
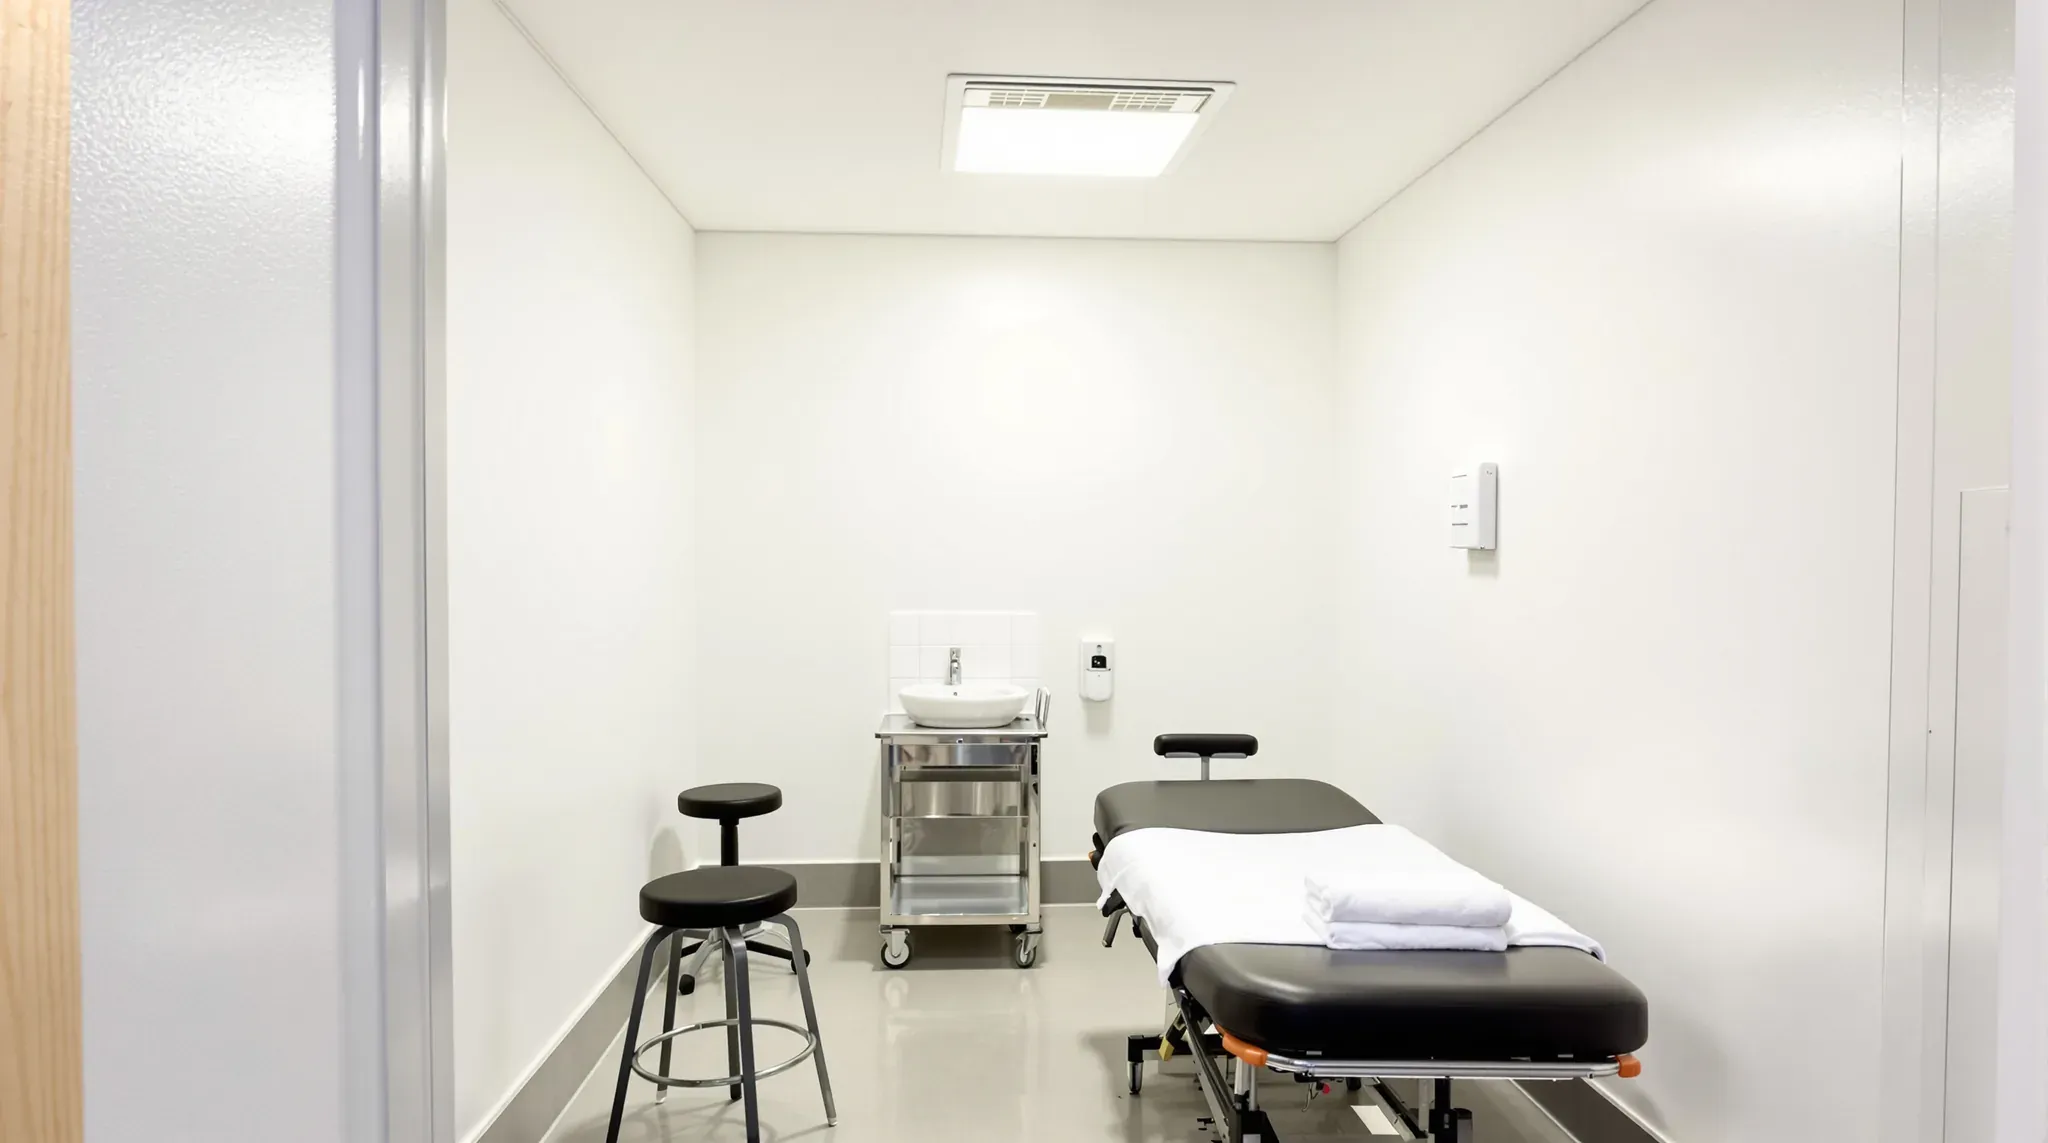
A tattoo studio fitout builds the work areas and rooms a tattoo studio needs inside a shop or office tenancy. These usually include tattoo stations or private rooms, a reception and waiting area, and a separate room for cleaning equipment. Tattooing is a skin penetration procedure in NSW. The work areas therefore need walls, floors and benches that are easy to clean, with a hand basin close to where each artist works.
The studio registers with its local council, and the fitout requirements vary from one council to the next. We build the plasterboard partitions that form the stations, private rooms and cleaning room. We also line the walls around each basin and sink, and coordinate the plumbing and electrical trades that connect them.
Choosing Open Stations, Private Rooms or Both
The first layout decision is how the work areas are divided. Open stations suit artists who like to work side by side. Part-height plasterboard screens between the stations give each client some visual privacy while the floor stays open. They do not stop conversation carrying between stations.
Private rooms suit long sessions and tattoos in places a client would rather keep out of view. Each one is a full-height plasterboard room with a solid door. A studio can also combine the two, with open stations in the main work area and one or two private rooms behind them.
The rest of the plan follows how people and equipment move through the studio. Reception and the waiting area sit at the front, with the work area behind them and the cleaning room at the back.
Each station or room needs space for the client's bed or chair, the artist's stool, a trolley and a clear path to a hand basin. We draw these into the plan before any wall is set out.
The Order of Works
A tattoo studio fitout usually runs in this order:
- The floor plan goes to the council where approval is needed, showing each room's use, the finishes, and every basin, sink and floor waste.
- The rooms and basin positions are marked out on the floor, and any waste pipes under the floor go in.
- The partitions are framed with backing for wall-hung basins, and pipes and cables run inside the frames.
- The walls are lined, the ceiling is set and painted, and splashbacks are tiled behind the basins and sinks.
- Sheet vinyl goes down, then the basins, sinks, taps and benches are fitted.
Where the council's approval is needed, it comes before any work starts. Some councils also inspect a skin penetration premises before it opens. The finished rooms need to match the approved plan.
Plasterboard Partitions for Stations and Rooms
Plasterboard partitions in a tattoo studio are built much like plasterboard walls in a medical clinic. They give clients privacy, carry the pipes and cables for each work area and stand up to daily cleaning.
Pipes and cables in the work areas usually run inside the floor, walls or ceiling. A pipe fixed across the face of a wall leaves ledges and gaps where dust and hair collect.
A wall-hung basin needs backing at basin height, fixed between the studs before the wall is lined. Backing is a timber or steel support that the basin's brackets screw into. Shelves, lamp arms and wall-mounted equipment at each station need backing in the same way.
Private rooms can stop at the ceiling or run to the concrete slab above. Where conversations should not carry between rooms, the walls run up to the slab and the cavity is filled with insulation. Solid doors with a painted or laminate face suit these rooms, since both wipe clean.
Hand Basins and Wet-Area Linings
Hand basin positions are settled early in the plan, because each one needs a water supply, a waste pipe and a route to the drain. A tattoo studio has no row of backwash basins like a hair salon. Even so, each private room can add another hand basin to the plumbing.
NSW Health recommends a hand basin as close as possible to the work areas, kept for hand washing only and supplied with warm water. The number of basins depends on the council. Each private room usually has its own basin, and open stations within a set distance can sometimes share one. A tap that works without a hand touching it, such as a sensor or elbow tap, is often required.
The wall behind each basin and sink needs a smooth, durable surface that water cannot soak into, such as tiles. Moisture-resistant plasterboard lines these walls and holds the tiles. Standard plasterboard is not made for a wall that is splashed every day.
Mop water goes down a separate cleaner's sink outside the work area, which can sit in a small cleaner's room at the back. That keeps floor-cleaning water out of the hand basins and the equipment sink.
The Cleaning and Sterilising Room
Reusable equipment is cleaned and sterilised in a separate area used only for that job, usually a small room behind the work area. Where any equipment is cleaned at the studio, a separate sink is needed that is used only for cleaning equipment, never for washing hands.
The room is laid out so equipment moves one way, from dirty to clean, and usually holds:
- a hand basin kept for hand washing only
- the equipment sink
- bench space for used equipment at one end and cleaned equipment at the other
- a benchtop steam steriliser, called an autoclave, and an ultrasonic cleaner where one is used
- cupboards that keep sterilised equipment clean and dry
We frame the room in plasterboard with its own door. Power outlets above the bench are set out from each machine's installation sheet. The hot water unit is sized at design stage, since every basin and sink in the studio needs warm water.
Floors, Ceilings and Benches That Wipe Clean
The finishes in the work areas and cleaning room are chosen to leave no open joints or rough surfaces. Walls are finished smooth and painted in a washable paint. The joints between wall and ceiling linings are set flush, and any remaining gaps are sealed.
Sheet vinyl suits the floor, because its seams can be heat welded and the sheet can turn up the base of the wall as a coved skirting. Coving replaces the sharp corner between floor and wall with a rounded or angled edge that a mop can reach. The vinyl also needs a non-slip finish.
Some councils do not accept lift-out ceiling tiles over skin penetration work areas or in the cleaning room. A set plasterboard ceiling gives those rooms one continuous painted surface with no grid or tile edges to hold dust. Without lift-out tiles, access panels go in wherever a valve or cable above the ceiling will need servicing. Reception and the staff room can usually keep a tiled grid ceiling.
Benches and cupboards in the work areas and cleaning room need smooth surfaces such as laminate or stainless steel. That joinery usually comes from a joinery supplier, and we build the walls and backing that hold it.
Reception, Waiting Area and Staff Room
Reception and the waiting area are where clients check in, wait and talk through designs with their artist. A wall with a door between this area and the stations keeps people who are waiting out of the work area.
The counter and display shelving usually come from a joinery supplier. The walls behind them need backing wherever shelves, framed designs or a screen will hang. Cables for the counter's power and data, and for any screen, go into those walls while the frame is still open.
Staff need a room or a bank of lockers away from the stations for bags, coats, food and drink. A toilet for clients and staff, with its own hand basin, usually sits near the existing drainage to keep its waste pipe short.
We can measure your tenancy, set out the stations, private rooms and cleaning room on a plan, and quote the partitions, wet-area linings and ceilings for each room.
📞 Call us on 1300 60 93 93