
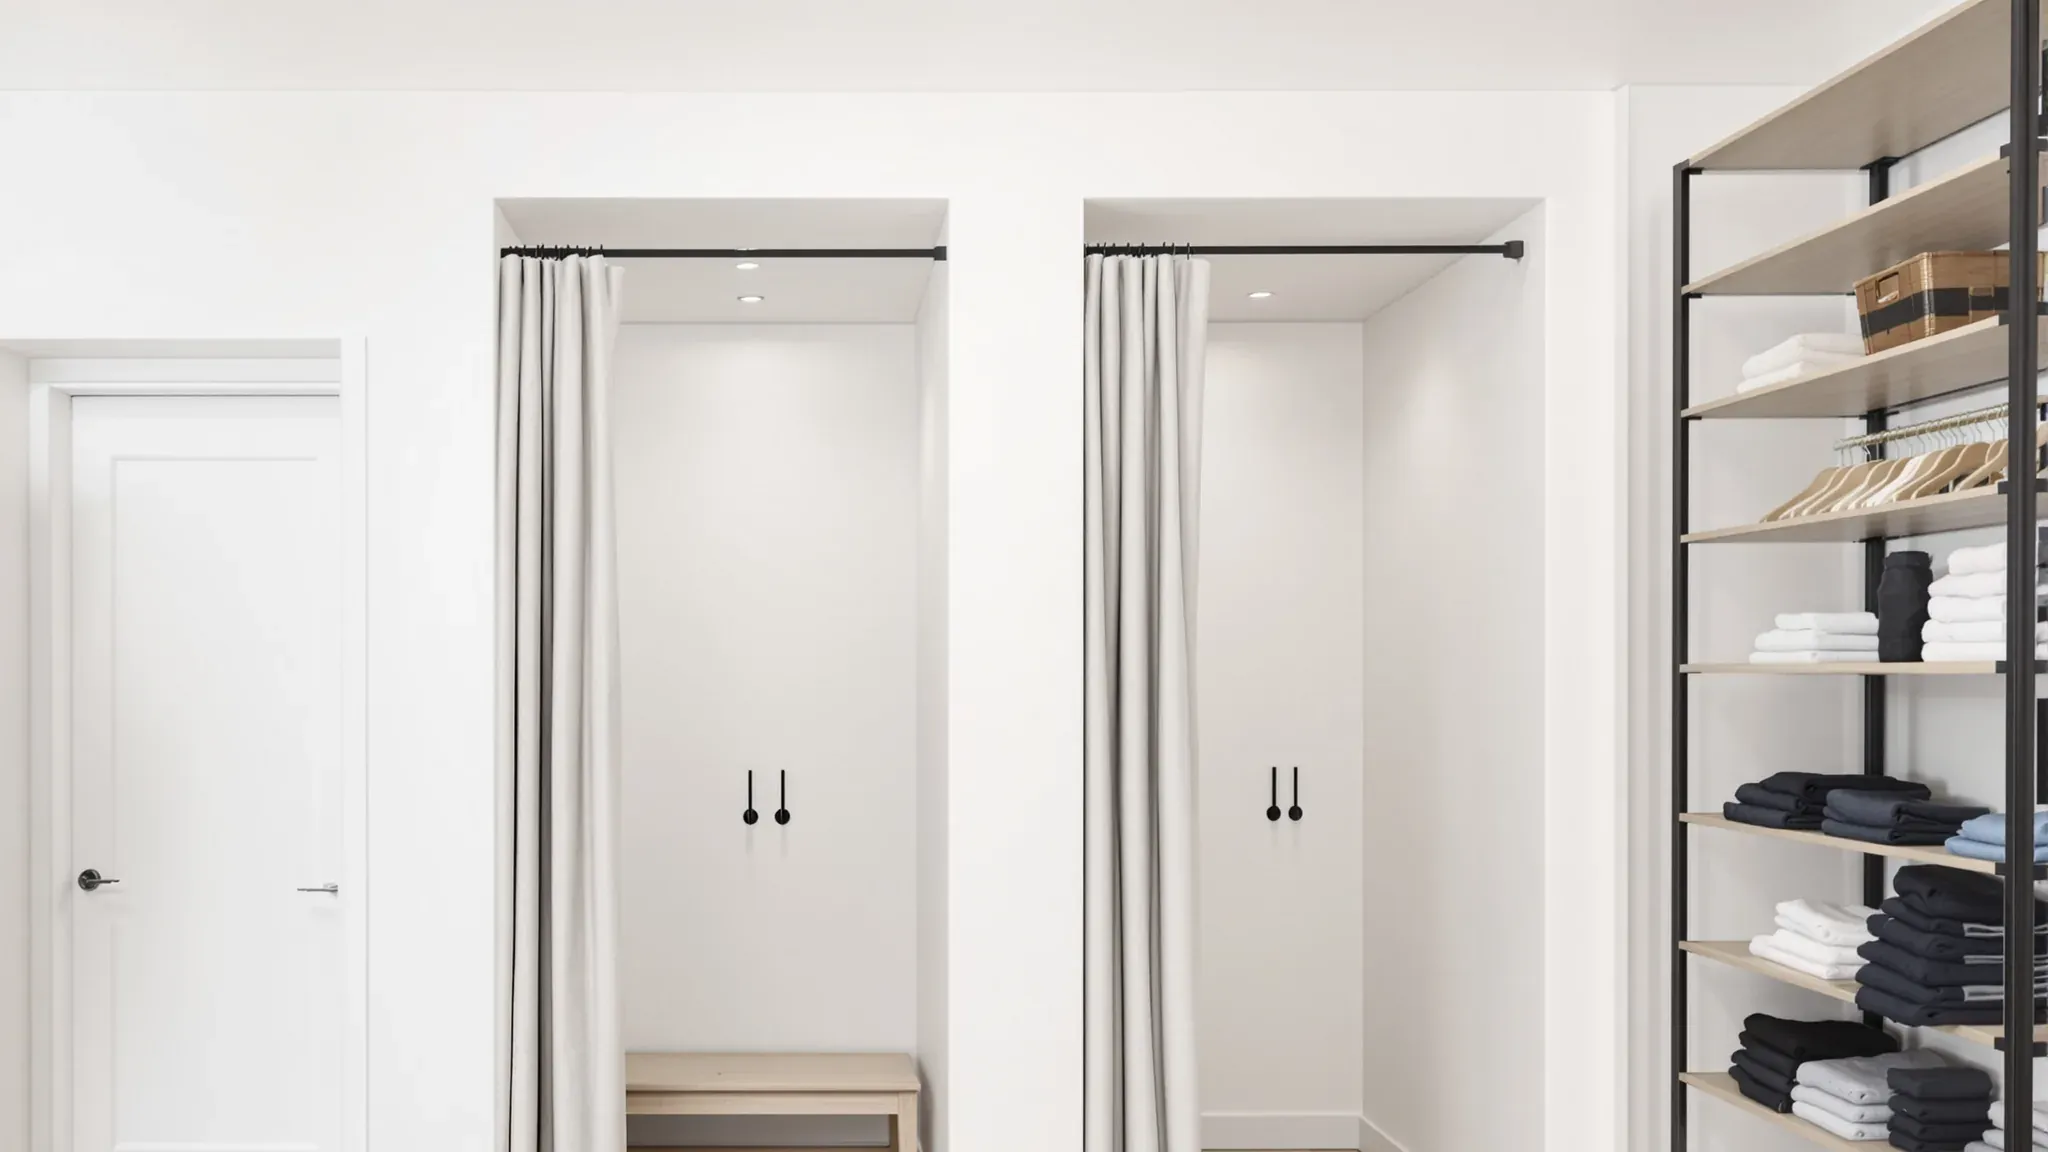
A clothing store fitout is the building work that turns an empty shop into a place to display, try on and store clothes. For a fashion retailer, it usually means fitting rooms off the sales floor and display walls that carry hanging and folded stock. It also means a stockroom and staff area behind a wall with a lockable door.
Most of that work is built as plasterboard partitions on steel stud frames. Inside those walls, we build in timber or plywood backing wherever a mirror, hook, bench seat or display rail will be screwed on, so each screw grips solid material. The display rails, shelving and counter are shopfitting or joinery items supplied by others, and they fix to the backing we build.
In a shopping centre, the fitting rooms and stockroom are drawn on the floor plan the centre reviews. The centre's own design rules can change how both are built.
Decisions to Make Before the Walls Are Framed
Before the fitting rooms and stockroom are framed, the drawings need to settle:
- The number of fitting rooms, and whether one is accessible.
- The height of the fitting room walls, up to the ceiling or stopping below it.
- A door or a curtain for each fitting room.
- The position of every mirror, hook, bench seat and wall light in each cubicle.
- The position of each wall strip that carries the display rails and shelves.
- The stockroom layout, including rails, shelving, the staff area and the door to the shop floor.
Each choice sets the framing or the backing inside a wall. A change made once the plasterboard is fixed means cutting the wall open, adding the backing and patching the board. We check the wall heights on the fitout drawings before pricing, since the height of the fitting room walls also changes the sprinkler and air conditioning work.
Fitting Room Walls: Up to the Ceiling or Open Above
The height of the fitting room walls decides what else is built around them. Fitting rooms are usually a row of cubicles framed in steel studs, with plasterboard on both sides of each wall.
Walls that go up to the ceiling close each cubicle completely, so each one becomes a small room. Depending on the building's fire and air conditioning design, a closed cubicle may need its own sprinkler head and its own air supply. In a centre, the centre's contractors usually make those changes, and we book their visits into the programme while the ceiling is still open.
Walls that stop below the ceiling leave the cubicles open to the sprinklers and air conditioning above. The sprinkler layout decides whether the gap above the walls is enough, so we check the layout before framing.
A wall that stops short is held only at the floor and at its ends. Without support at the top, it can flex when a door closes against it or a customer leans on it. We stiffen it with a steel brace inside the wall, bolted to the concrete floor, or tie it to the structure above.
Some centres look closely at how fitting rooms are finished, including where the walls meet the ceiling, the skirting and the door frames. Those junctions are drawn before the walls go up.
Doors or Curtains
A door gives a fitting room full visual privacy and can be locked from inside. It hangs in a frame fixed to stronger studs on each side of the opening. A hinged door also needs room to swing, either into the cubicle or into the passage outside it.
A curtain needs no room to swing. It leaves gaps at its edges, where people outside can see in.
The curtain hangs from a track fixed to the ceiling. We screw the track into the ceiling frame, or into backing fitted above the plasterboard where the ceiling frame does not line up with the track. Screws into plasterboard alone can work loose over the months as the curtain is pulled back and forth.
Mirrors, Hooks, Bench Seats and Lighting
Most fitting rooms have a full-length mirror, hooks and a bench seat. The bench carries a person's weight, so it fixes to timber or plywood backing inside the wall. Hooks and mirrors are lighter. Backing behind them lets each one sit where the drawings show, instead of only where a stud falls.
A full-length mirror reaches close to the floor, where someone can trip or stumble into it. A mirror at that height usually takes a safety backing film. The film holds the pieces together if the glass breaks. The other option is to bond the whole back of the mirror to a solid surface.
Fitting room lighting is usually aimed at the customer rather than the mirror. Lights on each side of the mirror throw fewer shadows across the face than a single downlight overhead. Lamps that match the shop floor keep the clothes the same colour as on the rail.
Wall lights beside a mirror need cables and fixings inside the wall before the plasterboard is fixed. We mark their positions on the wall drawings with the hooks and the bench, so the cable and the backing go in together.
An Accessible Fitting Room
An accessible fitting room is a larger cubicle that a person using a wheelchair can enter and turn around in with the door closed. The building code does not set out the layout or fittings of a fitting room. Whether the shop needs an accessible one, and how it is laid out, is usually confirmed with the certifier or an access consultant during design.
The cubicle needs clear floor space to turn a wheelchair. Its door opens outwards or slides, so the door does not swing into that space. A fixed bench suits it better than a loose stool, which can roll away when someone moves onto it.
Hooks sit lower than in the other cubicles, and the mirror is set lower or angled so a seated person can use it. The floor runs into the cubicle without a step at the doorway. The accessible cubicle takes the most space in the row, so its size is settled first.
Display Walls for Hanging and Folded Stock
The display walls carry most of the stock customers browse, so the fixings for every rail and shelf are planned before the walls are framed. Many clothing display systems hang from wall strips, which are upright slotted steel strips fixed to the wall. The slots take hang rails, angled arms that show a garment face out, and shelves for folded stock such as jeans.
Each strip is screwed through the plasterboard into solid framing behind it. We take the strip positions from the shopfitter's drawings and fix plywood or extra framing behind each one while the wall frame is open. Where the layout may change later, plywood across the whole wall lets the strips be moved without cutting into the plasterboard.
In a centre, the walls between tenancies usually cannot carry shelving. The display walls in a shop are built as new walls standing in front of them, so the fixings stay off the centre's wall.
The Stockroom and Staff Area
The stockroom keeps spare stock out of sight. In many clothing stores, the staff area shares the same room, with space for staff belongings, cleaning equipment and bins. We build the stockroom behind a wall that runs up to the ceiling, with a lockable door to the shop floor. In a centre, that door usually closes itself and is not to be held open. Some centres also ask for the entry to sit where customers cannot see into the stockroom.
Hanging stock in a clothing stockroom sits on two-tier rails and wheeled rails. Folded and boxed stock sits on shelving. Rails and shelves fixed to the stockroom walls need the same backing as the display walls.
Wheeled rails carry new stock from the delivery door through the stockroom to the shop floor. We can keep the floor level along that route, with no step at either doorway, so a loaded rail rolls straight through.
In a centre, deliveries usually go straight into the stockroom rather than waiting on the shop floor. Stock and equipment are kept off the floor, on shelving or castors, so the room can be cleaned.
We can measure the shop and quote the fitting rooms, display walls and stockroom, with backing marked wherever a mirror, hook, bench or wall strip will fix.
📞 Call us on 1300 60 93 93