
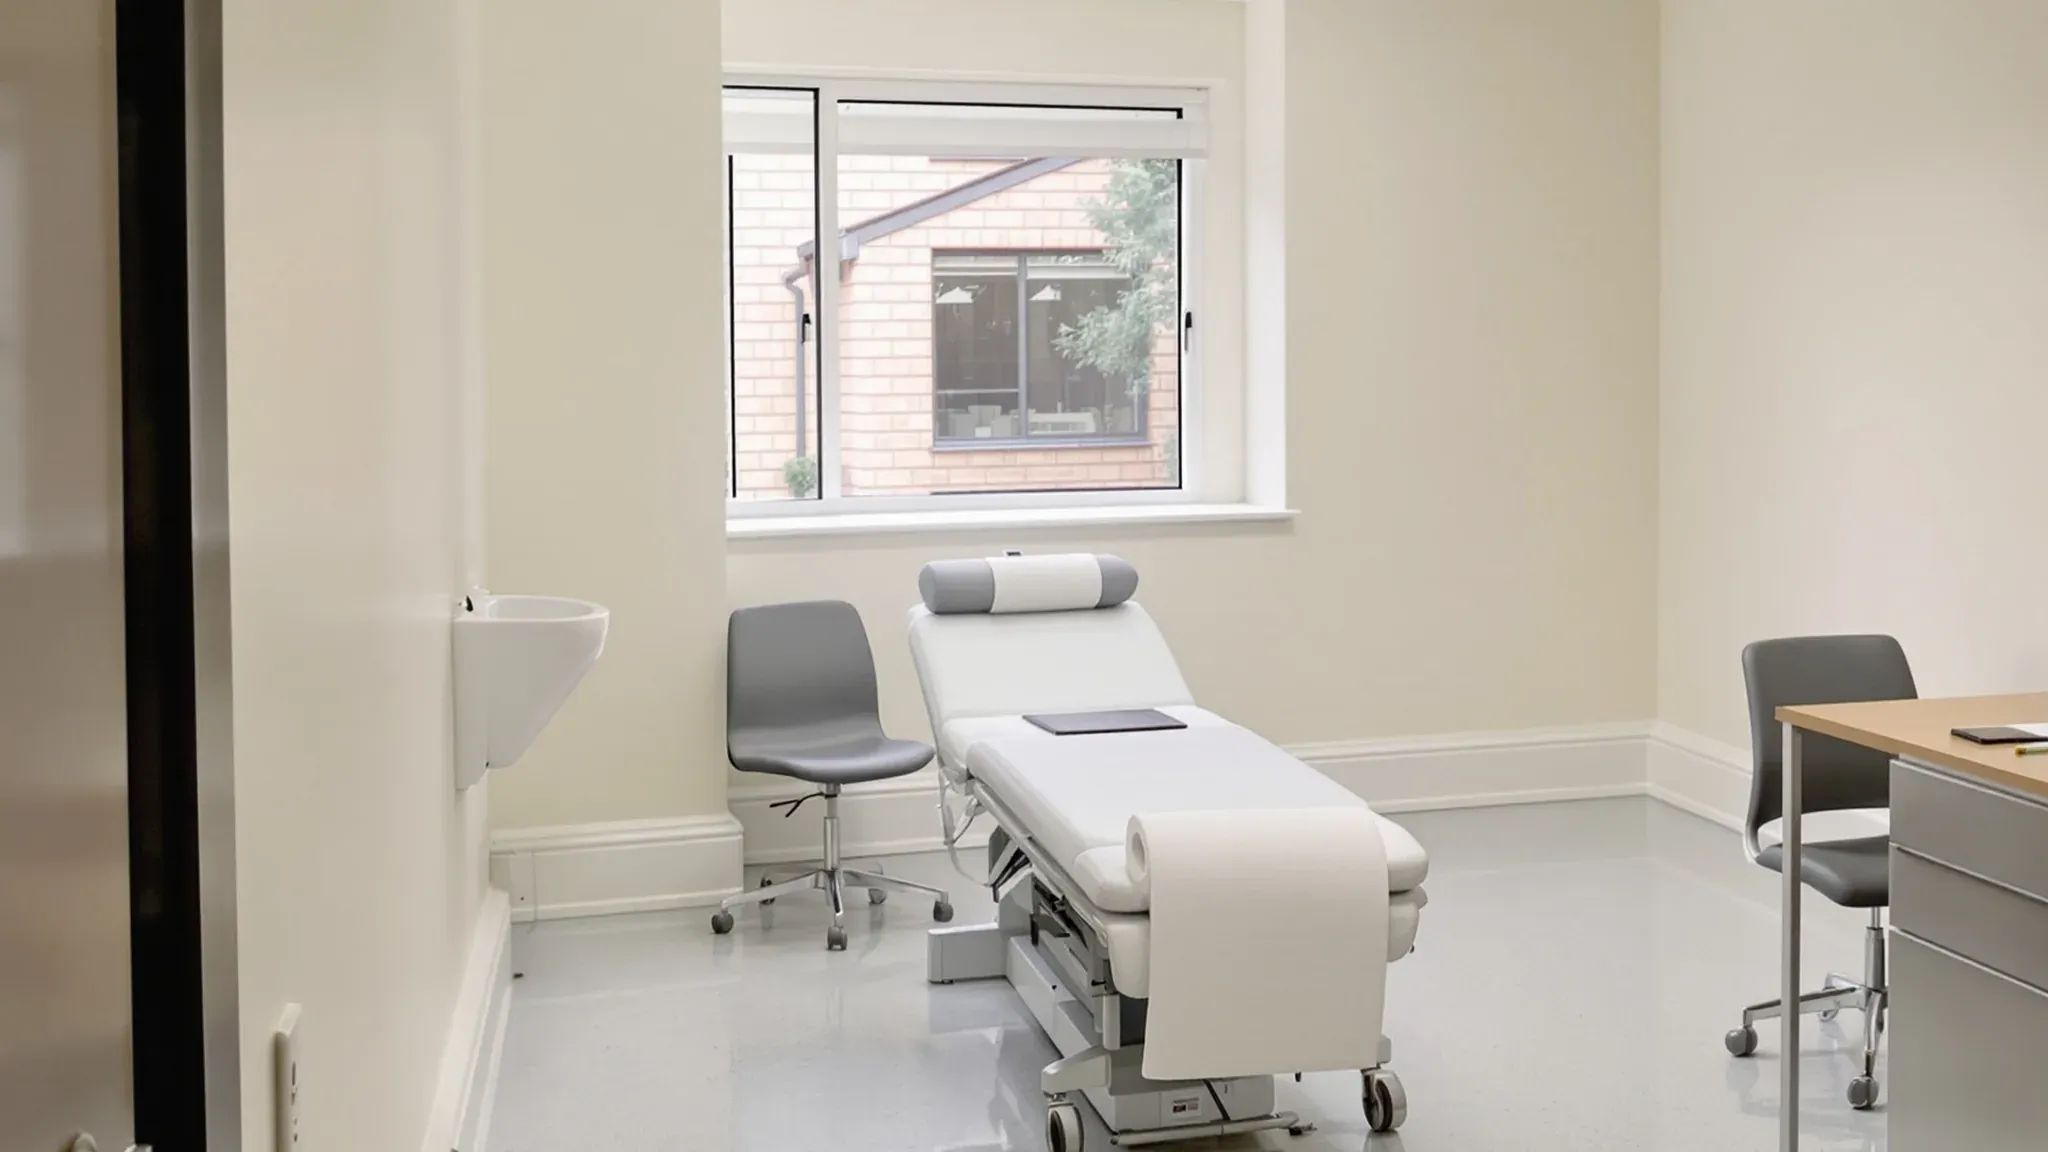
Adding consulting rooms to a clinic that stays open means building new rooms in one part of the tenancy while patients are seen in the rest. The new rooms need the same basins, sound privacy and services as the existing consulting rooms. The work is staged so that dust, noise and service shutdowns stay away from patients.
New consulting rooms are usually walled with plasterboard partitions that rise above the ceiling to the concrete slab. The space usually comes from dividing a larger room or an open admin area, converting a store or office, or extending into space next door. As in any medical fitout, plumbing, electrical, air conditioning and fire services trades connect the new rooms to the clinic. We coordinate each trade around the clinic's hours.
The Order of Works Around Patient Hours
The order of works keeps the loud and dusty steps outside consulting hours. Quieter building work can carry on behind a sealed wall while patients are in, depending on how close the work area is to the consulting rooms. The main stages are:
- A sealed dust wall goes up between the work area and the clinic after hours.
- Demolition and drilling happen in the evening or at the weekend.
- New walls are framed, with pipes, cables and ducts placed inside them.
- Water, power, air and fire services are connected in planned shutdowns.
- The walls are lined and painted, the ceiling is closed and the floor is laid.
- The new doorway into the clinic is cut last, then the dust wall comes down.
If the clinic also consults in the evening or on Saturday, the loud work moves to early mornings or Sundays, where the building allows it. The noise of drilling into concrete carries through the slab to rooms well beyond the dust wall. Many office buildings also restrict demolition, drilling and cutting through the slab to outside business hours. We set the programme from the clinic's appointment times and the building's rules together.
Painting and vinyl laying wait until after hours because paint and adhesive smells can be drawn into the air conditioning and carried into the consulting rooms.
Planning the Size and Position of the New Rooms
The new rooms usually copy the size and door position of the existing consulting rooms, so any practitioner can work in any room. Repeating the existing consulting room layout also puts the desk, couch and basin in the same place in every room.
The work depends on where the space comes from. Dividing a larger room keeps the building work in one area, but each new room still has to fit the couch, desk and basin. Converting a store or an office usually means bringing water and waste pipes to a room that had none.
Extending into space next door means cutting an opening through the wall between the two tenancies. That opening usually needs the building owner's approval, and depending on the wall, a certifier may need to confirm how it is built.
Basins and Plumbing in the New Rooms
The basin position decides how easily a new room connects to the clinic's existing plumbing. A basin's waste pipe has to slope down all the way to an existing waste pipe. The further away the basin sits, the more depth that slope needs below the floor.
Placing the new basin on the wall nearest the existing pipes keeps the new pipework short. Setting it back to back with a basin in an existing room can let both share one waste pipe.
Where the waste pipe has to pass down through the concrete slab, a round hole is drilled through the slab. The building owner may ask for a structural engineer's written approval first. The drilling itself is booked outside clinic hours.
Where the new layout removes an old basin, its hot and cold pipes are cut back to the point where they branch off. A capped pipe left running to the old basin position would hold still water inside the wall.
Sound Privacy Between New and Existing Rooms
A new consulting room needs the same sound privacy as the rooms beside it, including on the wall it shares with an existing room. Each new wall is built to the slab, or ends at the ceiling with a sound barrier hung above it along the same line. The stud cavity is filled with insulation, and every joint with the existing walls is sealed.
Where a new room replaces a store or office beside an existing consulting room, the wall between them becomes a wall between two consulting rooms. That wall can be improved from the new room's side without working inside the existing consulting room. An extra layer of plasterboard screwed through to the existing studs gives some improvement. A separate stud frame built just clear of the existing wall, with its own insulation and plasterboard, gives more. It also takes floor area from the new room.
Sound also passes over walls through the ceiling space. In many buildings, used air returns to the air conditioning through grilles in the ceiling. An open return air grille lets far more speech into the ceiling space than a light fitting or supply air outlet does. A wall built to the slab blocks that return air path. The room then needs another way back for its air, such as a short sound-absorbing duct set into the wall above the ceiling.
The RACGP standards for general practices ask for solid doors on dedicated consultation rooms. Seals around the frame and a seal at the bottom of the door close the gaps a solid door still leaves.
Dust Control While the Clinic Is Open
Dust from cutting plasterboard, drilling concrete and opening the ceiling has to stay inside the work area. A sealed dust wall separates the work area from the corridor and rooms still in use. The ceiling space runs over both sides of that wall, so the dust wall continues above the ceiling to the slab.
Return air grilles inside the work area are covered. Uncovered, they let the air conditioning draw dust out of the work area and blow it into the consulting rooms.
Other controls depend on how much dust the work makes:
- An extraction unit with a HEPA dust filter keeps the work area's air pressure slightly below the clinic's, so any gap draws clean air in.
- A sticky mat inside the work area door picks up dust from boots.
- Debris is misted with water and covered before it leaves the work area.
- The work area is wet cleaned and HEPA vacuumed each day instead of dry swept.
- Trades, materials and waste use a route that avoids the waiting room.
The dust wall is placed so the clinic's exits and the paths to them stay clear for the whole job.
Connecting the New Rooms to the Clinic's Services
Each new room connects to services the clinic is still using. Building managers usually ask for notice before fire, electrical, water or air conditioning systems are shut down or isolated.
Connecting the new basins to the hot and cold water usually means turning off water to part of the clinic. That connection is made before or after consulting hours. New power and lighting circuits are added at the clinic's switchboard. Where the clinic keeps a vaccine fridge, the practice needs notice of any power shutdown, because the fridge can warm quickly without power.
New walls change how air moves through the clinic. Each new room needs its own supply air outlet and a return air path, and the temperature sensor for that area may need to move. The ceiling space above the consulting rooms already holds ducts, pipes and cables, so new outlets are set out around them before the ceiling is closed.
New walls also usually mean sprinkler heads are moved or added so each new room is covered. Dust can set off smoke detectors near the work area and call out the fire brigade while patients are in the clinic. Before dusty work starts, those detectors are covered and isolated through the building manager. They are returned to service when the work finishes.
Data cabling and any duress button wiring go into each new room while the walls are still open.
Opening the New Rooms to the Clinic
The last connection is the doorway between the new rooms and the clinic's corridor. It is cut after hours once the new rooms are lined and painted, because cutting through an existing wall is noisy and dusty on the clinic side. The door frame then goes in, and the corridor wall around it is patched and repainted.
The work area and the inside face of the dust wall are cleaned before the dust wall comes down, also after hours. We then repair the walls, ceiling tiles and floor where the dust wall stood.
We can measure the space and build the new consulting rooms in stages around your patient hours.
📞 Call us on 1300 60 93 93