
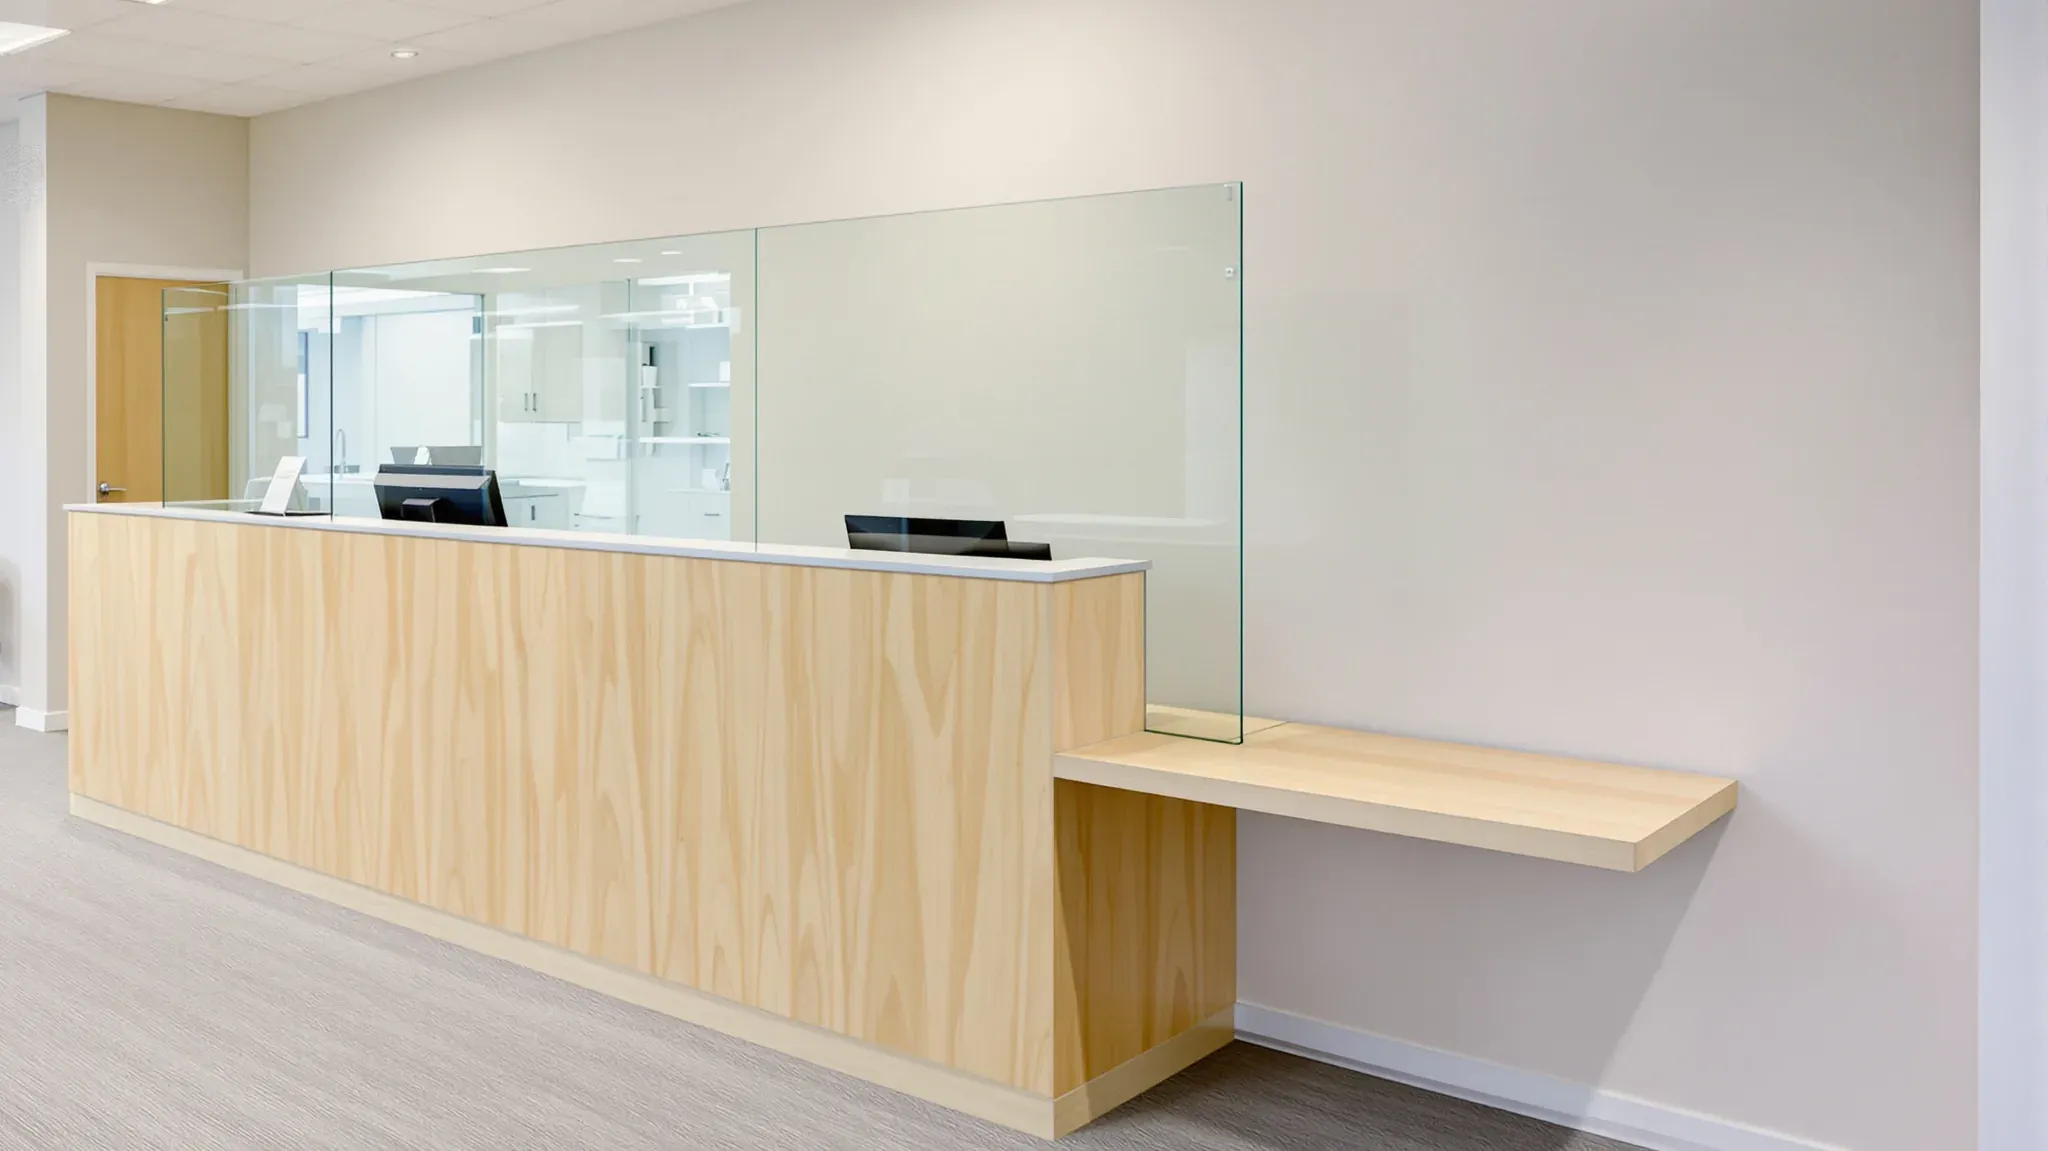
A government office fitout builds an office that members of the public visit for a service. The staff side works like any office. The public side adds a service counter, interview rooms and a waiting area, with walls and doors that keep the public out of staff areas.
For an agency or council, most of the extra work sits along the line between the two sides. We build the walls along that line as office partitions, with the counter set into them and the interview rooms beside them. The agency's own security and risk advice usually sets how strong each wall, door and screen needs to be. We set out the walls once that advice is confirmed.
Behind the line, the open-plan desks, meeting rooms and kitchen are built as in other corporate office fitouts.
Planning the Public and Staff Areas
We set out the line between the public and staff areas first, because the counter, the interview rooms and every locked door are positioned from it.
The entry, the queue, the waiting seats and the front of the counter sit on the public side. Desks, files and the staff room sit on the staff side.
Where the floor plan allows, staff get their own entry off the lift lobby or a rear corridor. They can then arrive and leave without walking through the waiting area. A change of floor finish, such as a different carpet tile colour, marks where the public area ends.
Some agencies also ask for a safe room on the staff side. Staff can wait there behind a locked door during an incident.
The Service Counter and Its Glass Screen
The counter puts a physical barrier between staff and visitors. A wider or higher counter makes it harder for someone to reach across or climb over.
The counter top and cabinets are joinery, made off site by a joiner. We build the wall behind the counter and fix backing inside it wherever the joinery or a screen attaches. Power and data for each staff position run inside that wall before it is lined.
Many counters also carry a glass screen standing on the counter top. The screen can be toughened or laminated glass. Toughened glass breaks into small, blunt pieces. Laminated glass is two sheets bonded to a plastic interlayer, so it stays in place when it cracks. We measure for the screen once the counter is installed, because toughened glass cannot be cut after it is made.
A screen with no opening in it also blocks voices. A speech transfer system carries the conversation through the glass. It is a small two-way intercom with a microphone and speaker on each side, and many include a hearing loop for people who wear hearing aids. Its cables pass through the counter and into the wall, so the route is planned before the joinery is made.
A duress button is a hidden alarm button that staff press to call for help. At a counter it usually sits under the counter top, out of the visitor's view.
A Lower Counter Section for Wheelchair Users
Part of a public counter is usually built lower, with open space beneath it for a seated person's knees. A person in a wheelchair can then sit close to the counter. The height, width and knee space of that section are confirmed with the access consultant against AS 1428.2.
The lower section needs the same services as the rest of the counter, including a duress button and, where the screen continues over it, the speech transfer system. Its payment terminal also needs to reach a seated customer.
Interview Rooms and a Second Door
Interview rooms let staff speak with one client in private, away from the queue. Each room is planned so the staff member can leave quickly.
Some agencies ask for two doors in each interview room. One opens from the waiting area for the client. The other opens into the staff area, so the staff member can leave without passing the client. Whether a room needs the second door comes from the agency's risk assessment.
The door into the staff area usually takes a card reader, like every other door from the public side into staff areas.
A narrow glass vision panel in each door lets colleagues see into the room. Laminated glass suits these panels because it stays in place if it breaks. Each room also takes a duress button within reach of the staff member's seat, cabled while the walls are open.
Interview rooms also need speech privacy. Insulated walls taken up to the slab, and acoustic doors with seals, reduce how much of the conversation reaches the waiting area.
Walls and Doors Between the Public and Staff Areas
Where the agency asks for it, the wall along the line is built stronger than an ordinary office partition. It runs from the floor up to the concrete slab above instead of stopping at the ceiling, so nobody can climb over it through the ceiling space.
A stronger wall can also take a layer of steel sheet or mesh behind the plasterboard, fixed to the studs on one side or both.
The doors in this wall are solid, in frames prepared for electric locks. Card readers and electric locks come from the security contractor. We leave the wall unlined beside each door until their cables are in place.
A door that locks against the public still has to let people out. Under the NCC, a door on the path to an exit opens without a key from the side of a person leaving. The certifier confirms the lock arrangement for each door.
Where staff need to see the waiting area from their desks, part of the wall can be glass. We can install those sections as laminated glass partitions, if the agency's security advice allows glass there.
Waiting Areas and the Queue
The waiting area holds a queue at the counter and seats away from it. A marked queuing area keeps the queue orderly and leaves a clear path to the interview room doors.
Seats go where counter staff can see them.
Walls behind the seats and along the queue take knocks from bags, prams and chairs. Impact-resistant plasterboard holds up better there than standard board. Acoustic ceiling tiles over the waiting area reduce echo, which makes it easier for counter staff and visitors to hear each other.
Cabling, Joinery and Glass in Order
Most of the security equipment is cabled inside the walls and the counter, so the usual order of works is:
- Mark the positions of the walls, the counter and the interview rooms on the floor.
- Frame the walls, taking them to the slab where required, with any steel lining and backing.
- Run power, data, duress, card reader and intercom cables while the walls are open.
- Line and paint the walls, then hang the doors in frames prepared for their locks.
- Install the counter joinery, then measure for the glass screens and fit them.
Before the office opens, the security contractor connects and tests the duress buttons, readers and locks.
We can measure the office, mark out the public and staff areas, then quote and build the walls, interview rooms, doors and counter screens.
📞 Call us on 1300 60 93 93