
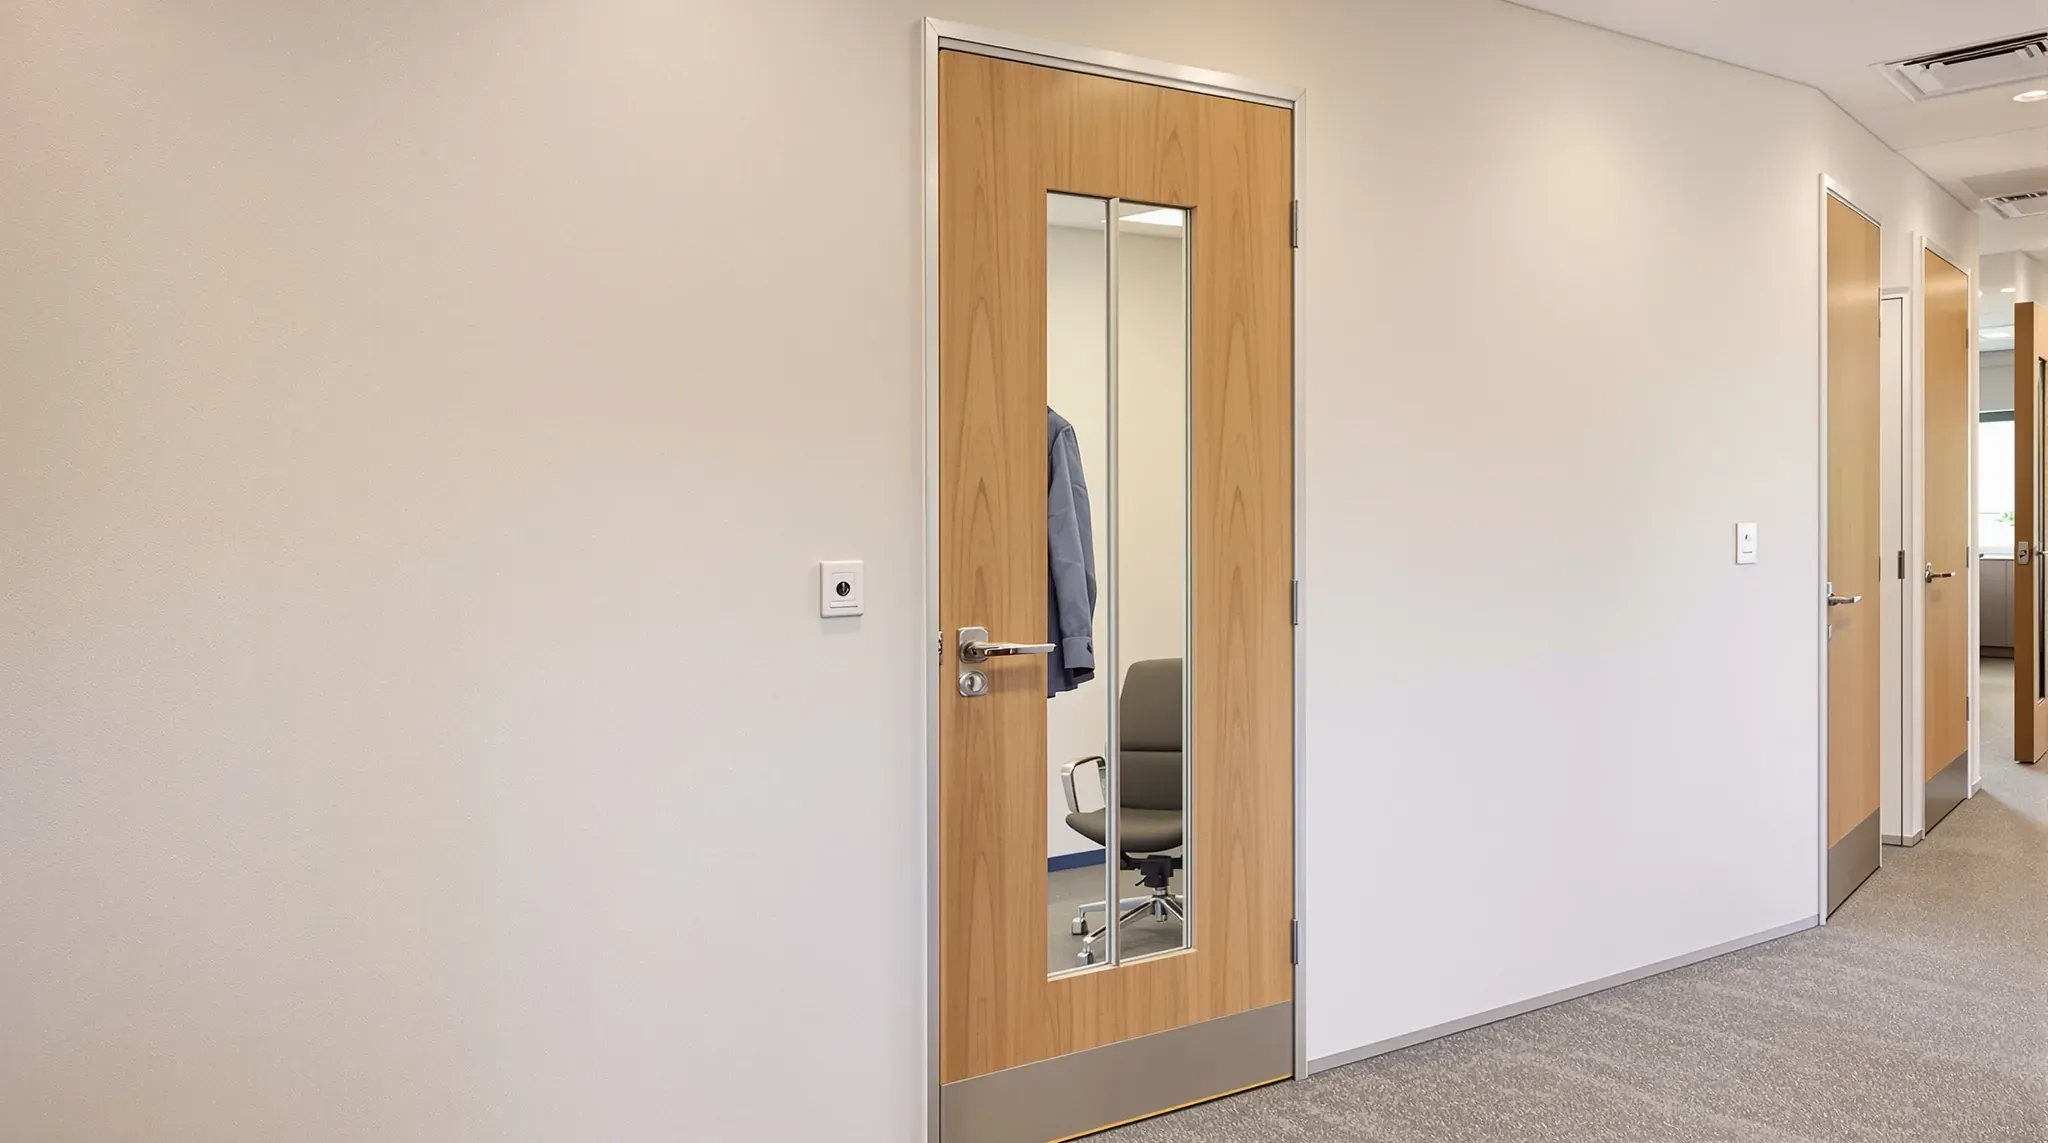
Acoustic doors go on the rooms where a conversation has to stay inside, such as partner offices and client meeting rooms in a law firm fitout, HR interview rooms and clinic consult rooms. The door is the one part of the room's wall that opens and closes all day, so it usually sets how private the room is once it is shut, and it is chosen and built to match the wall around it.
On site that means a door set, made up of the leaf (the door itself), the frame, the seals and the hardware, fitted into a wall that is packed and sealed around the frame and closed off above the ceiling. The room's return air leaves through a lined duct above the ceiling instead of a grille in the door. We can install acoustic door sets in a new fitout or in rooms that are already in use.
How a Standard Door Lowers the Wall's Rating
Rw is a laboratory rating, in decibels, of how much sound a wall, door or window stops, and a higher number means less sound reaches the other side. The professional body for acoustic consultants in Australia and New Zealand, the AAAC, gives the example of a brick wall rated Rw 45 with a lightweight door rated Rw 20 and a gap under it. Real combinations like that, its guideline says, typically rate somewhere between 10 and 30 overall.
In its summary of one green building rating tool, the same guideline lists Rw 45 for a wall without a door and Rw 35 for a wall that contains one. It also notes that high ratings are particularly difficult to get from doors. Door seal makers point out that sound passes through a gap with very little loss, so small unsealed gaps around a leaf can let through nearly as much sound as an open door.
The building code sets a minimum of Rw 30 for the door between an apartment and its public corridor, and its sound insulation rules do not apply to offices. A meeting room's target comes from the client's brief or an acoustic consultant, and we price the wall and the door set to the same target.
Hollow Core, Solid Core and Tested Acoustic Door Sets
A hollow core door has a honeycomb mesh core between two thin skins, and one door maker lists its hollow core range for passageways and visual privacy, with no acoustic rating. A solid core door is filled edge to edge with particleboard, blockboard or laminated veneer lumber, which gives it more mass and a firmer fixing for hinges, locks and seals.
An acoustic door set is built around a leaf with a dense core designed to resist sound, hung in a frame that is solid throughout, in timber or pressed metal, with matching seals. The whole assembly is tested in a laboratory to AS 1191 and given an Rw rating. That rating belongs to the combination as tested, so a rated leaf hung in an ordinary frame with ordinary seals is no longer the door that was tested.
One acoustic door maker tests a single leaf of standard size and notes that pairs of doors and oversized leaves can lose some performance, which matters for a boardroom with double doors. A pair also has a gap down the middle where the two leaves meet, closed with a meeting stile seal fixed along one leaf.
Once the room is finished, an acoustic consultant can measure the level difference (Dw), the drop in sound level across the wall, which takes in every gap and path around the door. The AAAC guideline treats a typical fitout as performing where the measured Dw is no more than 5 below the design Rw. Where the brief carries a number, we can finish one room early so the consultant can test it before the rest are closed up.
Perimeter Seals and the Drop Seal at the Floor
The seals at the head and the two jambs (the top and sides of the frame) are usually compression seals, flexible rubber or silicone fins in an aluminium or PVC carrier. They are fixed to the door stop, the strip the door closes against, or rebated into the frame, and the leaf squeezes them as it shuts.
The bottom of the leaf takes an automatic drop seal, a rubber gasket in a slim housing along its underside. As the door closes, a small plunger at one end presses against the frame and pushes the gasket down onto the floor. A spring lifts it clear as soon as the door opens, so it does not drag across the floor. The housing can be screwed to the face of the leaf or concealed in a slot cut into its bottom edge.
Carpet flattens under a drop seal over time and seals less well, so seal makers offer a flush aluminium threshold plate for internal doors on carpet, giving the gasket a hard, level strip to land on. On vinyl or tiles the gasket can usually seal straight onto the floor finish.
A raised threshold with its own seal is another option, though it puts a small lip in the doorway. Threshold plate makers keep their profiles low so people and trolleys cross them without tripping. Where the door is on an accessible path, the plate usually needs to suit wheelchair access, which the certifier confirms. We set the floor finish and threshold height before the frame goes in, so the frame and leaf are hung to the finished floor level from the start.
Glass Doors and Vision Panels
In a room fronted with glass partitions, the door is usually glass as well. A frameless glass door often hangs on a floor pivot, with patch fittings (metal clamps) at its corners, and has open gaps along its edges and under it. Seals that stick to the glass edge and drop seals made for glass doors narrow those gaps.
Seal makers class pivot doors among the harder doors to seal, because the part of the leaf between the pivot and the jamb moves the opposite way to the rest. Compression seals at the head and on the pivot side are not always practical, so brush or fin seals are used there instead. A sliding glass door runs past its frame instead of closing against a stop, and seal makers fit sliding doors with brush and sweep seals, which is why sliding and hinged glass doors seal so differently.
Where a glass door has to carry a rating, it is built as a framed door set, with the glass held in wide aluminium stiles (the vertical edges of the leaf) so it can carry perimeter seals and drop seals. One such set was tested with acoustic laminated glass and two drop seals, installed in a plasterboard wall. Glass makers note that the plastic interlayer in laminated glass makes it better than ordinary glass at reducing the higher frequencies of the voice, and an acoustic interlayer improves on that again.
A vision panel in a solid leaf lets people see whether a room is in use before they knock. In a rated door the panel is part of the tested set, and one acoustic door maker caps the rating of its doors at a lower figure once a vision panel is fitted. Some rooms leave it out altogether, such as the consulting rooms of a mental health clinic, where nobody in the corridor should see who is inside. We order the leaf with any panel already cut and glazed by its maker.
Hinges, Closers and Latches Set Against the Seals
An acoustic leaf is dense, and its hinges and closer are chosen for the weight. One door maker's hanging instructions ask for at least four heavy ball-bearing hinges on its higher-rated acoustic doors. Door closers are graded in power sizes by the width and the weight of the leaf, and where the two point to different sizes, the larger one is used.
A closer on a sealed door also has to push the leaf through the seals and the latch in the last part of its swing. Closers with an adjustable latch action let the fitter speed up the door over the final 15 degrees, and we set it so the door closes, compresses its seals and latches without slamming. The strike, the plate in the frame that takes the latch, is adjusted so the latch holds the leaf firmly against the perimeter seals.
AS 1428.1 also caps the force needed to open a door on an accessible path, so the closer, the seals and the latch together have to stay within it. Drop seal makers design their mechanisms around that limit, and the certifier confirms which doors it applies to.
Where the door sits in a fire-rated wall, it is a fire door first. Fire doors are installed to AS/NZS 1905.1, and seal makers test their seals on fire doors to show they do not reduce the door's fire rating. The acoustic seals and hardware on that door generally have to be ones covered by that testing, which the certifier confirms.
Seals wear and drift out of adjustment as a building moves. Seal makers suggest inspecting, cleaning and adjusting door seals once a year, and most perimeter and drop seals adjust with the door in place. One acoustic door maker also asks for every edge of the leaf, top and bottom included, to be sealed or painted soon after delivery so the core does not take up moisture.
The Frame, the Ceiling Void and the Air Path Out
A pressed metal door frame is hollow. One acoustic door maker's installation notes require its frames to be backfilled with mortar, or with vermiculite and setting plaster, to reach their rating, and rule out foam and fibreglass for the job. The same notes ask for a bead of acoustic mastic, a sealant that stays flexible, at least 10 millimetres wide where the frame meets the wall.
In a stud wall we can fix the frame to the studs and fill it before the plasterboard closes it in, then seal the frame-to-board joint once the wall is lined. The strip of wall above the door head is built with the same insulation and board as the rest.
Around a meeting room or private office, the walls are usually plasterboard partitions, steel studs lined on both faces with insulation in the cavity. A sealed door only does its job if sound cannot travel over the wall through the ceiling void. We can build the walls up through the ceiling to the slab, or fit a barrier in the ceiling void from the wall head up to the slab where ducts are in the way.
Sealing the door also shuts off the gap that a room's return air would otherwise use. Return air is often passed through a door grille, and the AAAC guideline says door grilles are not acceptable where a room needs a reasonable sound rating.
The mechanical contractor can fit a cross-talk attenuator instead, a short duct lined with sound-absorbing material that carries the air over the wall in the ceiling void or through the wall itself. We seal it airtight where it passes through, and it is built in while the wall and ceiling are still open.
Replacing Standard Doors in Rooms Already Built
Acoustic doors are also fitted to rooms that are already built and in use, and the existing frame decides how much changes. A frame with a solid stop can often take new perimeter seals, and a solid core leaf can take a face-fixed drop seal. We can fit both as a single job, which takes a few days.
A full acoustic door set comes with its own frame. We remove the old door and frame, fix and backfill the new frame, patch and repaint the wall around it, then hang the leaf, fit and adjust the seals and set the closer. Like any door change in an occupied office, the work is timed around the room's bookings, and where the floor finish under the door changes, we set the threshold at the same visit.
Where the existing wall finishes at the ceiling tiles, we pair the new door with a barrier in the ceiling void over the wall. We also check the room's return air path with the mechanical contractor before the door is sealed shut.
When we price acoustic doors for meeting rooms and offices, we price the frame backfill and the barrier above the ceiling with each door, and hang the door last, into a wall that is already sealed.
📞 Call us on 1300 60 93 93