
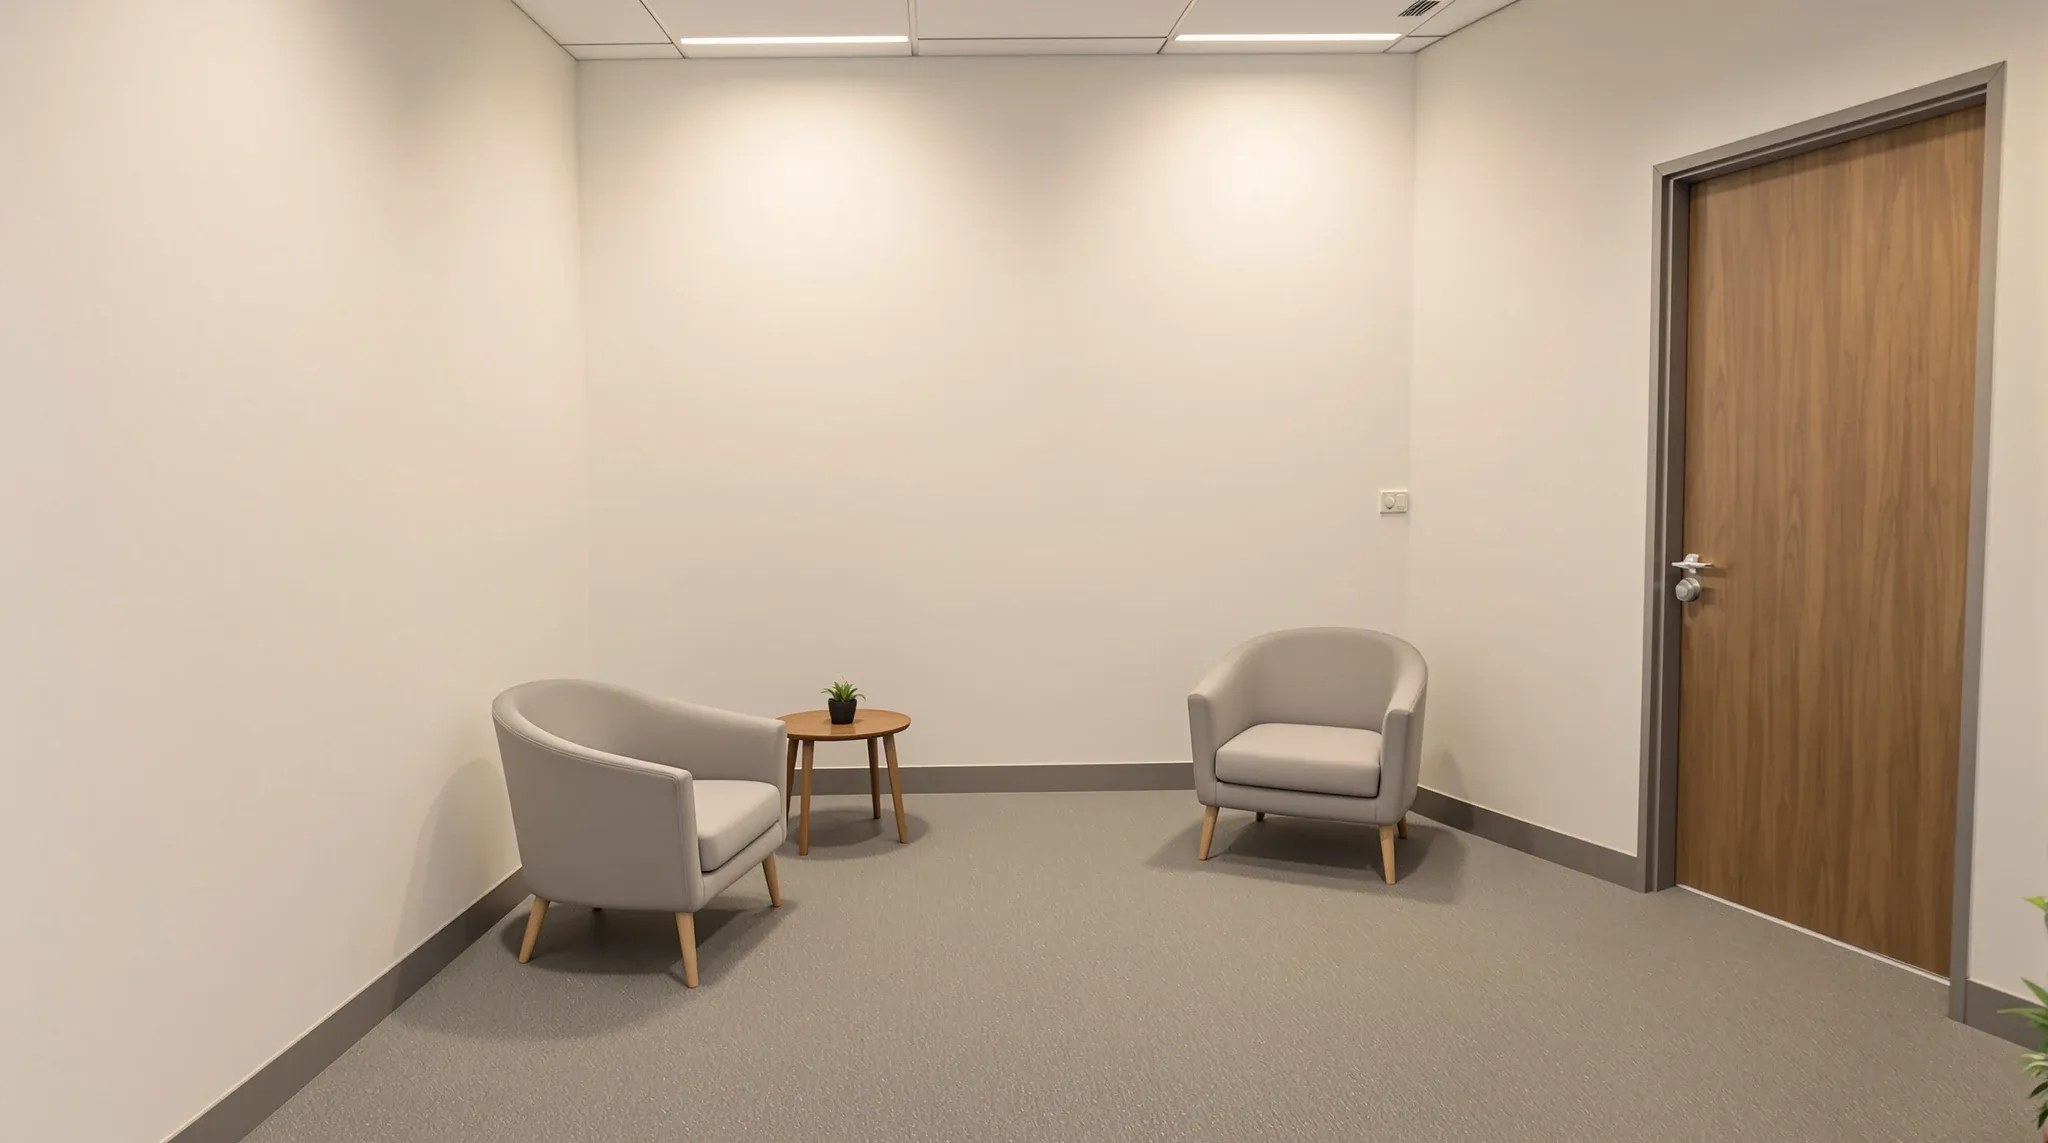
A mental health or psychiatry clinic is built around a conversation, and the fitout has one job above all others: nobody outside the room should hear it, see it or walk in on it. There is no examination couch, no basin in most rooms and no clinical equipment to plan around, so the consulting room is sized for two or three chairs and a desk, and the money goes into the walls, the doors and the lighting rather than the services.
That changes how we set a clinic out in a commercial tenancy. Walls run to the slab, doors are solid and sealed, there are no windows from the corridor into the rooms, and the plan usually gives staff a second way out of each room without passing the person they are with. The waiting area is small and screened, and a group room or a treatment room for equipment-based therapy sits at the quiet end of the floor. The sections below cover how each of those parts is sized, built and sequenced.
Sizing the Room for Two Chairs and a Desk
A mental health consulting room is not a small office with a couch taken out. The Australasian Health Facility Guidelines brief a standard consult room at 12 square metres and the mental health interview room at 14 square metres, and the extra area is there for seating that faces across the room rather than across a desk, with clear floor between the chairs and the door. A private clinic is not bound by those guidelines, but they are the reference most health planners work from and they are a sound basis for a first set out.
The shape matters more than the number. A room close to square lets two armchairs sit at an angle to each other with the desk against a side wall, so the clinician is never boxed in behind the furniture and the path to the door stays open. A long narrow room of the same area lines everything up in a row and puts one chair between the other and the door, which is the arrangement clinics ask us to avoid.
When we set out a row of these rooms, we work off the window mullions and the column grid so each partition lands on a mullion and every room gets the same width. Where the grid produces rooms too narrow for chairs to face each other, we would rather lose a room from the row than build a set that only works with the chairs against the walls.
Walls to the Slab and Every Sound Path Closed
Speech privacy in these rooms is decided in the ceiling void, not on the face of the wall. A partition that stops at the ceiling line leaves the void above it open, and a tile ceiling passes voice from one room to the next with almost nothing in the way. For a mental health clinic we build the consulting room walls as full-height plasterboard partitions that run through the ceiling to the slab, insulated in the cavity, with the head track packed and sealed against the slab profile.
The wall itself then needs the leaks closed. Power and data points on the two sides of a shared wall are staggered so there is no back-to-back cut through the board, every penetration for cable, duct or pipe is packed and sealed, and the base track is sealed to the slab before the board goes on. Where two consulting rooms share a wall, or a room shares a wall with reception, we lay the sheets up as double layer plasterboard partitions so the mass is there to hold a raised voice.
The air path is the one that gets missed. The mental health guidelines note that return air grilles in acoustically treated rooms should themselves be acoustically treated, and that door grilles should not be installed. On site that means each room gets a ducted return with an attenuator, or a lined transfer path, rather than an undercut door or an open grille that turns the corridor into a listening post.
Solid Doors, Sealed, and No Window to the Corridor
The door is the weakest point in a sealed room, so it is specified as a set rather than a leaf. We fit a solid core door in a frame with perimeter seals on all three sides and an automatic drop seal that closes against the floor when the door shuts. A hollow door with a gap at the floor undoes everything the wall does, and it is the first thing we check when a clinic asks us to fix privacy problems in an existing suite.
The vision panel is the other decision. Most medical consult rooms carry a glazed panel in the door, and the mental health room data sheets treat the panel as optional, sized to suit the service, with privacy film where it is fitted. In a psychiatry or counselling clinic the usual instruction is no panel at all, or a narrow panel with film, so nobody walking the corridor can see who is sitting in the room. That is one of the situations where solid walls outperform glass in healthcare fitouts, and it carries through to the corridor side of every room.
A few door details we settle on the drawings before the frames are ordered:
- Clear opening of around 900 millimetres, which is the width the health guidelines brief for this room.
- Door swing that opens into the room and away from the chairs, so the door never sweeps the seating zone.
- Lever handles and closers chosen for a quiet close, because a door that slams through a session is a complaint on day one.
- No door grille, no undercut, and a threshold detail that lets the drop seal land on a flat surface.
A Second Door and Where It Leads
The health guidelines brief the mental health interview room with a second door for safety, placed to suit the floor plan and the space available to exit into, with a fixed duress point in the room. Whether a private clinic needs the second door, and what it opens onto, is a decision for the practice and its own risk assessment rather than something we set, but it changes the plan enough that it has to be made before the walls are set out.
The second door usually opens into a staff corridor behind the rooms or into the adjoining consulting room, and either option shapes the whole suite. A staff corridor means every room is a metre or two shallower than it would otherwise be and the row sits a corridor width off the facade. A door between adjoining rooms costs no floor area but means the pair of rooms shares a wall with a door in it, so that door gets the same solid core, seals and film as the corridor door.
For the build, the second door adds a frame, a second door set and head track around two openings in one wall. The duress point is a wall button on a discreet run near the clinician's chair, with the cabling in before the board goes on, and the room data sheets also flag wi-fi coverage for mobile duress, which comes down to where the access points sit in the ceiling. All of it is easy to build in and awkward to add once the walls are lined.
Lighting and Finishes That Lower the Stimulus
The lighting brief for a mental health room is the opposite of a treatment room. The room data sheets call for general, indirect, colour corrected and dimmable lighting, with switching that lets the clinician bring the room down to a low stimulus setting, and the overarching mental health guideline asks for a calming, domestic style scheme with natural light used wherever the plan allows. In a commercial ceiling that means wall washers or a cove rather than a grid of downlights over the chairs, on a dimming circuit with the switch inside the room.
The ceiling is part of the same decision. A flush set plasterboard ceiling reads as a room rather than an office, takes an indirect fitting cleanly and closes off the void above the wall line, where a tile grid does none of those things. Where the practice wants tiles for access, we run the full-height wall through the grid and keep the tile field to the corridor and back of house.
Finishes are chosen to take the institutional edge off. The guidelines call for carpet in interview, meeting and group rooms, washable paint to the walls and a palette that feels warm rather than clinical, and we build to that with carpet tiles, feather edge skirting and a low sheen paint that hides the joints.
A Discreet Waiting Area and an Exit That Avoids It
The waiting area in a mental health clinic is deliberately small and screened, and the consulting room doors do not face it. Someone leaving a session should be able to reach the exit without crossing the people waiting for the next one, which usually means the row of rooms sits down a corridor from reception with the exit at the far end or a return leg back past the front desk. The health guidelines for outpatient mental health units go as far as separate entry and exit waiting areas as an option for higher risk services, and a scaled down version of the same idea works in a private suite.
Reception gets a sightline to the waiting chairs but not into the corridor, and a solid or filmed screen between waiting and the corridor mouth stops a glance from the waiting room reaching an open door. The geometry of a shared reception is the same problem that psychology and counselling clinic fitouts run into, and the partition layout that solves it there solves it here.
On the build side, waiting is where we put the acoustic ceiling and the soft floor so voices at reception do not carry, and a full-height wall with a solid door separates public from clinical rather than a partial-height screen. The corridor beyond that door is built as part of the clinical zone, with the same carpet and lighting level as the rooms.
Group Rooms and a Treatment Room for Equipment Therapies
A group room is the one large room in a clinic like this, and it is sized to the chair count rather than the guidelines, laid out as a circle or a horseshoe with clear floor around it. It carries the same wall to slab construction and sealed door as the consulting rooms, because a group session is loud in a way a one to one session is not, and it sits at the end of the row furthest from reception. Where the practice runs groups at set times and consults the rest of the week, a pair of consulting rooms with a folding acoustic wall between them is one option, but a fixed wall will always outperform an operable one and we say so when we price it.
Some psychiatry practices also run equipment-based therapy such as repetitive transcranial magnetic stimulation, which the Medicare notes describe as a service that can be delivered in consultation rooms rather than in hospital. That room is planned around a treatment chair and the device, with the power and position coming from the equipment supplier, and the equipment itself sits outside the fitout scope. What we build is the room around it: a slightly larger footprint, a door wide enough for the chair, the same sealed wall to the corridor and a ceiling void coordinated so the supplier's requirements land where they need to. The coordination is the same as the ceiling service zones in a medical suite, with fewer services and one fixed point in the room.
Sequencing the Build in an Occupied Building
Most of these clinics go into a commercial floor with other tenants above and below, so the sequence is set by noise and access as much as by trade order. The full-height walls are the first thing up after set out, because the head track has to be fixed and sealed to the slab before the ceiling grid, the ductwork and the sprinkler drops crowd the void. Once the frames are standing, the second door frames, the duress cabling and the dimming circuits go in while the walls are open.
We close the walls only when the services in them are tested, then fit the doors and seals, then the ceilings, then the finishes. Before the ceilings close we walk the rooms with a door shut and someone talking at normal volume in the next room, because a leak found then is a bead of sealant and a leak found after handover is a ceiling opened up. The same order holds whether we are building the whole tenancy or only the partition and ceiling package inside another contractor's job, and it is the sequence we bring to the rest of our medical fitouts where speech privacy is the driver.
We build mental health and psychiatry clinics with the consulting rooms set out, walled to the slab and sealed before anything else on the floor, so the privacy problem is solved in the structure and not patched afterwards.
📞 Call us on 1300 60 93 93