
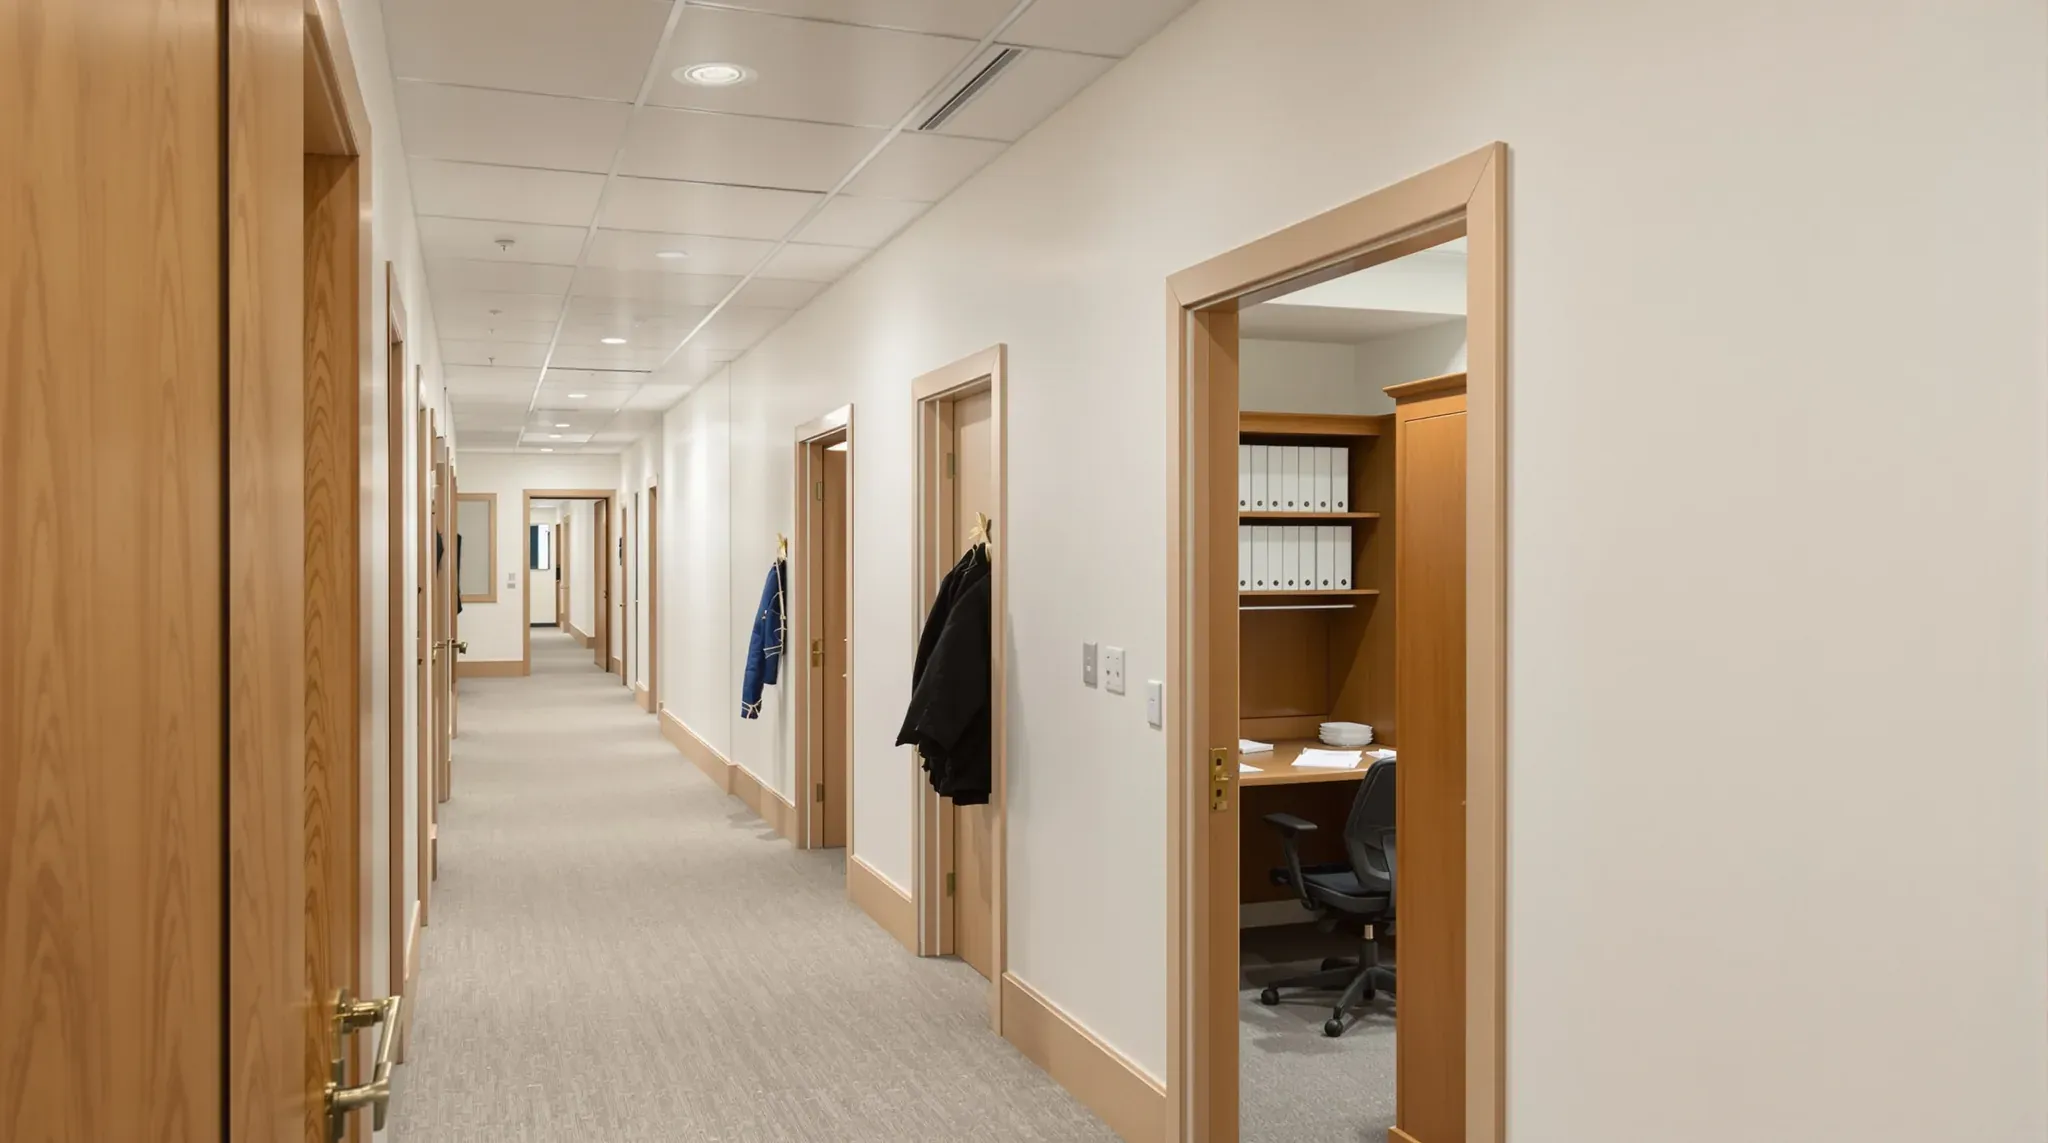
Barristers' chambers are a floor of individual rooms for barristers who share a clerk, conference rooms and a library. A chambers fitout builds many small private rooms with sound privacy between them, conference rooms, a clerk's area, a library or file storage, and a shared kitchen.
Each barrister practises alone and shares the floor's running costs, such as the clerk and the library, with the other barristers. The rooms on either side of a wall belong to separate practices, so the walls between barristers' rooms need as much sound privacy as the conference rooms. We can build these walls as insulated plasterboard partitions with sealed doors.
In Sydney, barristers usually call the chambers on one level of a building a floor, and the word covers both the rooms and the group. A chambers floor is planned differently from most law firm fitouts. Almost every room is a closed private room, and a small set of shared rooms serves every barrister on the floor.
How a Chambers Floor Is Laid Out
Placing the public rooms near the lift and the barristers' rooms further in keeps visiting solicitors and clients out of the corridors where barristers work. A chambers floor usually contains:
- A reception desk, a waiting area and the clerk's office.
- One or more conference rooms, and on some floors mediation rooms with breakout rooms.
- External rooms along the windows and internal rooms with no window.
- A library, file storage, a shared kitchen and sometimes a shower room.
External rooms are often larger than internal rooms. Rooms are also sold or let to barristers one at a time, so a single room may later be refitted on its own.
Sound Privacy Between Barristers' Rooms
Barristers hold conferences and take calls in their own rooms throughout the day, so each wall between two rooms has to stop conversation passing either way. Sound passes around a wall as well as through it. A wall that stops at the suspended ceiling lets conversation travel over its top through the ceiling space.
The walls between barristers' rooms can be built with insulation in the cavity and taken up to the concrete slab. Where a duct is in the way of a full-height wall, an acoustic barrier can close the ceiling space above the wall instead. The steel tracks at the top and bottom of each wall sit on a continuous bead of sealant, and flexible sealant fills every gap at the wall's edges. Each power point and data outlet cut into the wall is sealed too, because a small hole is enough to let a conversation through.
The gaps around a door are the main weak point in the wall. A solid core door with seals in its frame and a drop seal that lowers onto the floor covering as the door closes shuts those gaps. The walls around barristers' rooms and conference rooms can be given a higher sound rating than the walls around the kitchen or storerooms.
A floor divided into many small rooms needs an air outlet in every room and a path for the air to return to the air conditioning. Where the walls go up to the slab, that air passes through a short duct lined to absorb sound, instead of over the wall. The air conditioning is rebalanced whenever walls are added or moved.
Built-In Shelving and Robing Cupboards
Barristers' rooms often have a built-in desk, bookshelves or floor-to-ceiling cupboards, a robing cupboard for court robes and storage for briefs. A brief is the set of case papers a solicitor sends to a barrister. The joinery is supplied separately from the walls. The walls behind it still have to carry its weight.
Plasterboard alone holds only light fixtures such as pictures. Cupboards and shelves loaded with books and briefs are screwed to timber noggings, which are short crosspieces fixed between the steel studs before the plasterboard goes on. We position the noggings from the joinery drawings, so those drawings need to be final before the walls are lined. A shelf that lands between noggings has nothing solid to screw into.
Tall cupboards and shelving are also set out so they do not block access to air conditioning valves, inspection points or light fittings in the ceiling.
Conference and Mediation Rooms
Barristers meet solicitors and clients in the floor's shared conference rooms. A floor may have a room for about 12 people or a boardroom for 20 or more, often with screens and cameras for video links.
A wall-mounted screen needs a solid wall with backing behind it. Power and data for the table often come up through a floor box. We fix the backing and mark the floor box position from the AV layout before the walls are lined. The electrician and AV installer then connect the equipment.
Floors that host mediations often have breakout rooms beside the main room. Each party withdraws to its own breakout room to talk privately with its lawyers. The walls of each breakout room can be built to the same standard as the barristers' rooms.
The Clerk's Area and Reception
The clerk runs the floor's administration and staff, and deals with solicitors and the courts about briefs and court appearances. Visitors and deliveries for the floor usually arrive at reception, so the clerk's office can sit beside it.
The clerk's office can be enclosed with insulated walls and a door, which keeps calls with solicitors out of the waiting area. A door with card access between reception and the corridor of barristers' rooms can keep visitors on the public side until someone collects them. The security installer wires the card reader and lock, and the door frame is ordered to suit them.
Library, Kitchen and Shower Room
Many floors keep a hard copy library as well as online subscriptions. Library shelving full of law reports is heavy, and some office buildings are designed to carry heavy shelving only in set areas. The library's position is checked against the building's floor loading before the walls are set out.
Some floors have two kitchens with bar facilities. A kitchen and a shower room both need water and a drain that slopes down to the building's waste pipes. Both rooms are usually placed close to those connections, which are often in the core, the central part of the building around the lifts and stairs.
Working in an Occupied Chambers Building
Chambers floors are often refitted while barristers keep working in the rooms next door or on the levels around them. Chambers buildings often limit hammer drilling, sawing and drilling into the slab to early mornings, evenings or Saturdays, and ask for notice before disruptive work. We programme the loud work for those hours and keep quieter work, such as lining walls, for the day. We keep dust inside the work area and move materials and rubbish through the loading dock instead of the main entry.
Works inside a chambers building often need approval from the company that owns or manages it. The approval is usually based on floor plans, services drawings and a reflected ceiling plan. A reflected ceiling plan shows the lights, air outlets and sprinklers in the ceiling.
A single room can also be refitted on its own, with new cupboards, shelving and downlights. We can remove the old shelving fixings, patch and repaint the walls and add backing for the new joinery while the barristers on either side keep working.
We can measure the chambers floor, confirm the room layout and quote the walls, doors and ceilings for each barrister's room and the shared rooms.
📞 Call us on 1300 60 93 93