
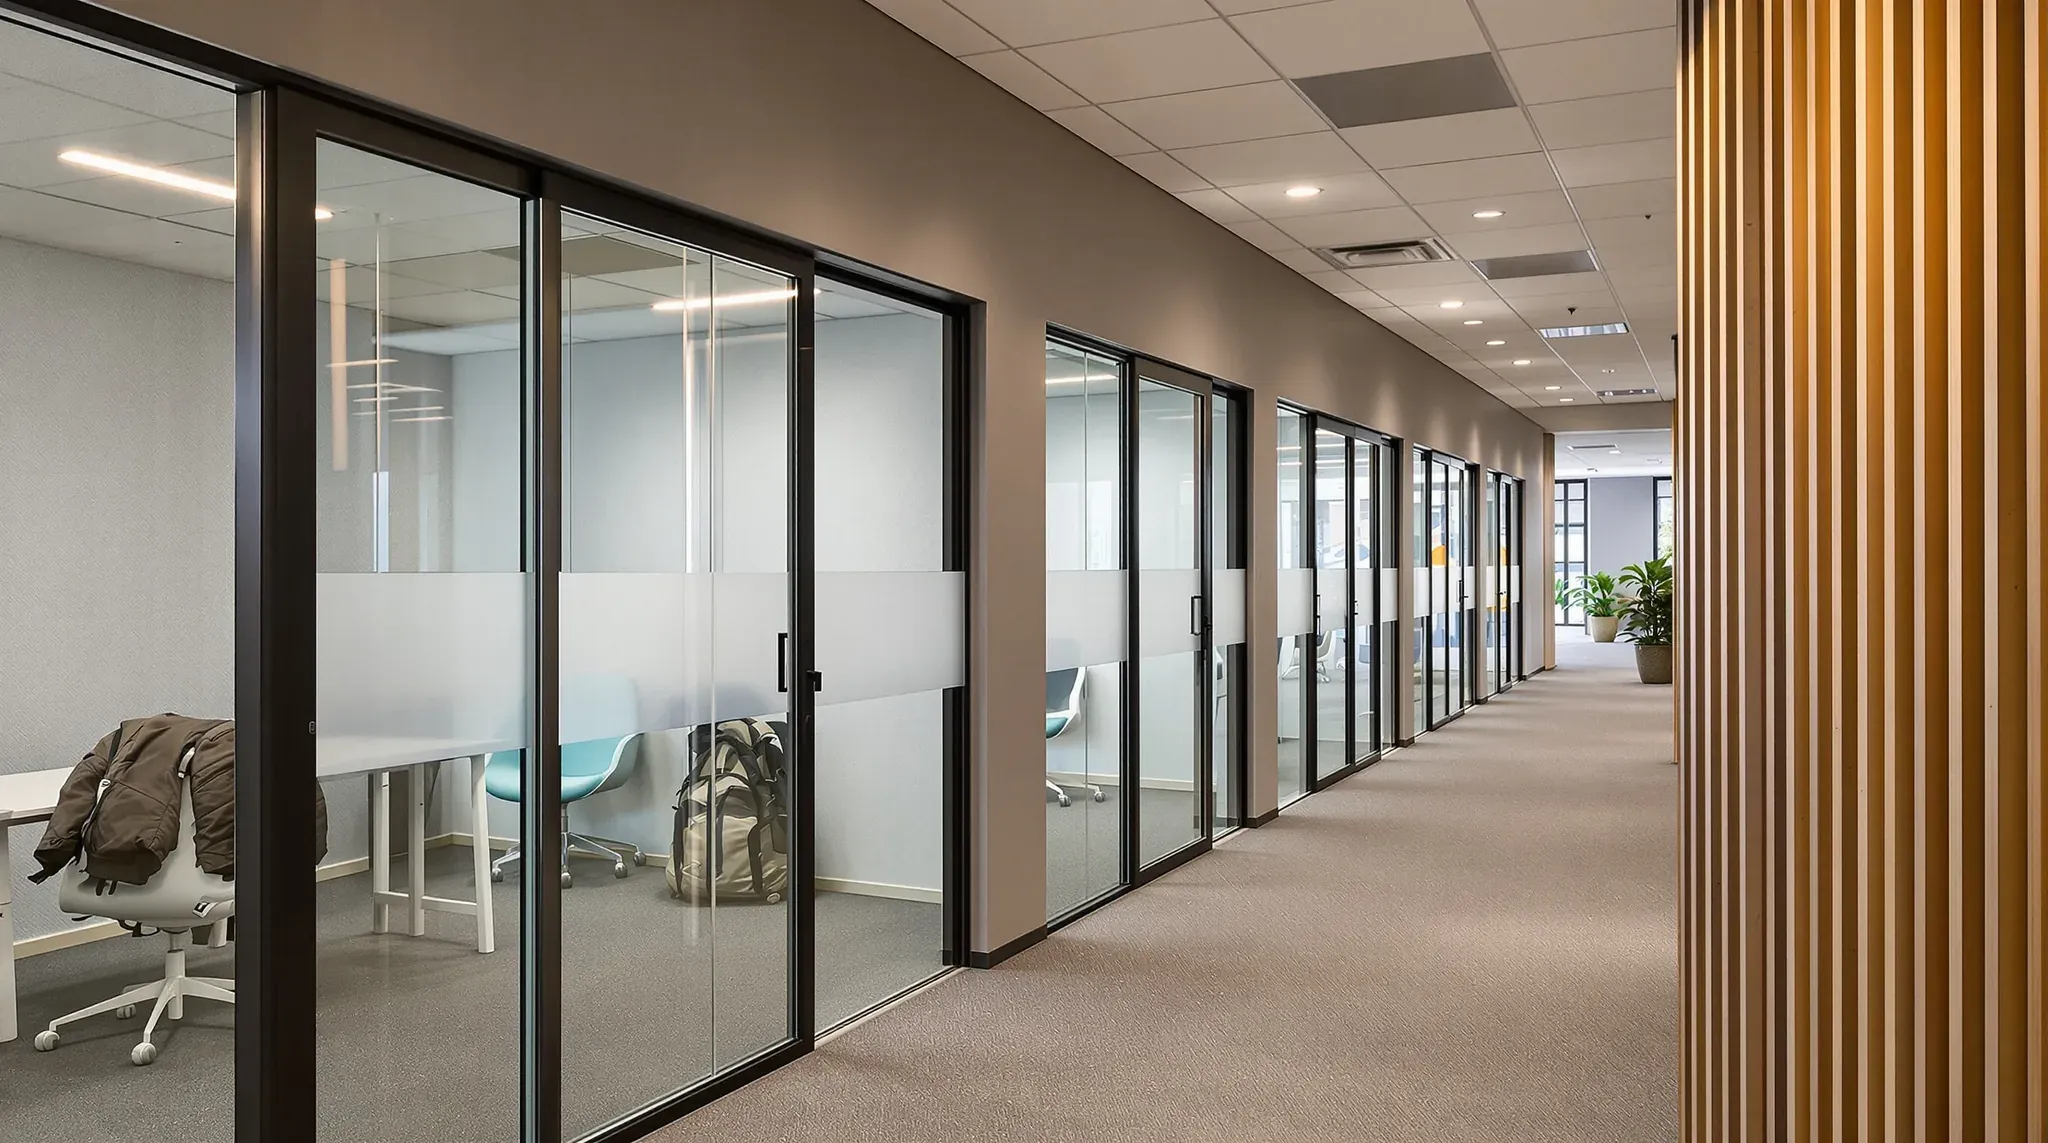
A coworking office fitout is built to be let suite by suite to different businesses, and to change as demand changes. Every suite needs its own door, privacy, sound separation, power, data, air and access, the shared kitchen and meeting rooms are built for constant booking, and the walls are set out so suites can be split or joined later. A serviced office floor is built the same way.
The trades are the same as on any corporate office fitout, from glass and plasterboard walls to ceilings, electrical, data and air conditioning. The difference is how many times each one repeats and how much of it has to be divided suite by suite. Whether an operator runs the floor or the landlord lets each suite directly, the suite plan comes first, because the module it sets decides where every wall, light, diffuser and door lands.
Planning Suites on a Repeating Module
An operator floor is usually planned as a corridor with suites along one or both sides, window suites on the outside and internal suites against the building core. We can set the suites out on a repeating bay, so every suite is a whole number of bays wide. A two-bay suite can later become two one-bay suites, or join the suite next door, without leaving a gap in the ceiling or a short panel in the glass.
The bay is tied to the ceiling grid, which in a standard exposed grid ceiling runs on 1200 by 600 mm or 600 by 600 mm tiles. When every suite wall lands on a grid line, no tile is cut along a wall and each suite gets whole light fittings and diffusers.
On the window side the bay follows the window mullions, the vertical frames between the panes of external glass. A wall that meets the window on a mullion is simpler to seal and leaves the glass free to be replaced. One major office landlord's fitout guide asks for a sliding channel that allows up to 25 mm of movement wherever a partition meets the glass between mullions, so we check the building's own guide before the module is fixed.
Glass Suite Fronts, Doors and Frosting
Suite fronts facing the corridor are commonly built as glass partitions with a glass door. Glass lets daylight from the window suites reach the corridor and the internal suites, and it lets the operator's staff see at a glance which suites are in use. Repeating the same panel widths and door position in every front keeps the glass order simple and makes a moved front match the rest.
Members walk past each other's suites all day, which is why glass offices in shared spaces usually carry more frosting than a meeting room in a single-company office. The common choice is a band of frosting at seated eye height along each panel, or full frosting on the lower panels. We can apply it as film, which peels off and is replaced without marking the glass when a suite changes hands or a member asks for more cover.
Frosting for privacy and the marking the access standard asks for are two separate jobs. AS 1428.1 calls for a solid contrasting line at least 75 mm deep across glass doors and glass that could be mistaken for an opening, with its lower edge between 900 and 1000 mm above the floor. A frosted film is generally not accepted as that line, so we show both on the drawings and the certifier confirms what the building needs.
Suite doors and the doors to bookable rooms are opened by members all day, so the hinges and closers on glass doors are chosen for heavy use. Where a front faces the kitchen or a busy corridor, laminated glass with an acoustic interlayer improves the glass panels, though the door and its seals still set the limit for the front.
Walls Between Suites, Taken to the Slab
The person on the other side of a suite wall works for a different business, so these walls carry most of the privacy. We can build them as plasterboard partitions of steel studs with insulation packed between them and plasterboard on both faces, running past the ceiling to the concrete slab above.
The Association of Australasian Acoustical Consultants (AAAC) publishes a guideline for office buildings that recommends at least Dw 45 between separate tenancies. Dw is the difference in sound level measured between the two rooms once they are built. The guideline treats full-height walls as mandatory between tenancies, and suites let to different businesses sit much closer to that case than rooms inside one company's office.
A wall that stops at the suspended ceiling leaves a path over the top. The guideline gives the example of a wall rated Rw 40, the laboratory rating of the wall alone, under typical ceiling tiles. Sound passes through the tiles and over the wall, and the separation between the rooms falls to about 30 dB. Where ducts make a full-height wall impractical at one point, we can install an acoustic barrier in the ceiling space above the wall, closing the gap up to the slab.
Every cable tray, pipe and duct that crosses the wall above the ceiling is sealed where it passes through. The junction with the window gets the same attention, because the guideline names the meeting point of an internal wall and the external wall or window as a flanking path, meaning a route that lets sound travel around the wall.
Sound also leaves a suite through its door and enters the next suite through the neighbour's door. The AAAC guideline puts a door with acoustic perimeter seals at up to about Dw 30, and a door with an air grille at about Dw 15. We can fit seals in the door frame and, where the door allows, an automatic drop seal that lifts clear of the floor as the door opens and seals when it closes.
Power, Data, Lighting and Access for Each Suite
Each suite is let to a different business, so its services need to run and be switched off without affecting the suites around it. We can group power circuits by suite and label them at the distribution board, so one suite can be isolated for works while the rest of the floor keeps running.
Glass fronts carry no power or data, so power points and data outlets go on the plasterboard walls, with cables run inside the stud frame, or in floor boxes in larger suites. Each data outlet is cabled back to the comms room, where the operator's IT provider can patch every suite onto its own network. Lighting is set out to the suite module so each suite has whole fittings, with its own switch or occupancy sensor.
Card access to suite doors is installed by the security trade, and our part is a door and frame they can wire. A slim card reader made for narrow frames can sit on the aluminium frame beside a glass door, with its cable run down inside the frame from the ceiling. Lock makers supply electric strikes, magnetic locks and cable transfers that carry power into a door leaf, and the security trade picks the combination for each door.
Suite doors sit on the path people take to leave the floor, so the lock usually has to open from inside with one hand and no key or card. The security trade chooses hardware that does that, and the certifier confirms it for the building.
Air Conditioning When One Floor Becomes Many Rooms
Office air conditioning is divided into zones. In a variable air volume (VAV) system, each zone is served by a box with a damper that responds to one temperature sensor or thermostat. On an open floor a zone covers a spread of desks. Cut the floor into suites and one zone can span several suites, with the sensor in one suite setting the temperature for the others.
Each suite needs a supply diffuser and a way for air to return. The mechanical contractor can split zones, add boxes or move sensors so suites on the sunny side of the floor are controlled apart from the internal ones. Some building owners name the consultants they want designing the air conditioning on their floors and require their own preferred vendor to make the controls changes, so we bring that contractor into the programme early.
On floors that return air through the ceiling space, walls taken to the slab close that path, so air supplied into a suite needs another way back. A grille in the door is the common shortcut, but a door with a grille loses most of its sound rating. The better route is an acoustically lined transfer duct above the ceiling, known as a cross-talk attenuator, which duct makers recommend wherever a relief air path has to pass through a room's acoustic barrier.
The same check applies to sprinklers and smoke detection. A new wall can block a sprinkler's spray, and new rooms change where heads and detectors need to be, so the fire services contractor reviews the suite plan and adds or moves them before the ceiling tiles go back in.
Shared Rooms That Members Book
Bookable meeting rooms are used by the hour by whoever books them, often for video calls. The AAAC guideline classes board and conference rooms as both loud and sensitive to outside noise, and recommends a further 3 dB of separation where remote callers come through speakers. We can plan these rooms away from the quietest suites where the floor allows, or give their walls a higher rating than the suite walls.
A booking panel beside each meeting room door needs a data point at panel height. Most booking panels run on power over the data cable and come with glass, frame and wall mounts, so the cable position is fixed before the wall is lined or the glass is ordered.
The shared kitchen serves the whole floor, so it usually gets more bench, power and plumbing than a staff tea point. A boiling and chilled water tap unit usually needs a 10 amp power point, a water connection with an isolating valve inside the cupboard, and clear air space around the unit.
Sinks and dishwashers drain most simply near the building's existing plumbing points. Where the kitchen sits further away, a new penetration through the slab may be needed, and some building fitout guides only allow that coring at night and with a structural engineer's written approval.
Moving Walls When the Suite Mix Changes
An operator's mix of suite sizes follows demand, so some walls will move during the lease. We can build the suite fronts in a framed aluminium glass system that can be taken down and put back up a bay along. Solid walls between suites can be built as modular partition systems that unclip and move, or as plasterboard that is taken down and rebuilt on the new line.
A wall that moves by whole bays takes whole ceiling tiles and light fittings with it. The sprinkler heads, air zones, card readers and power circuits still need to follow the new suite line, so each move is a small job shared across several trades.
We can leave spare circuit spaces in the distribution board, spare data cables coiled in the ceiling at likely wall positions and a spare conduit to each future door position. A new suite can then be powered, wired and fitted with a reader without opening finished walls.
When we price an operator floor in Sydney, we start from the suite module, and we can build it suite by suite with walls to the slab, sealed doors, glass fronts and the services each suite needs to be let on its own.
📞 Call us on 1300 60 93 93