
Access control and security are often the last items discussed during an office fitout, yet they affect the fundamental safety and functionality of the workspace. A fitout that looks impressive but allows unrestricted access to the server room, does not secure after-hours entry, or creates blind spots in corridors has a security gap that becomes the tenant’s problem from day one. Getting access control right during the fitout is far easier and less expensive than retrofitting it later.
The scope of access control and security in a commercial office extends beyond front door locks. It includes electronic access systems, CCTV surveillance, visitor management, internal zone separation, and the integration of these systems with the building’s base security infrastructure. Each element needs to be considered in the context of the overall fitout design, because the physical layout directly determines where security measures are effective and where they leave gaps.
Electronic Access Control Systems
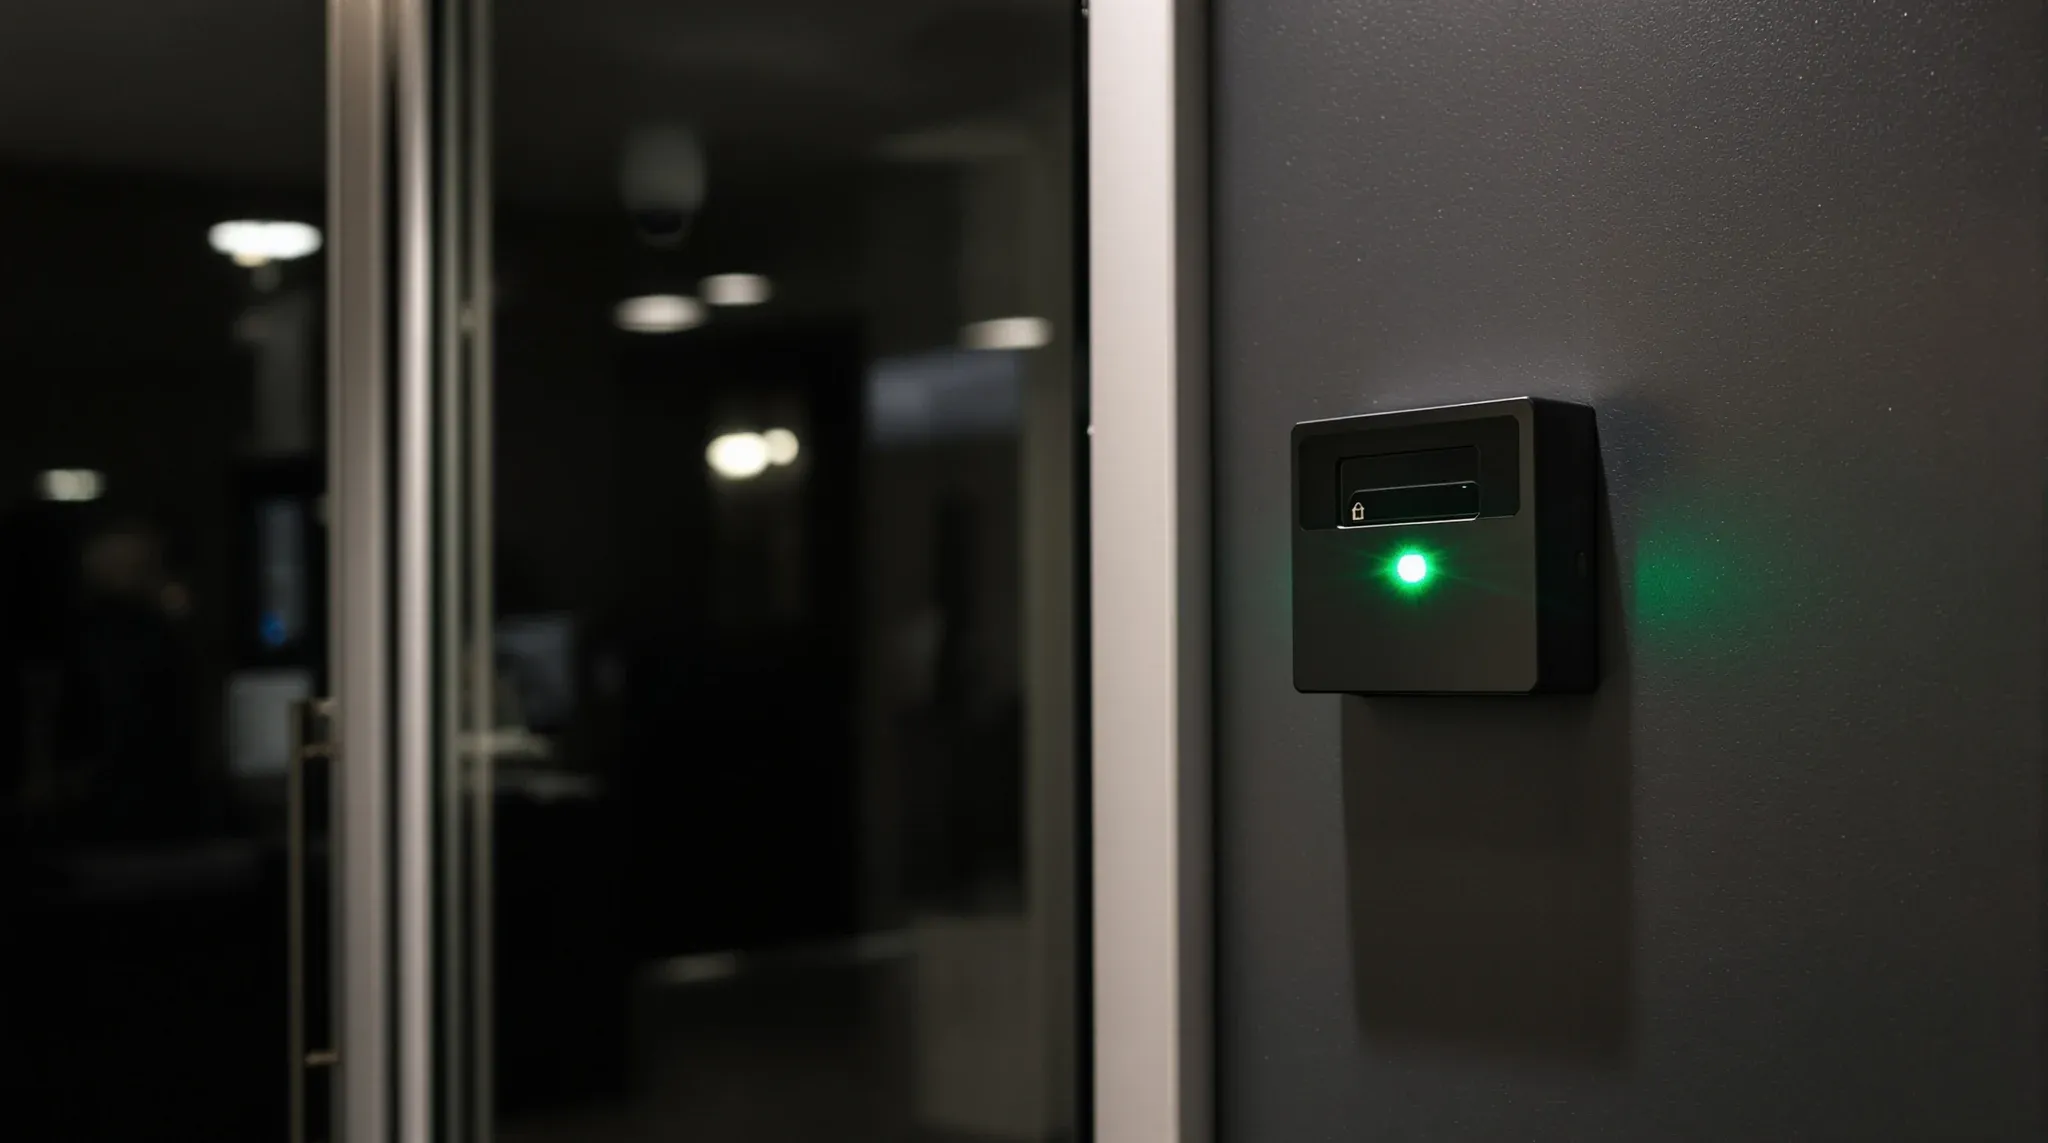
Electronic access control has replaced traditional key locks in the majority of commercial offices. The technology allows the tenant to control who can enter which areas, track access history, and modify permissions without changing physical locks. The most common systems use proximity cards, key fobs, or mobile phone credentials to grant access through electronically controlled door hardware.
The main entry point to the tenancy is the primary access control position. In most commercial buildings, this door sits between the common lift lobby or corridor and the tenant’s space. The access control system needs to secure this entry point while allowing authorised staff to enter without friction. For businesses that receive visitors, the system also needs to manage visitor access, either through a reception-operated release, an intercom system, or a visitor credential process.
Internal access control separates zones within the tenancy that require different levels of security. Server rooms and comms rooms typically need restricted access limited to IT staff and authorised maintenance personnel. File rooms containing sensitive client information may need restricted access. Executive areas in some businesses are separated from general workspace by access-controlled doors. The number and location of internally controlled doors depend on the business’s security requirements and the physical layout of the space.
The access control system needs power and data connections at every controlled door location, which means the requirements must be defined during the electrical and data cabling design phase rather than after the fitout is complete. Electrical, data, and communications planning should include access control cabling as part of the overall services specification.
Door Hardware and Lock Integration
The door hardware on access-controlled doors includes an electric strike or magnetic lock, a card reader or credential device on the secure side, a request-to-exit device on the free side, and a door contact that confirms whether the door is open or closed. These components need to work together reliably, and the hardware specification needs to match both the security requirement and the door type.
Electric strikes are commonly used on standard hinged doors with a standard latch set. When the access control system grants entry, the strike releases, allowing the latch to pass without turning the handle. This is the simplest and most cost-effective door control method for standard office doors. Magnetic locks, which use an electromagnetic force to hold the door closed, are used where higher security is required or where the door configuration does not suit an electric strike.
Fire-rated doors have specific hardware requirements that affect the access control specification. Under Australian building codes, fire doors must be self-closing and must not be held open by the access control system during normal operation. If a fire door needs to be held open for operational convenience, a hold-open device connected to the fire alarm system is required, which releases the door to close automatically when the fire alarm activates. This integration between the access control system and the fire system needs to be coordinated during the fitout design phase.
CCTV and Surveillance
CCTV surveillance in a commercial office serves several purposes: deterrence of theft and unauthorised access, monitoring of public-facing areas like reception and entry points, supporting incident investigation, and in some industries meeting compliance requirements for premises monitoring.
The camera positions in most office CCTV systems cover the main entry and exit points, the reception area, corridors, and any sensitive areas like server rooms or file stores. Internal cameras in general workspace areas are less common and should be considered carefully, as employee monitoring raises privacy concerns and may be subject to workplace surveillance legislation depending on the jurisdiction.
Modern IP-based CCTV systems transmit video over the data network, which means each camera needs a data point and, in most cases, a power-over-Ethernet connection from the network switch. The recording and storage infrastructure, typically a network video recorder, sits in the comms room and needs to be sized for the number of cameras and the retention period required. Businesses that plan their fitout step by step include CCTV cabling requirements in the initial data cabling specification to avoid retrofitting cable runs to camera locations after the ceiling and walls are finished.
Visitor Management
How visitors are received, identified, and managed within the office is both a security function and a brand experience. The visitor management approach should address how visitors are greeted at reception, how their identity is verified, how they are granted access to meeting rooms or other areas, and how their visit is recorded.
Traditional visitor management relies on a receptionist who greets visitors, contacts the host, and manages access manually. Digital visitor management systems supplement or replace this process with self-service kiosks or tablet-based sign-in systems that capture visitor information, print badges, notify hosts, and record the visit automatically. These systems integrate with the access control system to issue temporary credentials that work for the duration of the visit and expire automatically.
The physical layout of the reception area directly affects how well the visitor management process works. A reception desk positioned between the main entry and the rest of the office creates a natural control point where visitors must stop before proceeding. An open-plan reception with no clear boundary between the entry and the workspace allows visitors to bypass the management process entirely, which undermines the security benefit regardless of how sophisticated the technology is.
Integrating Security with the Building’s Base Systems
Most commercial office buildings have base building security systems that the tenant’s fitout security needs to work with. The building may have a master access control system that manages lift access and common area entry, a CCTV system that covers lobbies, car parks, and common corridors, a fire alarm and evacuation system, and after-hours security protocols managed by building management.
The tenant’s access control system typically needs to interface with the building’s system at the main tenancy entry point. In some buildings, the tenant’s entry is controlled by the building’s access system, and the tenant’s system only controls internal doors. In others, the tenant operates an independent system with its own credentials, and the building provides a separate credential for common area access. The integration model depends on the building and should be confirmed with building management during the fitout planning phase.
After-hours access is a common integration point. The building’s base systems may restrict lift access, air conditioning availability, and common area lighting outside standard business hours. The tenant’s access control system needs to coordinate with these restrictions so that staff who enter after hours can access the floor, have adequate lighting, and in some buildings trigger the air conditioning for their zone.
Security in the Fitout Design Phase
The most effective time to design the security scope is during the fitout design phase, when the floor plan, partition layout, and services distribution are being finalised. Security requirements affect where doors are positioned, how circulation paths are configured, where service risers and comms rooms are located relative to controlled access points, and how the electrical and data cabling is routed.
A security review of the floor plan during design identifies potential vulnerabilities before they are built. Common issues include server rooms accessible from uncontrolled corridors, meeting rooms with glass partitions that expose sensitive whiteboard content to passing traffic, reception areas without a clear line of sight to the main entry, and emergency exits that provide unrestricted re-entry to the tenancy from fire stairs.
Each of these issues is straightforward to address during design but difficult and expensive to fix after the fitout is built. A server room door that needs access control requires a cable run that should be installed during the first fix. A reception layout that needs reconfiguring for better sightlines requires partition changes that are disruptive after the walls are finished. Fitout changes that trigger new compliance requirements can extend the project timeline if security integration was not considered from the start.
Cost and Practical Considerations
The cost of an access control and security system varies widely depending on the number of controlled doors, the sophistication of the technology, and the extent of CCTV coverage. A basic system with a single main entry card reader, electric strike, and intercom can be installed for a modest cost. A comprehensive system with multiple internal controlled doors, visitor management kiosks, and an IP CCTV network with multiple cameras represents a more significant investment.
For many tenants, the practical starting point is to secure the main entry and the server room, install basic CCTV at the entry and reception, and establish a visitor management process that suits the volume and type of visitors the business receives. Additional internal access control and CCTV can be added later if the cabling infrastructure was installed during the original fitout. Running cables to potential future camera and door reader locations during the first fix, even if the devices are not installed immediately, is a low-cost way to preserve the option for future security upgrades without disrupting finished surfaces.
Ongoing costs include system administration for adding and removing user credentials, periodic hardware maintenance and firmware updates, CCTV storage and monitoring, and replacement of card readers or other hardware as technology evolves. These costs are typically modest compared to the value of the security the system provides, but they should be budgeted as an ongoing operational expense rather than a one-off fitout cost. For businesses in a complete fitout programme, integrating the security scope from the outset ensures the system works seamlessly with the physical environment rather than being layered on top of it.
If you are planning access control and security for an office fitout and want a system that integrates with the layout, services, and building infrastructure, we can design and deliver the full scope as part of the fitout.
Call us on 1300 60 93 93