
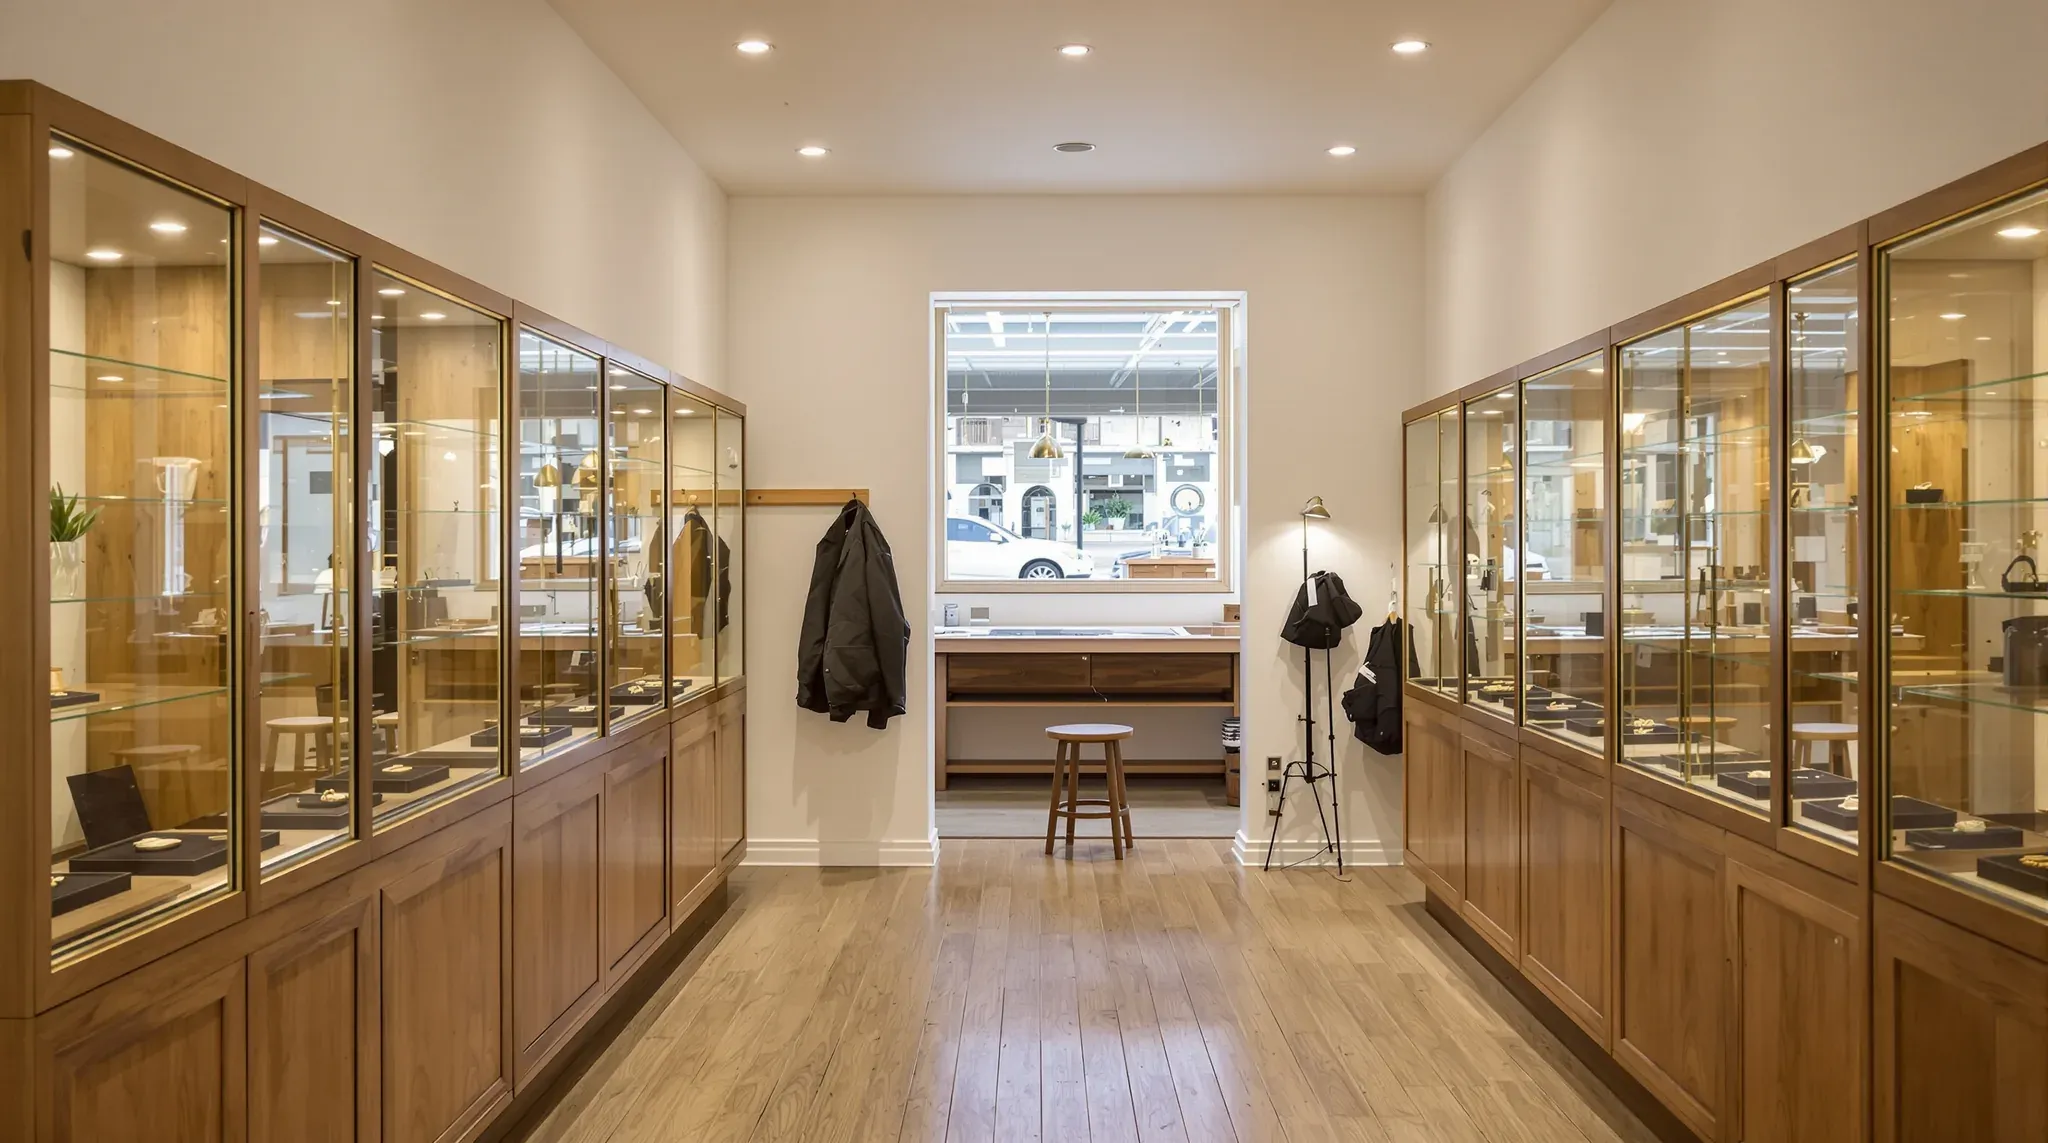
A jewellery store holds a small stock of high-value pieces, and the fitout is designed around two jobs for that stock. During trading hours it is shown in lit cases on the shop floor, and outside them it is locked in a secure room at the back. Many jewellers also make and repair pieces on site, which puts a workshop into the same small tenancy.
In the build, that means a back room with lined walls and a closed-in ceiling, a safe or strongroom heavy enough to need an engineer's check, and a workshop with its own extraction, sink and task lighting. When we price a jewellery store fitout, the jeweller's security specification and the weight of the safe come first, because they decide what is built and in what order.
Planning the Secure Line Through the Store
The secure room usually sits at the back of the tenancy, away from the shopfront, and holds the safe or strongroom. Many stores put the workshop inside the same secure line, the boundary of the secured area, so pieces in for repair stay behind it. We draw that line on the plan first, then fit the sales floor, the private viewing room and the staff amenities around it.
The security consultant engaged by the jeweller sets the specification for the walls, the ceiling, the door and anything that passes through them. We build to that specification, and we raise any clash with the plan while it is still on paper, such as a duct or a drainage pipe that would have to cross the line.
The shopfront glazing, roller shutter, alarm and cameras are other trades. We set out the cable paths for the alarm and cameras with the security trade before any wall is lined, so their cabling runs inside the framing instead of on the surface.
Secure Room Walls Lined to the Slab
The walls of the secure room are plasterboard partitions on steel studs, framed like any other internal wall until the lining goes on. They run from the floor up to the slab or roof structure above instead of stopping at the ceiling, so the room cannot be entered through the ceiling space.
Before the plasterboard goes on, a security layer is fixed to the outer face of the studs. Depending on the specification, it can be expanded steel mesh screwed to every stud, sheets of plywood, or mesh with plywood over it. The mesh sheets are butted together rather than overlapped, and the joints in the board over the mesh are staggered from the joints beneath. The plasterboard then goes on, and from the shop the wall looks like every other wall in the store.
Where the secure room backs onto the next tenancy, we can build our own lined stud wall in front of the shared one, so the security layer sits in framing we have built. At the head, the mesh is fixed to the studs and kept off the top track (the steel channel along the top of the wall that the studs sit in), which is left free so the structure above can move without bearing on the wall.
The Ceiling, Door and Services Through the Secure Line
Where the room sits under a concrete slab, the walls meet the slab and the slab closes the room in at the top. Where it sits under a roof, the specification usually calls for mesh fixed across the ceiling framing as well, so the top of the room is closed in the same way as its walls. The ceiling lining goes on below the mesh, with lights and any access panel placed so the mesh is not cut for them.
The door opening needs its own frame. Where the door has an electronic lock, one mesh supplier's guide calls for a steel box-section frame around the opening, with the door set fixed to that frame. The box frame is built into the stud wall as it goes up, and the door supplier hangs the door set in it.
Every pipe, cable and duct that crosses the secure line makes an opening in it, so the consultant fixes the position and size of each crossing. Cable trays above the ceiling that serve the rest of the store are routed around the secure room, and the room's own power, lighting and alarm cabling comes in through as few points as possible.
The Safe or Strongroom: Weight, Delivery and Fixing
A large safe can weigh more than a tonne, all of it on a small footprint. Before the plan is fixed, a structural engineer checks the slab at the safe's position, and the safe supplier sets out how it will be fixed down, so we can check there are no cables or pipes in the slab where the bolts go.
The delivery route is planned at the same stage. A safe wider than the finished doorways, or too heavy for the building's lift, may need to come in before the secure room door frame or the shopfront glazing is installed, so its delivery goes into the programme ahead of those trades. The safe supplier places and fixes the safe, and we build the room around it.
Some jewellers choose a modular strongroom instead, a room made of steel-cased panels that arrive in pieces and are welded together on site. One supplier secures the floor first and then welds the wall and ceiling panels to it, with small openings in the wall panels for cables. We bring the power and lighting circuits to those openings and build the surrounding walls and ceiling up to the strongroom.
A modular strongroom can be taken apart by its supplier and moved to the next store. Where the lease asks for the tenancy to be returned to its original state, the safe fixings, security linings and ceiling mesh come out with the rest of the shop defit.
Workshop Power, Extraction, Sink and Floor
The jeweller's benches are furniture and sit outside the build, though their positions decide where the services go. Each bench needs power at bench height for a motor and task lamp, and the polishing motor, ultrasonic cleaner and steam cleaner each need an outlet where they will sit. We set these out from the jeweller's equipment list before the walls are lined.
Fine bench work needs strong light with good colour rendering and little glare, because polished metal throws reflections. Lighting suppliers for this kind of work call for a colour rendering index (CRI, a measure of how accurately a light shows colour) above 90. We can install general lighting of that standard evenly across the workshop ceiling, with the task lamp at each bench adding light where the work is.
Polishing and soldering both need extraction at the source. The polishing motor usually sits in a hood with its own dust collector, which also holds the metal dust for refining. Work health and safety guidance on soldering fume says air from local extraction should be discharged to outside air, away from air conditioning intakes, rather than recirculated into the room. The mechanical trade designs the duct and fan, and the route to outside air is agreed with the building owner and the security consultant before the ceiling is closed.
The workshop sink takes water from the ultrasonic cleaner and from washing pieces, so it carries fine metal particles. Jewellers often fit a recovery trap, which replaces the standard trap under the sink and holds the particles and any loose stones for collection. We can leave room and access under the sink for it, and the plumber usually checks with Sydney Water whether the workshop's waste water needs a trade wastewater approval.
Jewellers also sweep the workshop floor and send the sweepings for refining. We can lay a smooth sheet vinyl floor turned up at the walls, which sweeps cleaner than tiles with grout lines, and a mat at the workshop door catches dust before it is walked onto the shop floor.
A Viewing Window into the Workshop
Some jewellers like customers to see repairs being done, so the workshop wall facing the shop floor gets a window. Where the workshop is inside the secure line, that window is part of the secure wall and is built to the same specification. We build it the way we build framed glass partitions, as a single framed panel set into the plasterboard wall.
The glass is laminated, which means two or more sheets bonded to a plastic interlayer that holds the pieces together and in the frame if the glass breaks. The security consultant sets the thickness and the interlayer. Around the opening, the mesh is fixed more closely than in the rest of the wall, and the glazing beads, the strips that hold the glass in the frame, go on the workshop side so they cannot be removed from the shop floor.
Where a bench sits under the window, we set the sill height from the bench height and keep the extraction duct and the task lamp out of the line of view.
Showcase Lighting and Power from the Case Plan
The showcases and counters are custom joinery and sit outside our build, but the lighting and power are set out from their plan. Fixing that plan before the ceiling goes up lets us place each light over the case it serves.
Jewellery is judged on colour and sparkle, so the lights over the cases are usually CRI 90 or above, on adjustable track or adjustable recessed downlights. Lighting suppliers suggest warmer light for yellow gold and cooler white for diamonds, with narrow beams over single pieces. Each fitting is placed so its beam lands on the case at an angle that keeps reflections off the glass and out of customers' eyes, which is why we set the ceiling out from the case plan rather than from an even grid.
Showcases are often lit inside as well, so each one needs power. Wall cases are fed from the wall behind them, and island cases in the middle of the floor are fed from below, through a floor box or conduit laid before the floor finish. Once the floor is finished, moving an island case means moving its power, so the case positions are settled before we set out the floor.
The Buzz-In Entry and the Private Viewing Room
Many jewellers keep the front door locked and release it from the counter. A buzz-in entry uses an electric strike, a lock plate in the door frame that releases the latch when staff press a button at the counter, with cabling between the two. The security trade supplies and connects it, and we run the cable path from the shopfront door head through the ceiling to the counter before the ceiling is lined.
A private viewing room is a small closed room off the sales floor where a customer can look at pieces away from the counter. We frame its walls up to the ceiling with insulation inside them and hang a solid core door with a lock. We light it with the same high colour rendering fittings as the cases, so a ring looks the same in the room as it did at the counter.
We can frame and line a jewellery store's secure room to the security consultant's specification, with the safe delivery booked into the programme before its walls are closed.
📞 Call us on 1300 60 93 93