
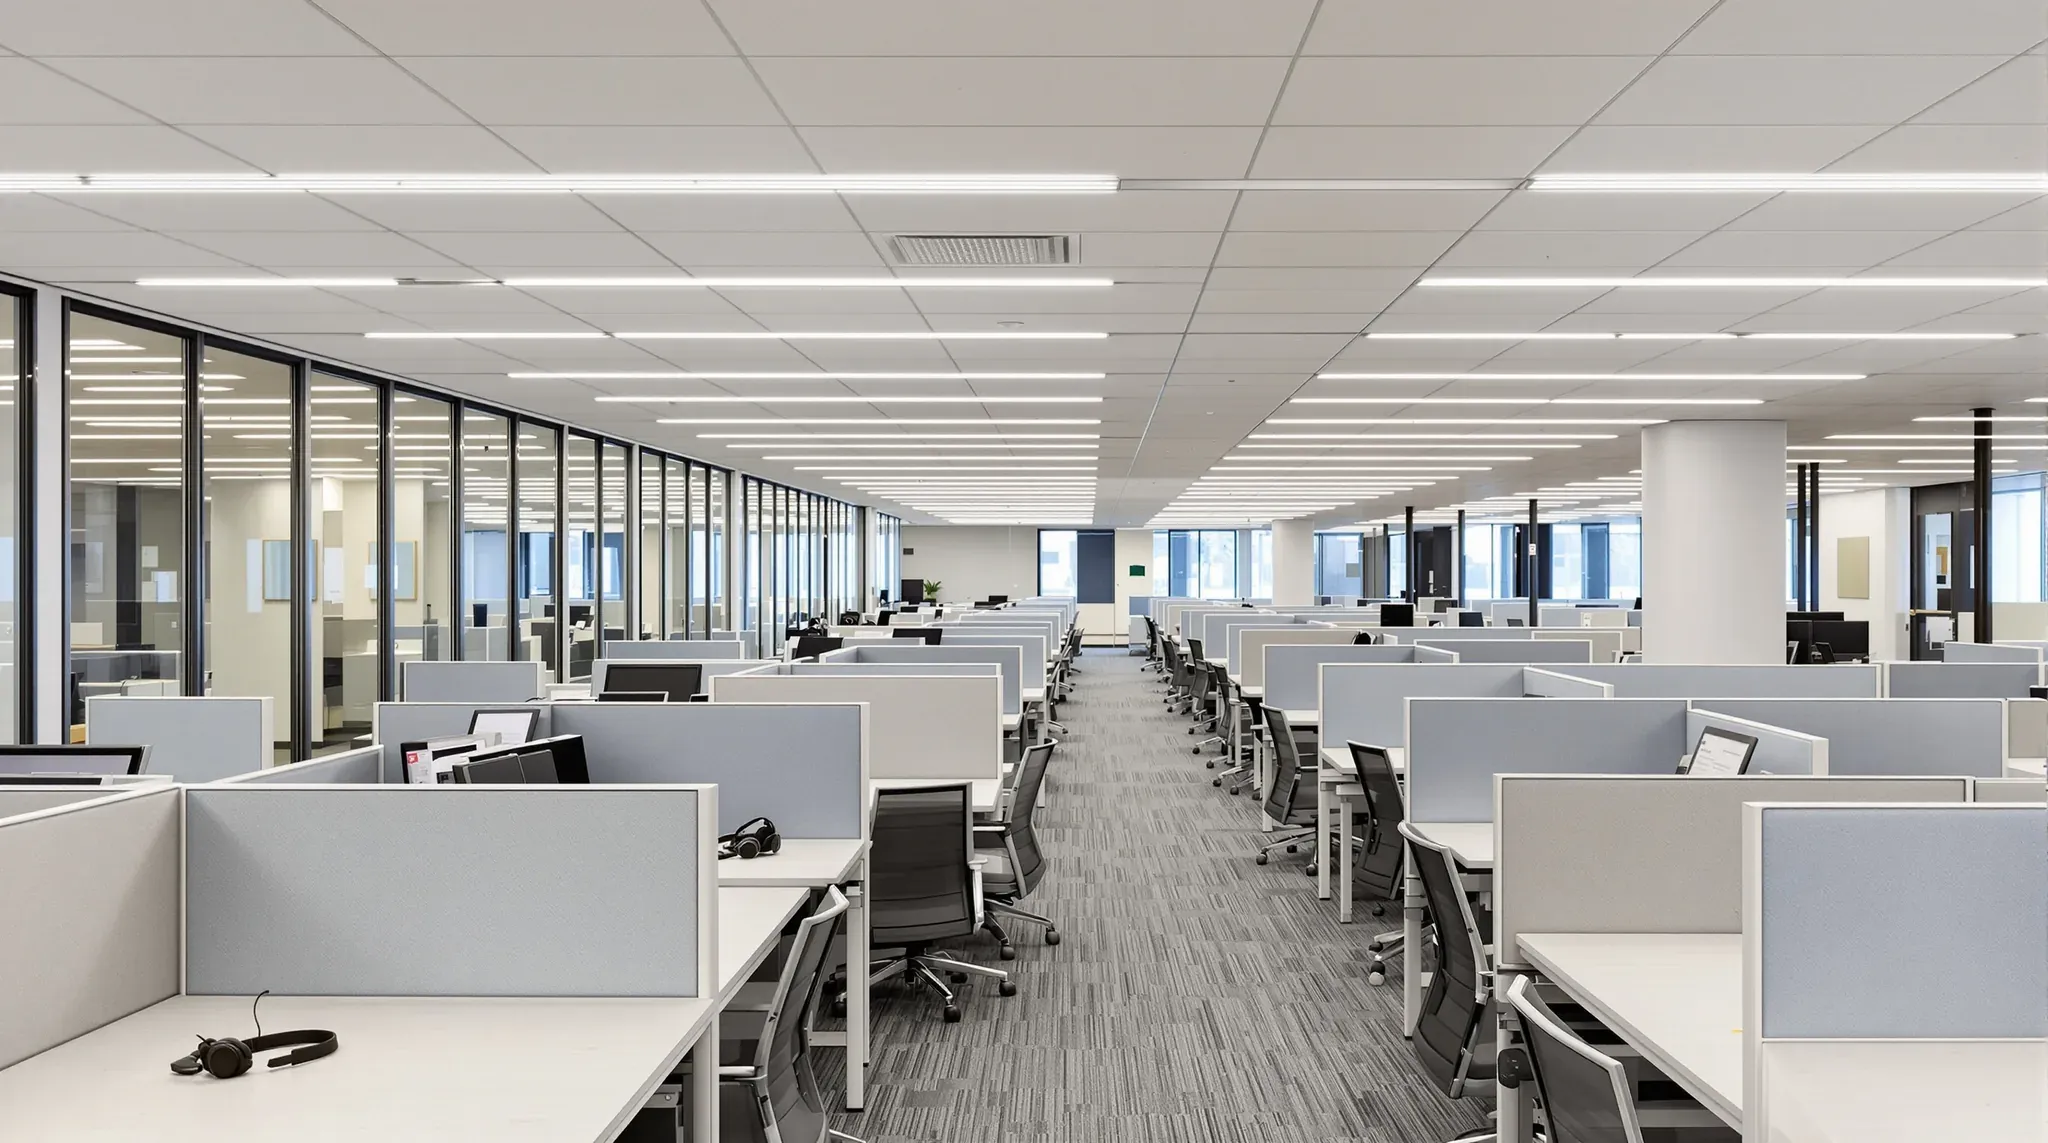
A call or contact centre is planned around its seat count. It puts more people on a floor than most office buildings were designed to hold, often across shifts that start early and finish late, so the exits, toilets, air conditioning and power are checked against the real headcount instead of the building's standard figure.
The trades are the ones on any corporate fitout, with more work for each of them per square metre. Most of that extra work sits above the ceiling and inside the walls, so we price and sequence it before the desk plan is fixed.
Seat Count, Exits and the Certifier
The National Construction Code (NCC) works out how many people a floor holds from its area, and the NSW table lists an office at 10 square metres per person. One major office landlord's building specification uses the same figure as the design occupancy for its floors and sizes the outside air to it. A contact centre planned around its seats can hold more people than that figure gives.
The NCC guidance says that where the number of people is known, it should be used in preference to the table. For a contact centre, that is the number on the floor at the busiest time of day, team leaders and trainers included, and we put it on the plan before anything else is drawn.
That number goes to the certifier early to confirm the exits, the width of the doors and paths leading to them and the number of toilets. Depending on the building, a higher count than it was planned for can mean a wider door, another exit path or more toilets. We set out the desk runs so the aisles lead to the exits, and keep enclosed rooms, lockers and the break room clear of the paths the certifier has approved.
Toilets, Water and a Break Room Sized for Shift Changes
Toilets in an office building usually sit in the core, sized for the building's design numbers. SafeWork NSW's code of practice on workplace facilities says toilet numbers should take account of how many workers usually use them at the same time, and on a contact centre floor that peak comes at breaks and at shift change.
If the certifier's count calls for more pans, we look first at fitting them into the existing toilet rooms, where the building allows. A new toilet room is placed by the reach of its waste pipe to the building's drainage stack, the same limit that governs adding a toilet in an office, and we fix its position before the rest of the plan.
The same code says an eating area should have 1 square metre of clear space for each person likely to use it at one time, with a table and seat for each of them and extra room for the furniture, appliances and sink. Its list of fittings includes a sink with hot and cold water, a boiling water appliance, a microwave and a fridge.
On a contact centre floor, the number at one time comes from the break roster. We ask how many agents come off the phones together, including the overlap when one shift arrives as another leaves, and size the room from that. We can build the break room with a long bench, a sink, a boiling water unit and space for several microwaves and fridges, with enough circuits to run them all at once.
A commercial building guideline from the Australasian association of acoustic consultants lists tearooms among the noisy areas to keep away from workstations. We place the break room behind a solid wall and door, away from the desk runs. A drinking water point out on the floor saves agents the walk, and the code asks for drinking water where workers can easily reach it, so we run a water line and a power point to it.
Outside Air, Cooling and After-Hours Air
Each extra person on a floor needs outside air and adds heat, and each extra computer adds more heat. The landlord specification above sizes outside air per person at its design occupancy, so on a floor with more seats the mechanical trade checks what the base building can supply against the real seat count before the ceiling is drawn.
Where the floor needs more air than the base building supplies, the mechanical trade can add supplementary units, more supply ductwork or more diffusers, and a building that offers tenant condenser water may let new units connect to it. One major landlord's fitout guide notes that once tenancy walls go up, sensors, air registers and air flows usually need updating, and says meeting rooms often need extra units fitted.
All of those changes are made in or above the ceiling. We hold the ceiling layout until the mechanical layout is fixed, leave the tiles out while ducts and units go in above, then set the grid with the diffusers, return grilles and lights in their new positions. The fire services trade moves sprinkler heads and smoke detectors to suit.
Outside the building's standard hours, air conditioning is booked separately, and one landlord's specification charges after-hours cooling by the hour for a whole floor. For a late or overnight shift, the operator can book after-hours air for the floor, or the mechanical trade can add a separate system for the area that runs late, on its own timer. We coordinate whichever the building allows and build the ceiling and walls around it.
Power and Data at Every Seat
Every seat needs power for a computer and screens, and a data point back to the comms room. Computers leak a small current to earth in normal use, and one electrical manufacturer's guidance notes that enough of it on one safety switch can trip the switch with no fault present. The electrician limits how many desks share a circuit and can give each circuit its own combined breaker and safety switch, so a trip takes out one run of desks instead of a whole zone.
Desks away from the walls take their power from below or from above, depending on the floor. On a raised access floor, floor boxes sit in the floor panels under the desks. On a concrete slab, a floor box means coring the slab, so power and data can come down from the ceiling instead, in power poles (slim aluminium columns from the ceiling to the desk) or as feeds dropped into a cable tray along the desk run.
Above the ceiling, cable trays carry the power and data runs across the floor to the switchboard and the comms room. With far more data points than a standard floor, the comms room needs more rack space. A UPS (uninterruptible power supply, a battery unit fitted in the rack) keeps the network running through a short power interruption and gives time for an orderly shutdown.
We set out the poles, floor boxes and tray route from the desk plan before the ceiling closes, drawn against the ceiling grid and the partition lines, so a pole does not land on a light fitting and a tray does not sit across a duct.
Absorbent Ceilings, Walls and Floors
A contact centre floor has dozens of people talking at once for a whole shift, and the room has to absorb that sound. The acoustic consultants' guideline recommends a reverberation time of 0.1 to 0.4 seconds for call centres, against 0.4 to 0.6 seconds for general office areas. Reverberation time measures how long sound keeps echoing around a room after it stops.
The same guideline says carpet alone is generally not enough, and that high-performance ceiling tiles and treatment on the walls are often needed as well. We can build an absorbent suspended ceiling across the whole floor, with acoustic tiles in every space the lights, diffusers and sprinklers leave free. The ceiling tiles for a call centre are chosen before the grid goes up, because the grid module follows the tile.
Hard surfaces around the desks reflect speech back into the room. We can fix acoustic wall panels to the core walls, the columns and any long plasterboard wall facing the desks, with backing built into new walls before they are sheeted. Carpet tiles go down across the floor once the ceiling and walls are finished, and they quieten footsteps and chair movement as well as soaking up some of the speech.
Team Leader, Coaching and Quiet Rooms
Most contact centres need a few enclosed rooms on the floor. Team leaders need offices, coaching rooms let a team leader sit down with an agent to go over calls, and a quiet room gives an agent somewhere to step away after a difficult one.
The acoustic consultants' guideline prefers walls that run full height. With a wall that finishes at the tiles, much of the sound leaving a room travels up through the ceiling and across the void, and the guideline notes that a barrier between the top of the wall and the slab improves the separation significantly. We can build these rooms in plasterboard on steel studs, insulated and run up to the slab, or finish the walls at the ceiling and fit an acoustic barrier above them where ductwork crosses the wall line.
A sealed room cannot rely on a door grille for its return air, which the guideline treats as unacceptable for rooms that need sound separation. The return air path is built instead as a lined transfer duct over the wall, fitted by the mechanical trade while the ceiling is open.
Team leaders need to see the floor. The side of each room that faces the desks can be a glass front with a glass door, with plasterboard on the walls between rooms. The guideline notes that a frame can lower the sound performance of the glass it holds, so we choose the glass and the frame together.
Training Room and Lockers for Shared Desks
Where a contact centre takes on new agents in intakes, a training room beside the floor lets each group learn on the same systems before moving to the desks. That room needs power and data at every training seat to match the floor. We size it from the largest intake the operator plans, and the training room layout follows from that number and how the class is taught.
The training room is built like the other enclosed rooms, with walls to the slab or a barrier over the ceiling, so a trainer's voice does not carry onto the floor. Its door is placed so trainees can walk straight out to the desk area.
Agents on shared desks have no drawer of their own. The facilities code's example office gives each worker a lockable drawer at their workstation or a locker on the same level, so a floor of shared desks needs a locker bay. We plan it near the entry, where agents pass at the start and end of a shift, and count its floor area, with a clear aisle in front of the open doors, from the first plan.
Building the Floor in Order
We can deliver a contact centre floor as one complete office fitout through to handover, or build single parts of it such as the ceilings or the enclosed rooms. Most of the services run above the ceiling, so they set the order on site.
- The seat count and break roster go to the certifier and the services designers, whose answers fix the toilets, air and circuits.
- Ducts, supplementary units, cable trays, data cabling and sprinkler changes go in above the ceiling.
- Enclosed room walls are framed, insulated and sheeted, with barriers over any that stop at the ceiling.
- The ceiling grid, tiles, lights and diffusers follow, then glass fronts, doors, wall panels and paint.
- Carpet tiles, power poles and desk connections come last, before the desks are set up.
The mechanical trade balances the air once the floor is finished, so the supply suits the rooms and the open floor as they were built.
When we price a contact centre, we start from the number of people on the floor at its busiest time and build each service to carry that number.
📞 Call us on 1300 60 93 93