
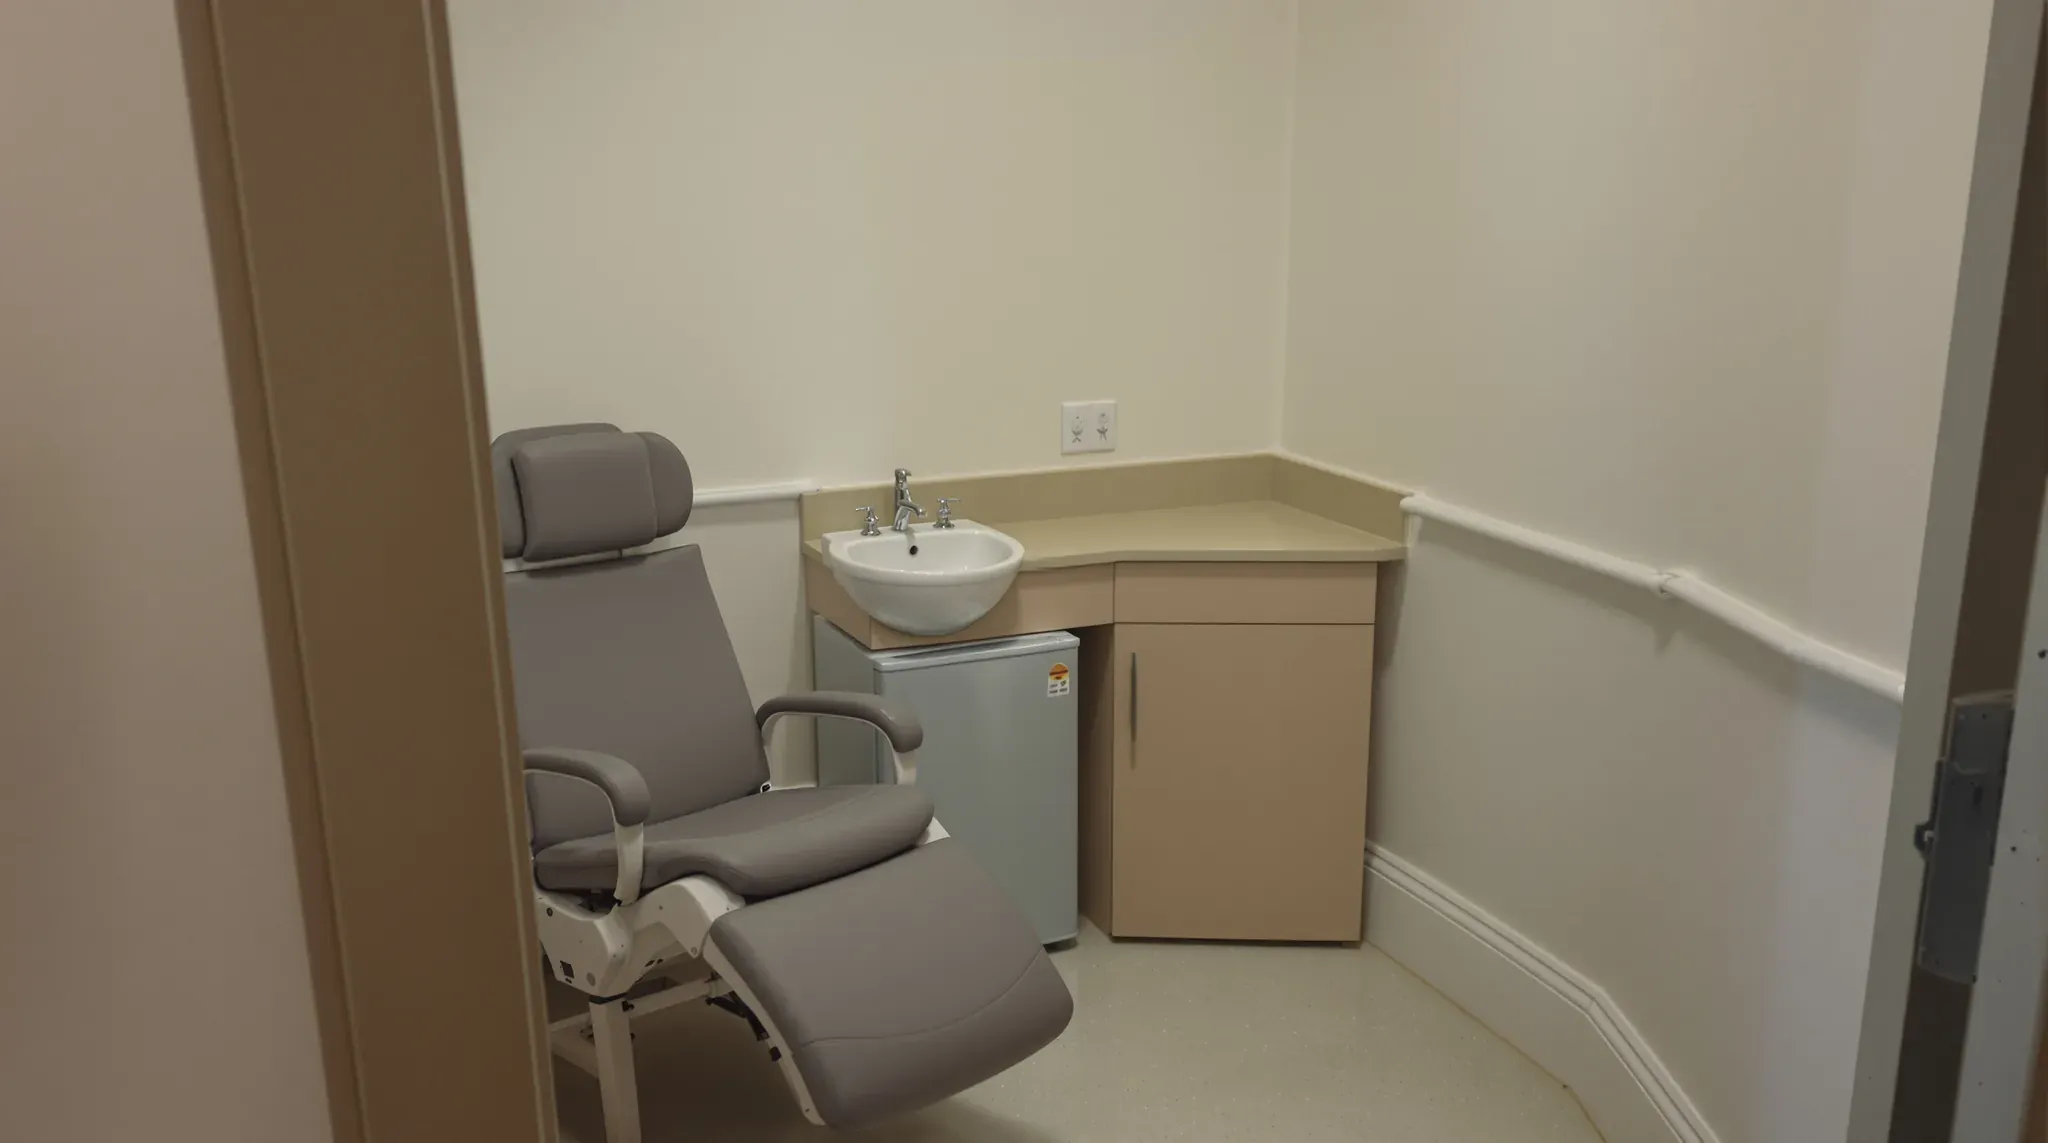
A pathology collection centre is built around the pathology provider that will lease and run it, and is usually two or three collection rooms and a toilet inside a medical centre, a pharmacy or a shopfront of its own. The brief usually comes from the provider, whoever pays for the build, and the provider's approval for the centre depends on it meeting national guidelines.
Compared with most medical fitouts, a collection centre has a small floor area and a short room list, and its plan is set early by the plumbing. Patients give urine samples in a toilet that opens off the collection area, and every collection room or bay needs a hand basin close by, so the rooms gather around wherever waste can reach the building's drainage. When we price one, the toilet and basins go on the plan first, and the chairs, call buttons and waiting seats are planned around them.
Starting the Plan at the Toilet and the Basins
The Australasian Health Facility Guidelines (AusHFG) are written mainly for public health buildings, but their schedule for an outpatient collection area is a useful guide for a commercial centre. It shows two or three collection bays, a handwashing bay, a clean store and a patient toilet, with direct access from the collection area to that toilet for urine and stool samples. On site we mark the toilet and the basins on the slab before any wall is set out.
Inside a medical centre, the collection room usually joins the other wet rooms on the plumbing side of the floor, and its position is settled with the rest of the medical centre layout. In a stand-alone tenancy the collection centre is the whole plan, so the position of the drain decides which end of the shop holds the toilet and which end holds the waiting area.
Putting a toilet into a ground floor shop that never had one is a drainage job first, the same as adding a bathroom to an office. The pipe needs a continuous fall to the sewer connection, which can mean cutting the slab, and where gravity cannot reach, a pumped system is the other option. We work this out on the first site visit, because the answer can move every room on the plan.
Basins pull on the plan in the same way, on a smaller scale. AusHFG describes a clinical handwash basin as a medium wall-mounted basin with elbow or wrist operated taps and warm water, so each one needs hot and cold supply, a waste connection and backing in the wall for its brackets. Open bays can share one basin on the wall between them, while an enclosed room carries its own, and we can line the basins up along one wall so their waste pipes share a route.
Collection Bays or Enclosed Rooms
AusHFG briefs a collection bay at 9 square metres, drawn as 3 metres by 3 metres, for one patient, one visitor and one collector. The national Guidelines for Approved Pathology Collection Centres, issued by the National Pathology Accreditation Advisory Council (NPAAC), ask for enough space to seat a patient or lay them down, a work surface for the collector and room for a carer.
The chair is a clinical recliner that adjusts in height and lies flat, so a patient who feels faint can be laid back where they sit, and an electric examination couch may be provided as well. The chair sits outside the build, but an electric recliner needs a power outlet beside it, so we fix the chair position on the plan before the electrician runs cables.
Open bays are divided by privacy curtains on a straight ceiling track, which needs support above the ceiling wherever it runs. A curtain screens the patient from view and does little for sound. AusHFG also asks providers to assess staff safety between adjoining bays and to avoid layouts with corners where staff could be trapped or hidden from view, which is one reason a provider may ask for enclosed rooms in place of bays.
AusHFG lists an optional enclosed collection room of 12 square metres with its own basin, mainly where a service sees children. That room needs space for a bed and a chair, or a combined treatment recliner, and for the family. Depending on the provider's risk assessment and the relevant health policies, it may also need a second door.
We build enclosed collection rooms as plasterboard partitions on steel studs, with insulation in the cavity and solid doors. Where the provider's brief asks for sound separation, the walls go up past the ceiling to the slab, so voices do not travel over the top into the next room or the waiting area. We confirm the room layouts with the provider before framing, because its risk assessment can move a door or a work surface.
The Specimen Toilet and Its Pass-Through Hatch
The AusHFG schedule allows 4 square metres for the patient toilet, or 6 square metres where it has to be accessible, and notes that it may have a pass-through hatch. The hatch is a small recessed stainless steel cabinet built into the wall between the toilet and the collection area, with a door on each side. The patient leaves the sample from the toilet side, the collector takes it from the other, and the two doors are interlocked so both cannot be open at once.
For us the hatch is a framing job. The opening is trimmed between studs at the height the provider nominates, and the plasterboard is finished around the cabinet's flange. Each cabinet model fits a set range of wall thicknesses, so the wall build-up and the hatch are chosen together before the frame goes up. We plan the toilet door to open off the collection area wherever the floor allows, so a patient carrying a sample does not walk back past the waiting seats.
The NPAAC guidelines ask that toilet doors lock from the inside, can be opened from the outside in an emergency, and either open outward or be removable. The AusHFG data sheet for a patient toilet shows a solid door with a 900 millimetre clear opening, a privacy latch, emergency release hardware if the door opens inward, and no step at the doorway, so a wheelchair or commode chair can roll straight in.
Inside, the toilet is lined as a wet area. The same data sheet lists non-slip wet area vinyl without joints, coved up the wall, a floor waste, a vinyl splashback behind the basin, moisture-resistant ceiling tiles and a grab rail. Where the collection toilet is also the tenancy's accessible toilet it is larger again, and whether the tenancy needs one is usually confirmed with the certifier.
Floors, Wall Linings and What Fixes to the Walls
The NPAAC guidelines ask for non-porous floor coverings in the collection and storage areas, and easily cleaned surfaces wherever staff write, collect and handle samples. The AusHFG collection bay data sheet sets out continuous sheet vinyl with a coved skirting, wall vinyl to 1,500 millimetres above the floor with washable paint above, and corner guards. The AusHFG infection control guidance does not support carpet in clinical areas.
We turn the sheet vinyl up the base of each wall in a curved cove, so there is no square corner at floor level to hold dirt, and run it unbroken under the basin. The wall vinyl then goes over the set plasterboard in the band that takes splashes and knocks.
A collection bay also carries a run of wall-mounted items. The data sheet lists a glove dispenser, a hand rub dispenser, a sharps bin bracket, a wall panel for storage baskets and coat hooks, with a lower hook for wheelchair users. Each one is screwed to the wall, so we mark them on the wall elevations and fix backing in the frame before the plasterboard goes on.
Power, Data, Fridges and Call Buttons
Each collection bay in the AusHFG data sheet has a single outlet at the chair, a double outlet at the work position, a residual current device and a double data outlet. Some providers work from a computer on wheels with a collection trolley and others from a desk, and a small label printer may sit on either, so the outlets go where the provider's layout puts the collector.
Samples need their own cold storage. The NPAAC guidelines ask for dedicated specimen storage and secure refrigerators, with specimens kept apart from food, drink and medicines. AusHFG adds an under-bench fridge in the clean store for the drinks used in glucose tolerance tests, so the bench may need space and a power outlet for more than one fridge, separate from any staff kitchen.
Some tubes are spun in a bench centrifuge before the courier collects them, which adds another outlet at bench height. Supplies need a secure store that only staff can reach. Where the provider uses a self check-in screen at the entry, which AusHFG suggests depending on the size of the centre, it needs its own power and data.
The AusHFG data sheet puts a staff assist button, an emergency call button and a fixed duress button in each bay. The patient toilet has its own call buttons, with an indicator light outside the door where staff can see it. All of that cabling runs inside the walls, so it goes in during rough-in while the frames are still open.
Waiting Seats, Sightlines and the Street
AusHFG notes that a glucose tolerance test keeps a patient in the waiting area for about two hours and can cause fainting or collapse, so it asks for comfortable chairs and for staff to be able to watch the waiting area. Where one collector runs the centre alone, we can add a vision panel in the collection room door or wall, with film set at a height that keeps the patient in the chair out of view.
AusHFG's infection control guidance also asks that waiting areas in outpatient clinics be arranged so a patient known or suspected to have a communicable disease can sit apart from others, with air flow directed away from staff. We can build a small second waiting space or a separate seating bay off the entry, and the air flow is designed by the mechanical engineer.
A shopfront centre needs privacy from the street. We can apply frosted film to the lower part of the glass or install blinds, much as when converting a retail shop into an office, and replacing the shopfront glazing itself is work for another trade. The route from the front door to the collection rooms and the toilet also needs door widths and turning space for a wheelchair, which the certifier usually checks against the access standards.
Building to the Provider's Brief and the Approval Plan
A pathology provider will usually have its own fitout requirements, built on the NPAAC guidelines, covering room sizes, finishes, fittings and services. We confirm them before set-out, because moving a basin or a hatch after framing means opening walls again.
The provider's application to Services Australia for an approved collection centre includes a floor plan. Where the centre sits inside a larger clinic or pharmacy, that plan marks the collection room and any areas shared with other occupants, with the room's area and the whole facility's area in square metres, so we build the walls exactly where the agreed plan puts them.
Inside a trading medical centre or pharmacy, the collection room is built while the rest of the business stays open, much like a pharmacy consultation room taken out of the shop floor. We can screen the work area off and schedule slab cutting and drainage work outside opening hours.
The order on site follows the services. Drainage goes in first, then the frames with backing for basins, the hatch, grab rails, dispensers and curtain track supports. Water, power, data, call and duress cabling go in while the walls are open, then the walls are sheeted and painted, the vinyl is laid, and the basins, hatch, doors and buttons are fitted off last.
We can build a collection centre's rooms, specimen toilet and hatch, starting from where the waste can reach the drain and finishing with the call buttons and fittings the provider's brief lists.
📞 Call us on 1300 60 93 93