
A former shop is built to sell things. It has a full glass front so people can see in, an open floor with nothing blocking the view to the back, lighting aimed at stock, and power where the counter and the window display used to be. An office behind the same glass needs close to the opposite: desks that are not on show to the street, rooms with doors, power and data at every seat, and amenities for people who are there all day.
Most of a retail to office conversion is reworking what the shop already has. The glass line, the depth of the floor, where the drainage runs and where the switchboard sits decide the layout more than any design preference, so those are the things we look at first when we walk a former shop.
Stripping Out What the Shop Left Behind
Retail tenancies often change hands with a lot still in them. Display joinery, slatwall panels, a service counter, track lighting, bulkheads built to hide signage wiring and a stockroom wall at the back are all common, along with floor tiles or vinyl laid for foot traffic. How much of it remains depends on how thorough the outgoing tenant's shop defit was, and on what the landlord accepted at handback.
The strip-out for an office is selective. We remove what works against an office layout and keep what can be reused, which is often the shopfront glazing, an existing air conditioning unit if it is sound, and a rear wall that already sits in the right place. Old floor finishes get the closest look, because tiles, adhesive and uneven patches left by removed display plinths all affect what new carpet or vinyl can be laid over.
On a whole conversion we treat the strip-out as the first stage of a complete office fitout, so the demolition list is written against the new layout. Nothing comes out that the plan needed, and nothing stays in place where a new wall is going.
Privacy and Glare at a Full Glass Shopfront
The shopfront is the part of a former shop that most affects how the office feels to work in. Full-height glass on a street brings daylight into the front of a deep floor, and it also puts every desk near the window on display to people walking past. Covering the whole glass line with opaque film fixes the privacy and loses the daylight, and from the footpath it makes the tenancy look vacant.
The approach we usually price is a band of frosted or patterned film across the glass at seated eye height, with the glass above left clear so light still reaches into the floor. Behind that, the front zone works best as reception, a waiting area or a meeting table, with the workstations set further back. Internal blinds fixed to the shopfront frame give staff a way to control low sun in the afternoon, which matters most where the strip faces west.
Glare on screens is a layout question as much as a glass one. Workplace ergonomics guidance generally recommends that screens neither face a window nor sit with a window directly behind them, so desks near the shopfront are best turned side-on to the glass. We set out the workstations with that in mind before any power or data positions are fixed, because moving a desk later can mean moving its floor box too.
Security Once the Stock Has Gone
A shop is secured around its stock, usually with a lockable front door, an alarm and sometimes a roller shutter. An office holds computers, client files and a comms cupboard, and much of that sits within sight of the street during the day. Most of the security work in a conversion happens inside, because anything added to the outside of a shopfront is a change to the facade and usually needs the landlord's approval, and depending on the building the owners corporation or council as well.
The useful move inside is to give the office a second line behind the front zone. A glazed or solid partition with a lockable door between reception and the working area means someone who walks in off the street cannot walk straight through to the desks. A file room or comms cupboard with solid walls and its own lock keeps the valuable items out of sight of the glass.
The rear door needs attention too. Many strip shops open onto a lane or car park at the back, and that door has often taken years of deliveries. We replace or upgrade the door and hardware as part of the works, keeping in mind that an exit door typically has to stay openable from the inside without a key, which we confirm with the certifier when the hardware is selected.
Splitting a Deep, Narrow Floor
Strip shops are typically narrow at the street and long toward the back, with daylight arriving at the front and sometimes a small window at the rear. Every room with a door takes some of that light away from the space behind it, so where the rooms go matters more here than in an office with windows along a long side.
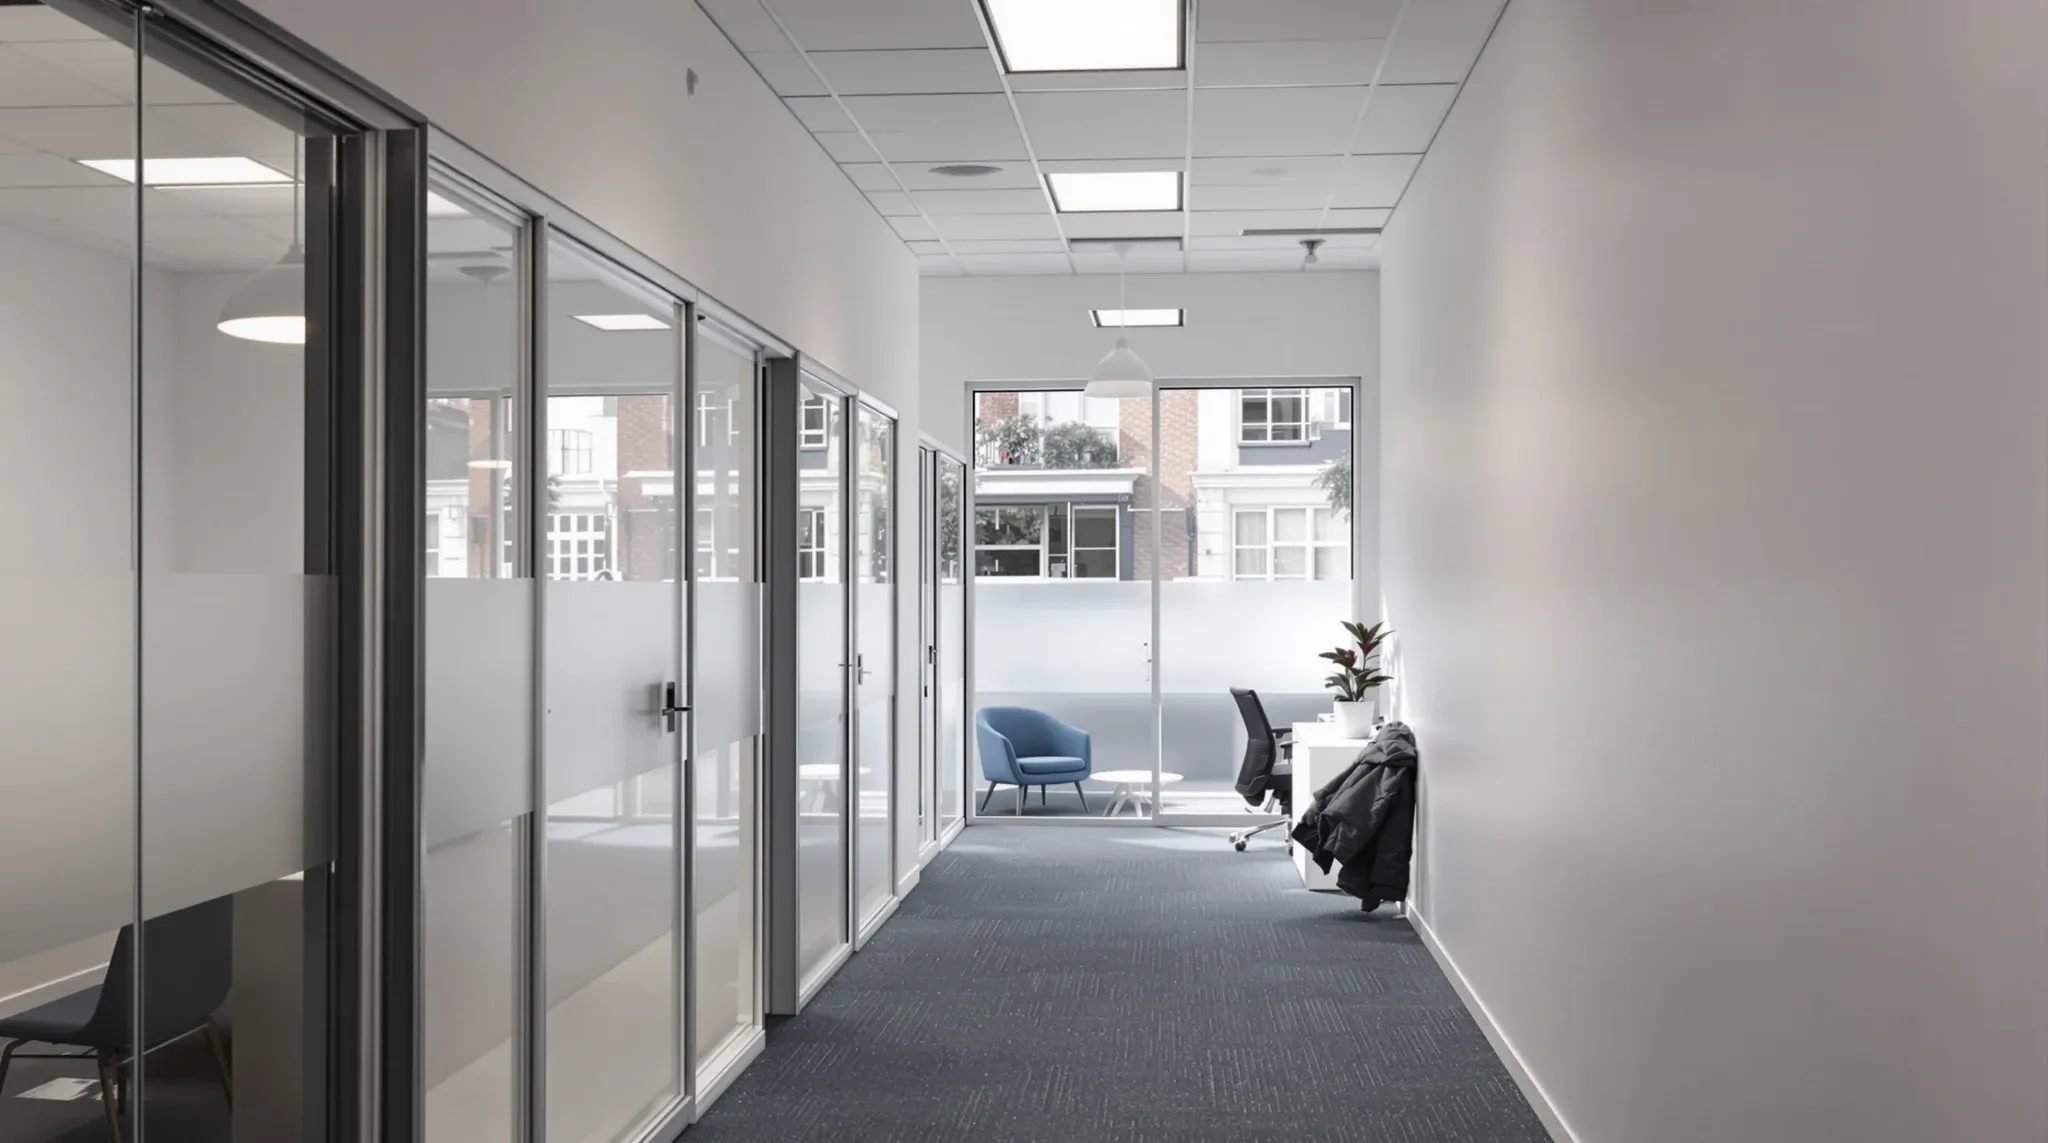
The layout that suits most former shops runs a corridor down one side wall and places the enclosed rooms along the other, with glass fronts facing the corridor so light from the shopfront carries past them. Offices that need visual privacy can take a frosted band on the glass, the same treatment as the shopfront. Where a room has to be solid for acoustic reasons, such as an interview room or a principal's office, highlight glazing at the top of the wall still lets borrowed light through without giving a view in.
Most conversions end up mixing glass and plasterboard, with glass toward the front and middle of the floor and solid walls toward the back, where the amenities and storage sit. We avoid placing a block of rooms in the centre of the floor, because it leaves a dim ring of circulation space around it that nobody uses well.
Toilets and a Kitchenette Where the Shop Had One Basin
Retail tenancies on older strips often come with a single toilet at the back, or access to a shared one. That can suit a shop with a small team on the floor. An office where the same people sit for a full day usually needs more, and a kitchenette with a sink and a hot water point is expected as a basic part of the fitout.
On a ground floor the plumbing is the hardest part of the building to move. New fixtures need to drain to the existing sewer connection, and in a shop built on a concrete slab that usually means cutting and trenching the slab to get the fall. We locate the existing drainage point before the layout is fixed, then place the toilet and kitchenette as close to it as the plan allows, which is often along the back wall.
Whether an accessible toilet is needed depends on the building, the extent of the work and what is already provided, and it is one of the items we have confirmed with the certifier early. An accessible toilet takes a much larger footprint than a standard one, so knowing the answer before the partitions are set out saves redrawing the back of the floor.
Power, Data, Ceilings and Lighting
A shop usually has power at the counter, a few general outlets, circuits for the window display and lighting, and data at the point of sale. An office needs power and data at every desk, at meeting tables, at the printer and in the comms cupboard, so electrical and cabling work is a significant part of the services scope. Where the switchboard has little spare capacity, an upgrade may be needed before the new circuits go in.
On a ground-floor slab, cabling to desks away from the walls can run through floor boxes cored into the slab, or drop from the ceiling in power poles. Floor boxes look cleaner but fix the desk positions, which is why the workstation setout comes first. Along the walls, power and data run inside the new partitions, and the ceiling carries the cable routes between rooms.
Retail ceilings are often a patchwork of exposed services, painted plasterboard and bulkheads over display areas, lit with spotlights aimed at stock. A new suspended ceiling gives the office a flat plane for even, low-glare lighting, a route for cabling and ductwork, and sound absorption in a shell that is otherwise hard glass, tile and masonry. Air conditioning laid out for one open floor rarely suits a row of enclosed rooms, so supply and return air to each room is planned as part of the same ceiling.
Entry, Access and the Change of Use
A shop entry opens straight onto the trading floor, which suits browsing and does not suit an office where visitors need to be met. The front zone behind the glass is the natural place for a small reception point, so a visitor stops there and the working area stays behind the lockable partition.
Older shopfronts frequently have a step at the threshold or a heavy door. Where the use of a space is changing and the building work is substantial, access at the entry is often one of the items looked at, and a regraded threshold, a ramp or a new door can end up in the scope. We would rather know that at pricing than find it among the certifier's conditions once work has started.
The change of use sits alongside the building work and can affect it. A shop and an office fall into different building classes under the National Construction Code, and in NSW a change from shop to office can be exempt development in some cases, while in others the premises or the extent of work mean an approval is needed first. Whether a particular conversion needs council approval is something we have confirmed with the certifier or the council before the scope is locked.
Working on a Suburban Shopping Strip
A shopfront conversion runs with neighbours trading on either side and the footpath out the front. Strip buildings rarely have a loading dock, so materials come in off the street and deliveries are timed around parking restrictions and the busiest trading hours next door. Waste leaves the same way, which is why we split loads rather than landing everything at once.
Noise needs planning as well. Across much of the Eastern Suburbs, commercial premises sit close to housing, so slab cutting, demolition and other loud work are programmed within council hours and early in the job where the programme allows. In parts of the Inner West such as Balmain, Leichhardt and Annandale, heritage conservation areas can limit what may be done to a facade or window, which shapes how much of the privacy and security treatment goes on the glass and how much sits behind it.
In the Sutherland Shire, two-storey buildings with shops at street level line the main streets at Sutherland, Miranda, Caringbah and Cronulla, and in the older ones the entry and amenities tend to need the most work when the use changes. We check which of these conditions applies at the site visit, before the programme is written.
When a former shop comes to us, we locate the sewer connection and the switchboard before we set out a single wall, so the toilets, kitchenette and desk power are built where the building can serve them.
📞 Call us on 1300 60 93 93