
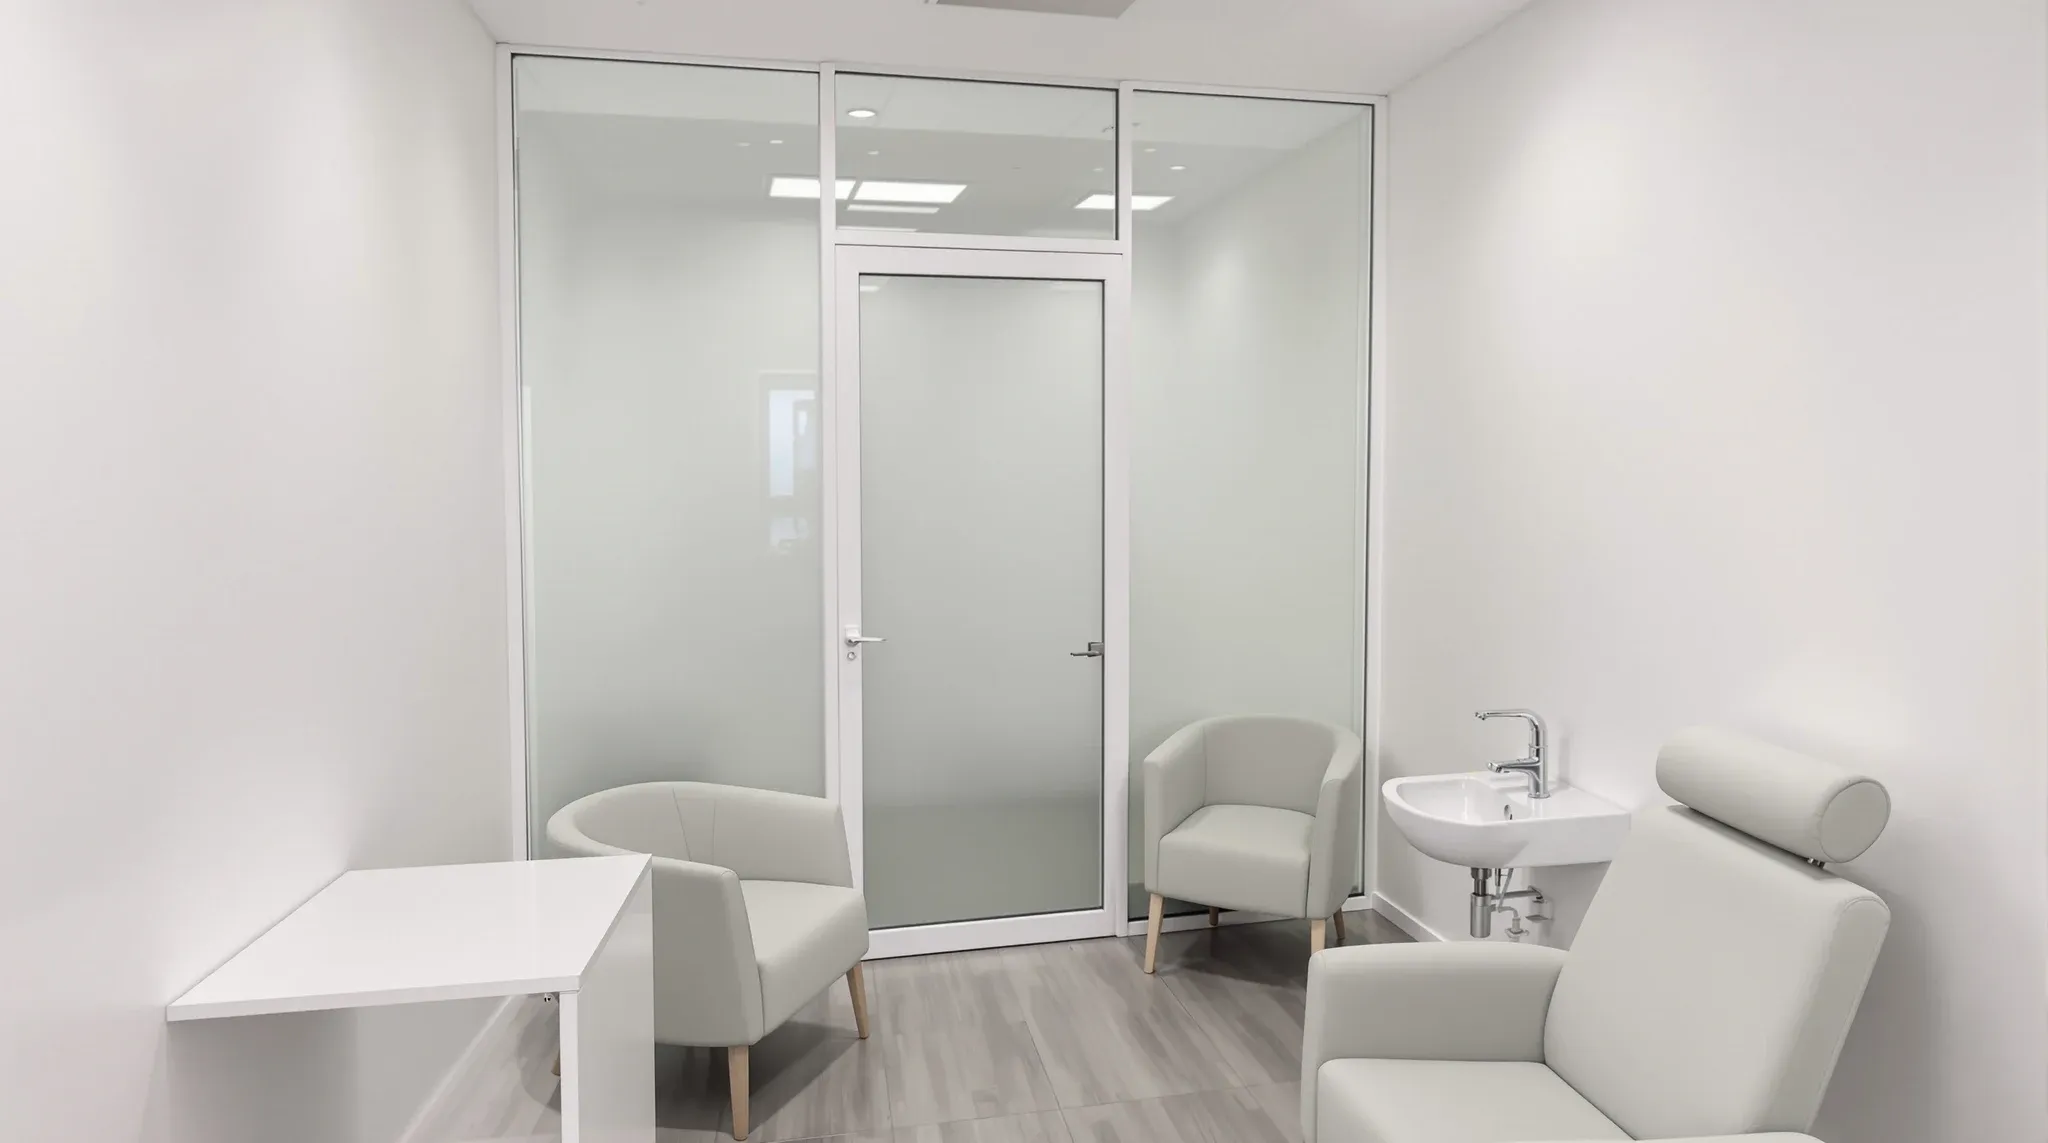
A pharmacy consultation room is a small enclosed room carved out of a retail tenancy, and it sits in an awkward spot. It has to be close enough to the dispensary for the pharmacist to step in and out during a shift, yet it cannot put patients anywhere near the dispensary, the medicines behind the counter or patient records. It also has to hold a private conversation a few metres from a shop floor with music, a checkout queue and a front door that opens all day.
When we price one of these rooms, the scope is driven by four things: where the room can go without breaking the store layout, how much floor space the services offered in it need, how the walls and ceiling are built for privacy, and what plumbing and power have to be brought to it. The last factor is how the works are staged, because most pharmacies keep trading while the room goes in.
Where the Room Sits Between the Dispensary and the Shop Floor
The position of the room is the first decision on the drawings, and it shapes everything else. Pharmacists usually want the door within a few steps of the dispensary so they can move between dispensing and a consultation without crossing the whole store. Patients, though, need to reach the room from the shop floor without walking through the dispensary or past open shelving of pharmacist-only stock.
NSW Health's vaccination standards for pharmacist immunisers are a useful guide here even for pharmacies that do not vaccinate yet. They describe an immunisation room or area that is not used as a dispensary, where the patient has no access to scheduled medicines, compounding materials or patient records, and where entry and exit avoid walking through the dispensary. On a floor plan, that usually puts the room on the customer side of the dispensary counter, with its door facing the shop floor and a separate staff route behind.
What we look at on site before settling the position:
- Which walls are base building and which are existing partitions that can be moved or reused
- Where the nearest water, waste and power are, since a room beside an existing wet area costs less to service
- Whether the door swing clashes with gondolas, a queue line or a fire exit path
- Whether the room will block sightlines staff rely on to watch the front of the store
Dispensary benches, shelving and display units sit with a specialist shopfitter, so we coordinate the room's setout with their drawings rather than moving their joinery. A room placed early, before shelving layouts are locked, is almost always cheaper to build than one squeezed in after.
Sizing the Room for Consultations and Vaccinations
A consultation room for medication reviews, blood pressure checks and general advice only has to hold the pharmacist, the patient and often a companion, plus a small desk. The size changes once the pharmacy administers vaccines, because the space then has to cater for a patient who feels unwell.
The NSW Pharmacist Vaccination Standards call for a minimum of two chairs, noting the patient's chair cannot be a stool or a chair with wheels. They also describe bench space with an impervious surface for preparing vaccines, space for the patient to lie down when needed, and room for the vaccinator and another trained person to move around and perform first aid or CPR. Easy access for paramedics with a stretcher is also listed. The pharmacy owner should confirm the current version of these standards, and any Pharmacy Council of NSW expectations, before the room size is fixed, since we build to the brief the pharmacy gives us.
For the build, that means the room is sized around clear floor space as well as the furniture. We set out the desk, chairs and any treatment couch on the drawing, then check there is a clear area beside them where a person could lie on the floor and two people could kneel. If the pharmacy prefers a treatment couch, the couch is supplied by the pharmacy, and we allow for its footprint, any wall protection behind it and a power point if it is an electric model. The same planning applies to the treatment and consulting rooms we build across other medical fitouts.
Building the Walls, Ceiling and Door for Privacy
Privacy is the reason the room exists, and pharmacy regulators in NSW describe a private consultation area as part of the minimum premises standards. The build detail that most often lets these rooms down is the top of the wall. Many retail tenancies have a suspended grid ceiling over the whole floor, and a partition that stops at the ceiling tiles lets conversation travel straight over the top into the store.
We usually build the room from steel stud plasterboard partitions run up past the ceiling tiles to the concrete above, with acoustic batts packed between the studs and the retail grid trimmed back to meet the new walls. Where services above the ceiling make that difficult, a ceiling barrier above the partition line is the alternative. The details that matter on this wall:
- Penetrations for power, data and plumbing are sealed, not left open behind the board
- Back-to-back power points are offset so they do not create a direct path through the wall
- Return air grilles and supply diffusers are positioned so the ductwork does not link the room to the shop floor
- The door is fitted with perimeter acoustic seals and an automatic seal under the leaf
A pharmacy on a busy strip with background music and a checkout nearby may need more than a standard single-layer wall, and the gain from double-layer plasterboard depends on those perimeter details being right. We normally hang a solid core door here, because a hollow core leaf undoes much of what the wall achieves. We confirm the door hardware with the pharmacy, including whether it needs a privacy indicator or a lock that staff can open from outside.
Glazing, Film and What Staff Can See
Most pharmacies want some glass in the room. A vision panel in the door or a glazed section beside it lets staff check the room is free and keeps the pharmacist visible to colleagues, which many owners prefer when working one on one with a patient. The vaccination standards also describe visual privacy, including private exposure of the vaccination site, so clear glass facing the shop floor is rarely suitable.
The usual answer is glazing with frosted film or a full manifestation band across the height a seated patient would be seen. We set the film height from the chair positions on the drawing, so a patient seated for an injection in the upper arm is screened from the shop floor. Where the room faces a street window or a mall frontage, a solid wall on that side is often the better choice, and in a room this small there are good reasons why glass is the wrong choice on every side except the door.
A frosted glass door keeps the room looking open from the shop floor while still showing whether the light is on inside.
Hand Basin, Power, Data and Lighting
The services brought into the room are often the biggest variable in the scope. The NSW vaccination standards refer to ready access to a hand washing facility or medical grade hand sanitiser, and many pharmacy owners choose a hand basin inside the room so the pharmacist does not have to leave mid appointment. A basin means hot and cold water, a waste connection and, depending on the building, a pump if gravity drainage is not available to the location.
In a ground-floor shop with a slab on ground, running a new waste line can mean cutting and trenching the floor, which drives both cost and time. In a shopping centre, the centre's own services contractors may have to carry out some connections. We check where existing plumbing runs before the room position is locked, since moving the room a couple of metres can remove the need for a pump or a trench.
Power and data are simpler but still need to be planned from the furniture layout:
- General power at the desk for a computer, printer and blood pressure monitor
- A dedicated circuit where a vaccine refrigerator is kept in the room
- Data points for the dispensing system and any telehealth screen
- Power near the couch position if an electric couch is used
Lighting should be bright, even and good for looking at skin and reading labels, and the vaccination standards describe adequate lighting and a comfortable temperature. We typically replace the retail lighting over the room with LED panels on a local switch, and check the air conditioning reaches the room once the walls are built, since a new enclosed room often ends up warmer than the shop floor.
Access and Circulation Around the Room
The room door and the path to it need to work for a patient using a wheelchair or walking frame, and for a parent with a pram. That means a door with enough clear opening width, level threshold, hardware that is easy to use and a clear path from the shop floor that is not narrowed by display stands. Inside, the furniture layout should leave room for a wheelchair to turn and sit beside the desk.
Which access provisions apply varies from building to building and with the extent of the works, so they are usually confirmed early with the certifier or building manager. From our side, we allow for a wider door leaf, lever hardware and a door swing that does not trap a person inside if they fall against it. An outward opening door, or a sliding door where space is tight, is common for this reason, and the choice between solid core and glazed doors is made alongside the vision panel decision above.
The paramedic access described in the vaccination standards also affects the shop layout. We check that a stretcher can get from the front door to the consultation room door without moving fixed displays, and flag any tight turns to the pharmacy before the shelving plan is finalised.
Building the Room While the Pharmacy Keeps Trading
Most pharmacies cannot close for a week while a room is built. Dispensing continues, prescriptions are collected, and in a shopping centre the store usually has trading hour obligations. We plan the work in stages so the noisiest and dustiest tasks happen outside trading hours.
A typical sequence for a room in a trading store:
- Set out and hoarding at the end of a trading day, with dust screens around the work area
- Cutting, plumbing and slab work after hours, when the shop is empty
- Wall framing, services rough-in and sheeting across a few evenings or early mornings
- Setting, painting, ceiling repairs, door installation and electrical fit off
- A final clean before the store opens, so the dispensary and shelving are dust free
Dust control near the dispensary matters, so we seal off the work area and clean down each night. Stock close to the works is moved or covered in agreement with the pharmacy team. In a centre, after-hours works usually need the centre management's approval and may involve a shopping centre induction for each trade. Pharmacy owners are expected to tell the Pharmacy Council of NSW in writing about changes to their premises, so we allow time for that in the programme before work starts.
What Drives the Scope of the Room
Because every tenancy is different, the price of a pharmacy consultation room depends on the site rather than a standard rate. The largest drivers we see are the plumbing distance for a basin, whether the partition can go to the slab or needs a ceiling barrier, how much glazing is included, how the air conditioning is extended, and how many after-hours shifts the staging requires. A room placed in an area that is already clear, beside an existing wet area and under an accessible ceiling, is a much smaller job than one that needs a trench, a pump and a relocated return air grille.
A site visit with the pharmacist and the shopfitter before the shelving plan is fixed lets the room be sized for the services on offer and positioned where water and power are close.
We build pharmacy consultation rooms after hours around a trading store, with full-height walls, the basin and power where the pharmacist needs them, and the store ready to open each morning.
📞 Call us on 1300 60 93 93