
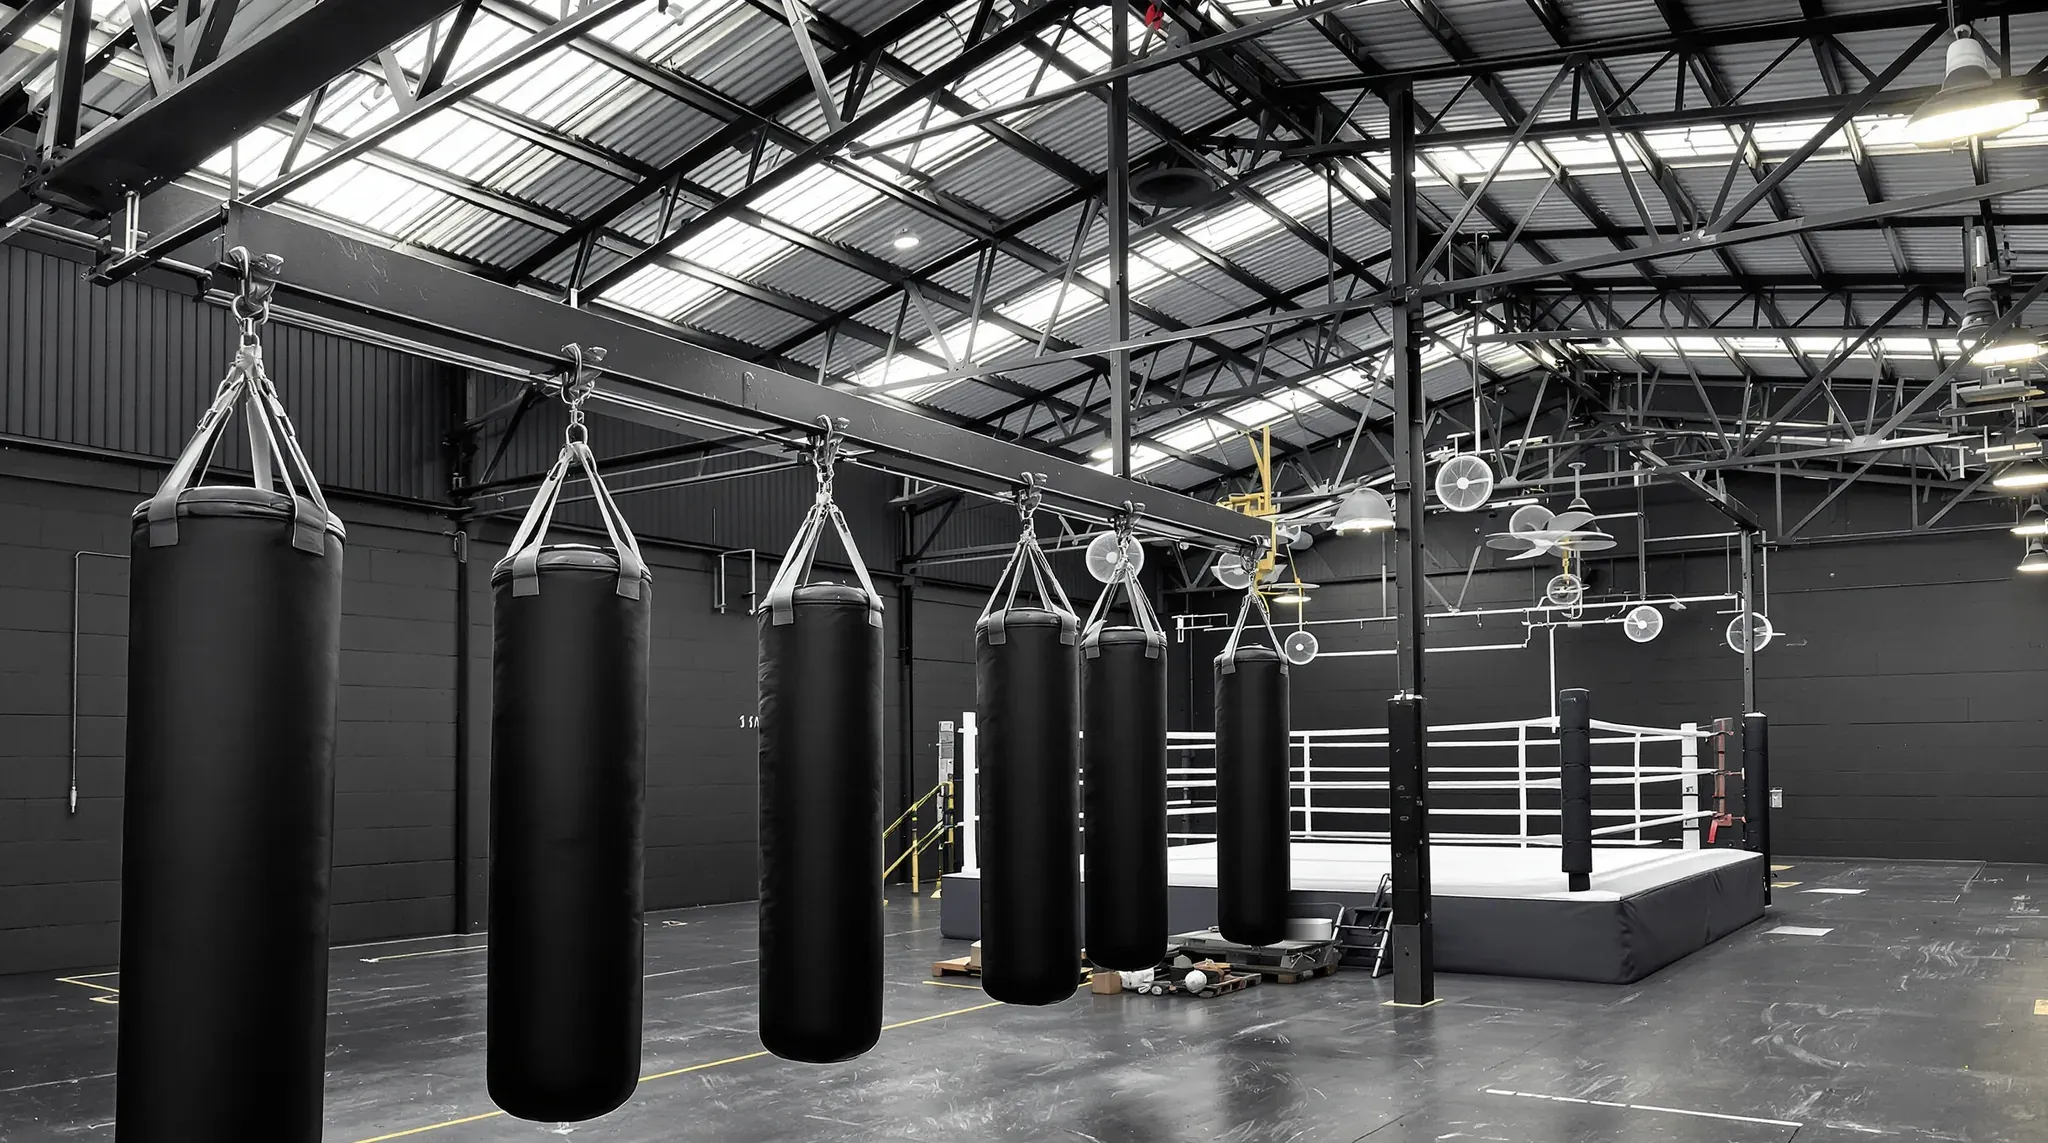
A boxing gym is planned around its rows of heavy bags and its ring, and the bags come first, because each one hangs from the building and is punched and kicked for hours every day. Where the bags can hang, and how much of each strike reaches the neighbours, sets the layout before any wall or ceiling is drawn.
The bag steel, the ring and the wall padding come from specialist suppliers, and anything that carries a bag is designed by a structural engineer. Our part of a boxing gym fitout is the building around them. We can build the walls between units, the reception, office and change rooms, the ceilings over them and the linings behind the bags, and coordinate the electrical, fire and mechanical trades so their work lands between the bag lines.
Three Ways to Hang a Row of Bags
A row of heavy bags usually hangs in one of three ways. Each bag can drop from the structure overhead on its own steel rod, fixed into the concrete slab above or to the roof steel. The row can instead hang from a steel beam or an overhead track.
A track lets each bag slide along and lock with a brake, so the bags can be pushed to one end to clear the floor for a class. The third way is a set of freestanding frames with base plates bolted to the slab, which carry the load down to the floor and leave the roof alone.
Each choice puts the load on a different part of the building. A full-length bag can weigh 70 kilograms or more, it jolts every time it is hit, and members often jump up and hang off it, so the fixing carries much more than the bag's own weight. The engineer sizes the rods, beams or frames for that, and the bag supplier or a steel fabricator makes and installs them to the engineer's drawings.
A single bag can also hang from a wall bracket, which is made to bolt into a load-bearing concrete or masonry wall. In a warehouse unit those are usually the external walls, so we plan our own stud walls in places where no bracket has to go.
What the Engineer Checks Overhead
In a warehouse unit, the roof sheeting sits on purlins, the light steel sections running between the main roof frames. Purlins are sized for the roof and the wind, with no allowance for anything hung from them unless it was part of the design, so the engineer either finds capacity in the main frames or designs new steel to carry the bag line. Nothing is hung from the light framing that carries the wall sheeting.
In a shop below offices or apartments, the rods are fixed into the soffit, which is the underside of the slab overhead. That slab may be post-tensioned, with steel cables stretched tight inside the concrete, and drilling into a cable can damage the slab badly. Before any anchor goes in, a scanning contractor usually maps the cables with ground penetrating radar and the engineer confirms each fixing position in writing.
The engineer also needs the full height of what will hang. Below each rod sits a swivel, a chain or rope, sometimes a spring, then the bag itself, and that stack decides how high the bag finishes off the floor. We draw it to scale for one bag before any steel is ordered, because rods made too long have to be cut down on site.
The Ceiling Around the Bag Zone
A ceiling grid is built to carry its own tiles and light fittings, and nothing that moves is attached to it. A rod passing through tiles beside a swinging bag would knock them loose with every combination, so the bag zone is usually left open to the slab or the roof, with the underside and the services painted out in one colour.
Over the reception, office and change rooms, we can hang a suspended ceiling of removable tiles or a flush plasterboard ceiling at a normal room height. Where that ceiling meets the open training floor, we can close its edge with a plasterboard face built up to the slab or the roof structure, so the edge is one clean line and the ceiling space over those rooms is shut off from the gym.
Everything else overhead is set out in the gaps between the bag lines. Lights, cable trays and ducts run there, clear of the swing. Sprinkler heads need clear space below them to spray, and a bag beam or a rod with its mounting plate can sit inside that space, so the fire services contractor marks the bag beams and rods on its own drawings and may move heads or add some below the beam. Large ceiling fans go in the same gaps, positioned with that contractor, because fan blades can also block a head's spray.
The Ring: Footprint, Floor and Height
The ring maker supplies the ring and gives us its footprint and fixing points. A competition ring is 6.1 metres square inside the ropes, on a platform 7.8 metres square standing about a metre off the floor. Training rings are often smaller, either laid at floor level or raised on a platform from around 0.3 to 0.9 metres high.
Some floor rings have their corner posts bolted straight into the concrete, which fixes the ring in place for the lease, so those anchors go on our drawings with every other fixing into the slab. A platform ring stands on its own steel frame. Both need a flat, hard floor, and a floating timber floor will not suit, so we check the slab across the footprint and level it where the ring maker needs that.
We keep a clear strip at least a metre wide around the ring for the steps and the corner team, and no door swing, column wrap or power point lands in it. A platform also lifts the boxers towards the lights, so it needs more clear height, around 4.5 metres for a ring a metre high against about 3.5 metres for a floor ring.
We mark power wherever the ring maker shows lighting on or over the ring. The round timer, the wall clock that counts rounds and rest periods, comes with a bracket and runs from a plug pack, so it needs a power point beside it, high on a wall the whole floor can see.
Impact and Vibration Through the Bag Mounts
Every punch and kick sends a jolt into the bag's fixing. With rods fixed to a slab, that jolt travels through the concrete and comes out as a thump in the tenancy above or beside. A wall or ceiling on the neighbour's side does little against it, so the vibration is cut at the mount, before it reaches the slab.
An acoustic consultant specifies the isolation and the engineer confirms the steel still works with it. A rod-hung bag can be isolated with rubber pads between its mounting plate and the slab, rubber sleeves around the bolts so no metal touches metal, and rope or a spring between the bag and its eye bolt instead of a chain. Where nothing is to touch the slab overhead, the bags can stand on freestanding frames on a floating floor, a lightweight floor carried on springs or rubber mounts.
Those details have to reach whoever makes the steel before it is cut. A plate made without room for the sleeves, or a rod with no allowance for a spring, ends up drilled and shortened on site, and a single bolt left touching the plate carries the vibration straight past the pads.
We can sequence the build so one mount goes in and is tested before the rest. A boxer repeats the same punch and kick combination on that bag while the consultant measures in the neighbouring space, and any change to the pads or springs is made once, before the whole line goes up. Our own work stays clear of the bag steel, with no partition head, bulkhead or duct bracket fixed to a rod or beam that carries bags.
Walls Between Units and the Echo Inside
The bell, the music, pad work and coaches calling combinations travel through the air and leak through the wall shared with the next unit. In a warehouse estate that wall can be a lightweight stud wall built up to the roof, and gaps where it meets the floor and the roof sheeting let sound straight through.
We can upgrade that wall with insulation in the cavity and extra layers of board, or build a new insulated plasterboard partition in front of it, then fill and seal the gaps along the roof sheeting and the slab. Where the gym sits below apartments, the council approval can also limit trading hours and the music heard at the nearest homes, and ask for acoustic testing once the gym is running at full capacity, so the walls and the bag mounts are designed to those limits from the start.
Inside, the slab, the concrete walls and the steel roof reflect sound back into the room, so the bell and the music build on each other. We can fix acoustic panels to the upper walls above the padding line, where nothing hits them, and hang acoustic baffles, vertical sound-absorbing panels, from the roof structure in the gaps between the bag lines.
Walls That Take Contact
Walls beside the bag lines and behind the ring get hit by bags swinging wide and by people training around them. We can line them with impact-resistant plasterboard, a board with a glass fibre mesh and a denser core made to take knocks from balls and bags, or with plywood fixed behind standard board, which also gives every screw something solid to hold.
The wall padding comes from a supplier and is screwed or clipped to the wall, so the plywood or noggings, short pieces of timber or steel set crosswise in the stud frame, run the full height and length of the padding. We can fix the padding with screws or clips where the supplier allows, because glued panels pull the paper face off the board when they come off at the gym make good.
The National Construction Code sets fire hazard requirements for wall linings, and padding across a whole wall may be assessed as one, so we ask the supplier for its fire test results early and the certifier confirms whether they suit.
Speed bag platforms bolt to the wall and shake with every hit, so they go on masonry or on framing with solid backing, at the height the supplier gives. Floor-to-ceiling bags, the small bags held between two elastic cords, need an anchor in the structure above and one in the floor, never in plasterboard. A shadow boxing mirror goes on a wall clear of the bag swing and the ring, as a vinyl-backed mirror that holds together if it cracks, with backing behind it for the clips.
Air, Fans and the Rooms Around the Floor
A full class on the bags and in the ring makes a lot of heat and moisture, and the cooling, outside air and change room exhaust are designed by the mechanical trade, as they are for any commercial gym fitout. Ducts, air conditioning units and fans are set out in the gaps between the bag lines, and anything hung from the roof goes on structure the engineer has checked, the same as the bags.
The change rooms, toilets, reception and office are built as plasterboard rooms beside the training floor, with their own ceiling and the wet rooms placed where the drainage can reach. Their walls facing the bag zone take the same impact lining as the rest of the floor, and the change room doors open onto a clear path beside the bags, away from any bag line.
When we price a boxing gym, we mark the bag lines and the ring on our plans first, then build the walls and ceilings around them in an order that keeps every trade off the bag steel.
📞 Call us on 1300 60 93 93