
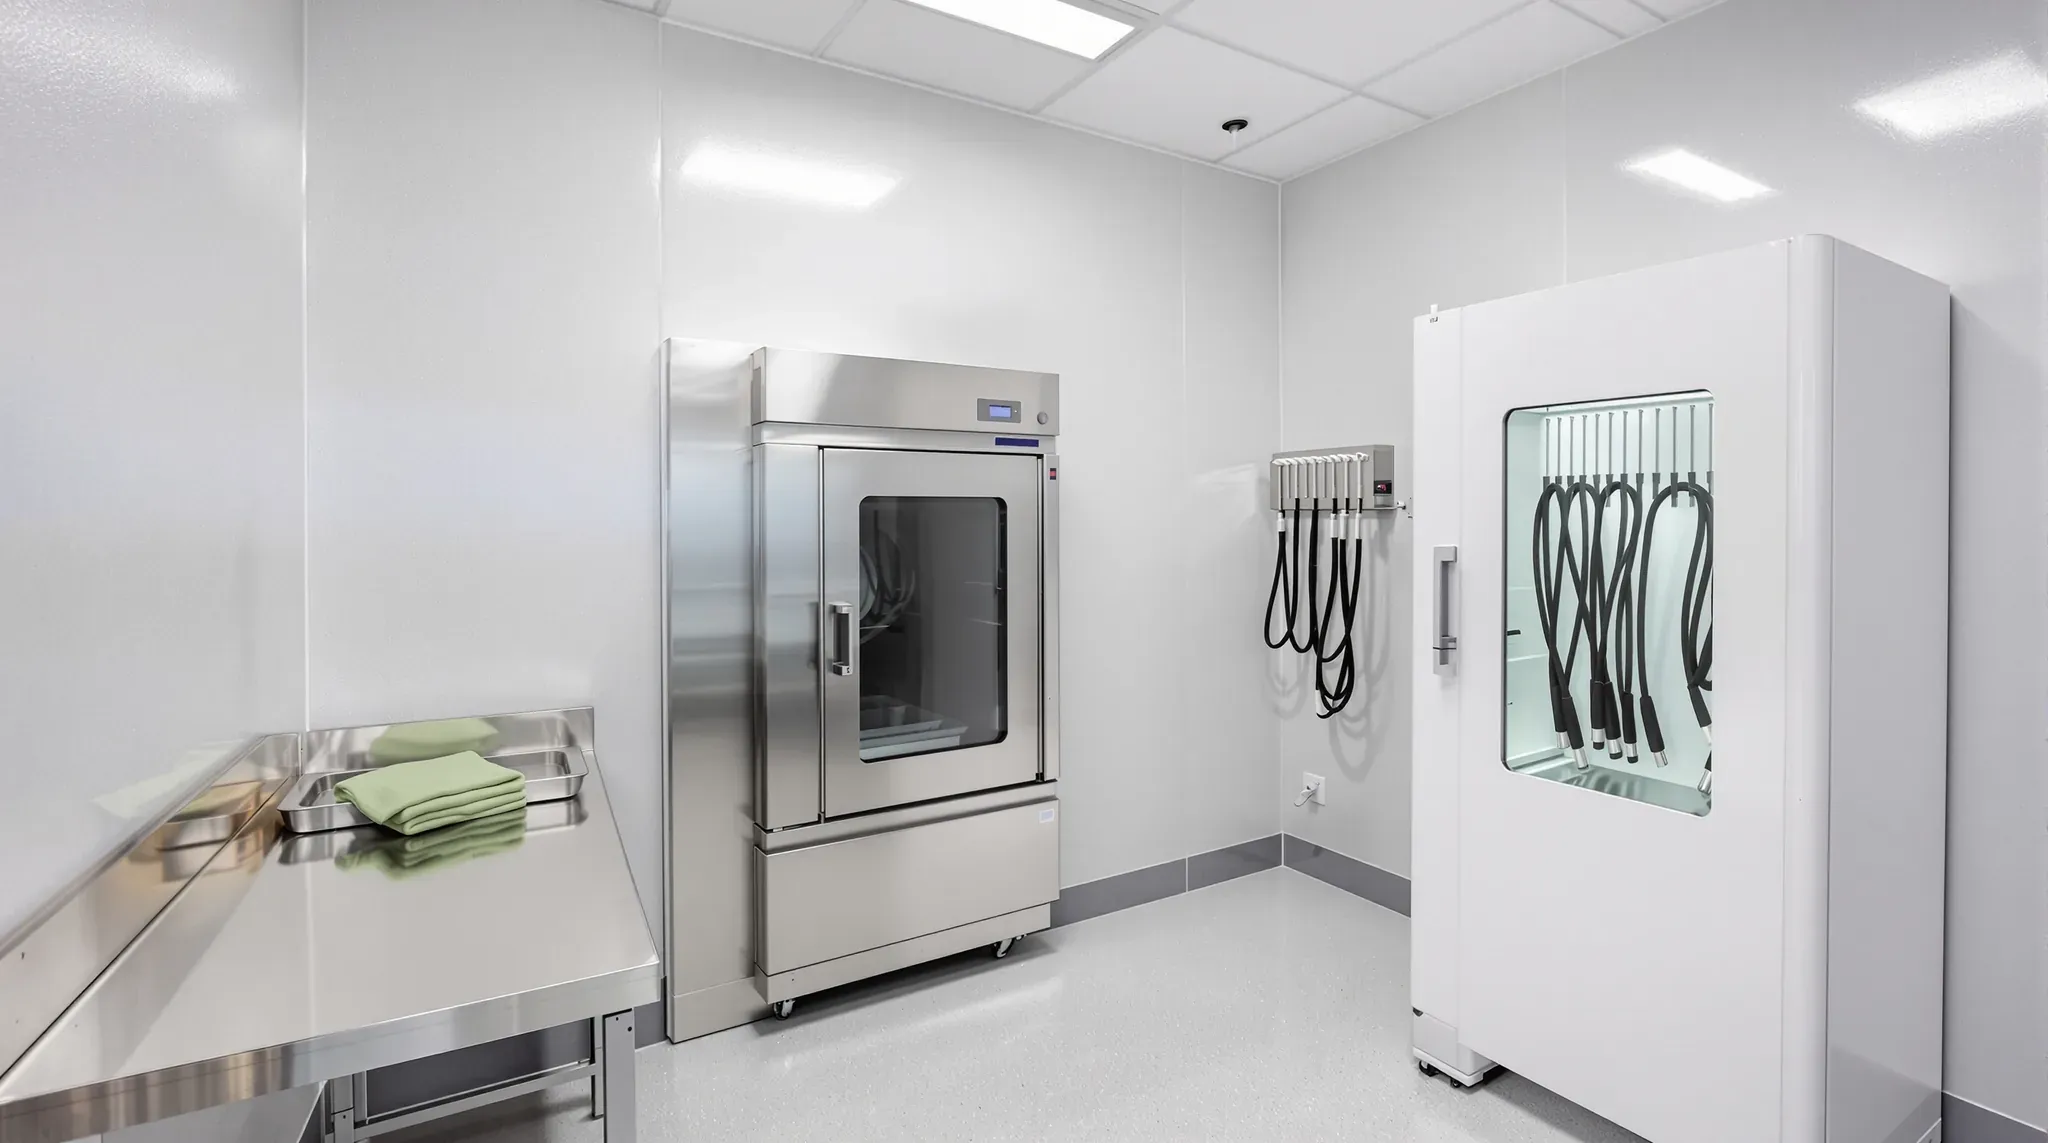
An endoscopy unit is designed around its scopes, because every flexible scope used on a list has to be cleaned, disinfected and dried before it is used on the next patient. So the scope reprocessing rooms sit beside the procedure rooms, and the unit is usually planned with capacity to process at least two scopes at a time for each procedure room.
Much of the unit is built like other medical fitouts that treat day patients. The build changes in the procedure room, with its ceiling pendants and up to three doors, and in the pair of scope rooms behind it, where a reprocessing machine set into the wall needs treated water and an exhaust system of its own.
Planning Around the Patient Route and the Scope Route
Patients move through an endoscopy unit in one direction, from arrival to the procedure room, recovery and home, with as little contact as possible between people coming in and people going out. Scopes move in one direction too, from the procedure room into a dirty room where they are cleaned, through a reprocessing machine into a clean room, and back. The two routes are planned to meet only inside the procedure room.
On the plan, that puts the scope rooms directly behind the procedure rooms, or between two of them, since one pair of scope rooms can serve one or two procedure rooms. Staff also need a way between the dirty room, the clean room and any scope store that does not pass through a procedure room, so we set out those doors and the corridor behind them on the first plan.
Endoscopy lists move quickly, so a unit may need extra holding bays for each procedure room, and many patients go straight to second-stage recovery in a recliner. First-stage recovery sits close to the procedure rooms so the team can keep watching patients, and toilets sit close to holding and recovery because many patients have had a bowel preparation. The bays themselves are built like the recovery bays in a day surgery, with a services panel and curtain track at each one.
In a commercial building, the scope rooms go where their exhaust duct can reach outside and their drainage can reach the building's pipes, so we check both on the first site visit. Where sedated patients stay for supervised care afterwards, the unit is typically a health-care building under the NCC and usually needs a private health facility licence from NSW Health, so exits, fire separation and layout are confirmed with the certifier and the licensing team before set-out.
The Procedure Room, Its Size and Its Doors
An endoscopy procedure room holds the patient, the scope tower, an anaesthetic machine, mobile carts and a team of five to eight staff. It is typically planned at about 45 square metres with a 3 metre ceiling, and with at least 6.4 metres clear across the procedure zone so staff and equipment fit all the way around the patient. On an office floor we check that clear width against the column grid, and the height from slab to slab, before the room is placed.
The door to the corridor is a pair of solid leaves giving 1,600 millimetres clear, wide enough to wheel a patient and equipment through. Where the plan allows, a single 950 millimetre door also opens straight into the clean scope room and another into the dirty scope room. All three doors are motorised, opened by a wall button or a sensor, and carry full-height protection plates on both faces. Door height is confirmed with the operator if mobile imaging equipment will come in.
Two kinds of procedure add work to the room. If it will be used for bronchoscopy, the room is held at negative air pressure with its exhaust ducted directly outside. If procedures will run under X-ray, the room needs radiation shielding designed by a radiation consultant and a control room beside it, and we can build that shielding into the walls as they go up.
Pendants, Service Panels and the Ceiling Overhead
Most of the services reach the procedure zone from the ceiling. A single-arm pendant carries power, data, oxygen, suction, medical air and a carbon dioxide outlet for the scope tower, and a double-arm pendant carries the procedure light and a display screen. Each arm needs enough reach to swing clear when the patient is wheeled in or out.
Each pendant hangs from a rigid frame fixed above the ceiling line, which goes in with the medical gas pipes and cabling to the pendant before the ceiling is sheeted. The frames, supply air, exhaust, lights and access panels all compete for the same ceiling, so we set out the ceiling plan with the mechanical, electrical and medical gas trades before anything is fixed overhead.
On the walls, three medical services panels carry outlets on emergency and uninterruptible power, data and a second carbon dioxide outlet. Brackets hold a computer screen, a keyboard and a wall-mounted display, and a small drug safe with a card reader fixes to the wall. We frame backing, meaning solid fixing material inside the stud wall, for every panel, bracket and the safe before sheeting, and allow for the duct to a low-level exhaust grille that removes anaesthetic gases.
The room is lined in full-height wall vinyl, with a flush-set plasterboard ceiling, its joints filled and sanded into one smooth surface, finished in paint made for sterile areas. Room lights are dimmable and controlled from panels in the room along with the procedure light.
The Wall Between the Dirty and Clean Scope Rooms
Scope reprocessing happens in two rooms side by side. In the dirty room, a used scope is leak tested and cleaned by hand at a sink, then loaded into an automated flexible endoscope reprocessor (AFER), a machine that washes and disinfects it in a closed chamber. A pass-through AFER is set into the wall between the two rooms, so it loads from the dirty side and unloads into the clean room.
For one or two procedure rooms, the dirty room is typically planned at about 13 square metres and the clean room at about 8, plus about 4 square metres for the machines, 4 for the drying cabinets and a small chemical store. The wall is set out for the number of machines on the equipment list, with water, drainage and power planned so another machine can be added later.
We can build the dividing wall as a plasterboard partition on a steel stud frame, with each opening sized and framed to the machine supplier's installation drawing. Service access is planned from the dirty side wherever the machine allows, which keeps access panels out of the clean room. The wall is left unsheeted around each opening until the plumber and electrician have made their connections, and the joint between the machine and the wall linings is sealed on both faces.
The dirty room is built around a double-bowl cleaning sink, height adjustable and big enough to hold a coiled colonoscope, with hot and cold water, a chemical dosing pump and a leak tester beside it. It also needs bench space for scopes waiting to be cleaned, a clinical hand basin and a store for cleaning chemicals, which can be a small room next door. Some of those chemicals are flammable or toxic, so the store may need its own exhaust to outside.
Water Treatment, Drainage and Compressed Air
Each AFER needs hot and cold water, drainage, power and data, and the water reaching it is treated first. How much treatment depends on the incoming supply and on what the machine's maker specifies, and for many units it is a set of filters on the line to each machine, sized and installed by a water treatment specialist.
AS 5369, the Australian standard for reprocessing reusable medical devices, calls for tap water at the cleaning sinks with a hardness below 150 milligrams per litre and chlorides below 120 milligrams per litre, and for bacteria-free rinse water inside the machine. That rinse water is tested every month, and sampling points on the treated water line, near the treatment equipment and near where it enters each machine, let the source of a failed result be traced.
Where the unit uses a larger reverse osmosis plant, its treated water circulates in a continuous loop, with short, straight connections to each machine and no dead ends where water can sit, much like the treated water loop in a dialysis unit.
Reprocessing machines send hot water and used chemicals to drain, so the hydraulic engineer designs the drainage to take the heat and to meet the water authority's trade waste requirements, working from the chemical list the operator provides. No floor waste goes in the clean room. If one is wanted to catch water from a leaking machine, it goes in the plant space.
Some machines and drying cabinets also need compressed air, which should come from an oil-free, filtered compressor and is best piped to each one. We can allow a plant space for the compressor outside the clean room, with power and a pipe route to every machine that needs it.
Drying Cabinets and the Clean Room
A scope that is not used straight away goes into a drying cabinet. This is a sealed storage cabinet that passes filtered air through the scope's channels and controls the temperature and humidity around it, and the unit needs enough positions to store its whole fleet. Cabinets come as single-door units standing against a wall or as pass-through units set into one.
The cabinets ideally sit close to both the reprocessing machines and the procedure rooms, usually in the clean room. Where the plan cannot do both, they go nearest the machines so a wet scope goes straight in.
A pass-through cabinet can also be set into the wall between the clean room and a procedure room, with interlocked doors so only one side opens at a time. It needs an opening framed to the supplier's drawing, and every cabinet needs power, data for the unit's scope tracking system and, for some models, a compressed air line.
The clean room also needs bench space to unload scopes and to take samples for microbiological testing. The scope tracking computer and scanner need a spot in each scope room, with power and data where they sit.
Exhaust, Air Pressure and Linings That Seal
The dirty room runs at a lower air pressure than the spaces next to it, so air flows from the clean side into it, at a minimum of 12 air changes an hour. It may also need local exhaust near the sinks and machines to take away vapour from the disinfecting chemicals.
The mechanical engineer designs that system. In an office building its duct runs to outside through a riser (the building's vertical service shaft) or an outside wall, and the route is agreed with the building owner, as it would be for the fume cupboard duct in a laboratory fitout.
To hold that lower pressure, the room has to be well sealed. We seal the ceiling to the walls, seal every pipe, duct and cable where it passes through a wall or ceiling, and fit the doors with seals and closers, so the mechanical system is not working against gaps.
Both scope rooms are lined so every surface can be cleaned. Walls are washable, usually full-height sheet vinyl, with wall and corner protection where trolleys turn and park, and the floor is slip-resistant welded vinyl that curves up into the wall as its own skirting, leaving no corner for dirt to sit in.
Overhead, both rooms get a flush-set suspended ceiling in moisture-resistant plasterboard, sealed to the walls with no shadowline cornice, the recessed gap often used where an office wall meets the ceiling. A tile grid with open joints does not suit these rooms, and light fittings are fully recessed and sealed against dust. Ceiling access panels go in the dirty room or the corridor wherever the services allow, so the clean room ceiling stays unbroken.
We can build an endoscopy unit fitout around the reprocessing machines and drying cabinets the operator has chosen, with every wall opening framed to the supplier's drawing before the machines are delivered.
📞 Call us on 1300 60 93 93