
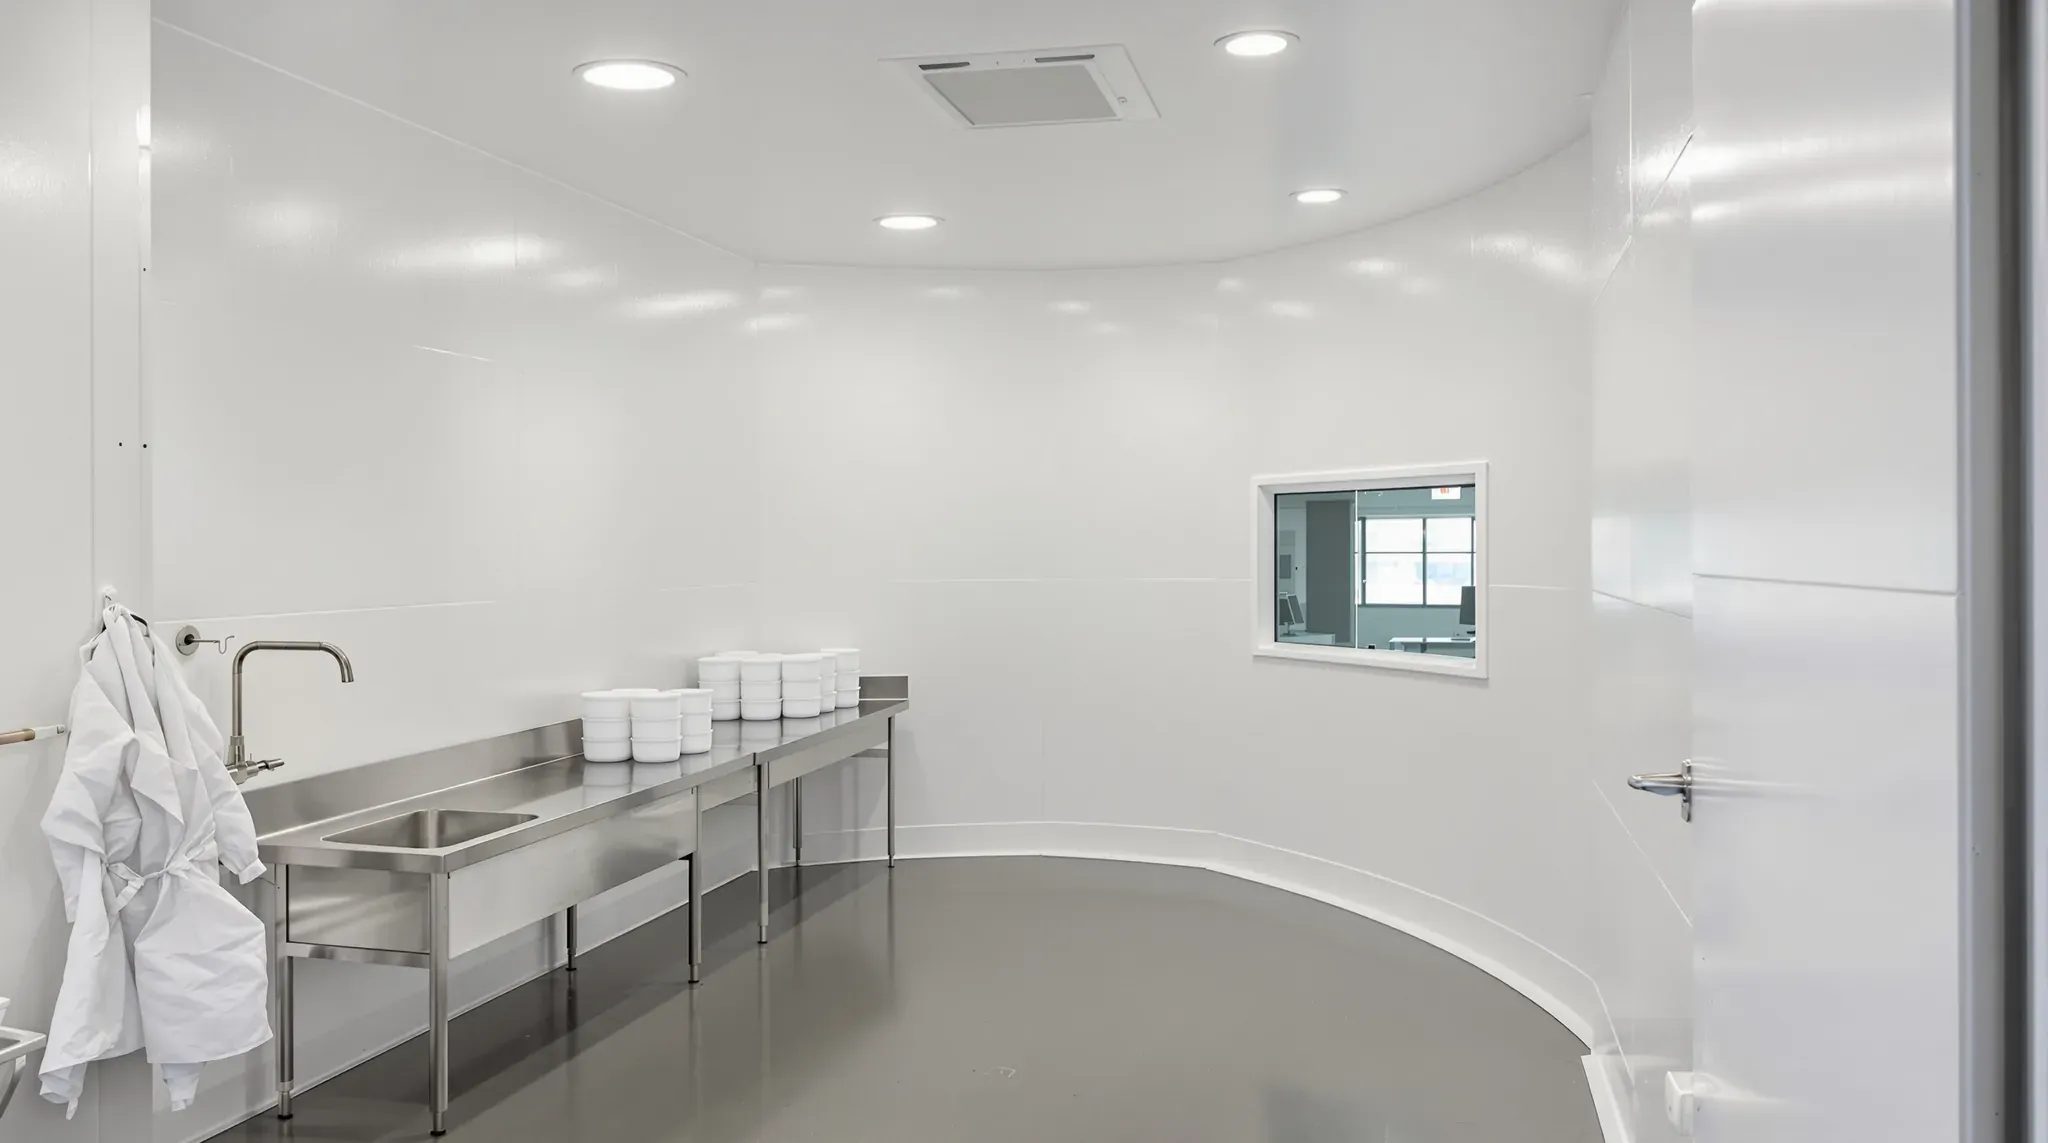
A food production room is planned around one point in the process, where ready-to-eat food sits open after cooking with nothing left to kill bacteria before it is eaten. For a food manufacturer, meal prep business or contract packer, where that point falls on the plan decides which rooms are sealed hardest, how staff get into them and what every wall, ceiling and door is lined with.
In an industrial unit, the result is a set of sealed rooms inside the shed, which we can build on their own or as part of a whole warehouse fitout with the office and amenities. We can build the walls, washable linings, ceilings, doors, viewing glass and the changeover room where staff enter, and seal every junction so the rooms can be cleaned. The food safety plan, process equipment, insulated panels for cool and chilled rooms, resin floors, drains and filtered air come from the business and other trades.
Where the High Care Line Sits on the Plan
The high care area is the room where ready-to-eat food is handled open after cooking, while it is cooled, sliced, portioned and packed. Raw ingredients are received, prepared and cooked on the low care side. The business's food safety plan, or the audit standard its customers work to, sets which rooms count as high care, and we build to the zones marked on that plan.
The rooms are laid out so food moves one way, from goods in through raw preparation and cooking to the high care room and out to dispatch, without doubling back. Staff and visitors reach the toilets, lunch room and office without walking through a food room, which often puts the amenities and office along the front of the unit.
The wall between low care and high care runs full height to a sealed ceiling, so air and dust from the cooking side cannot pass over the top. Cooked product crosses it through a hatch, or through an oven or blast chiller with a door on each side, set into the wall. We frame that opening to the size on the supplier's drawing and seal our linings to the unit's body once it is in place.
Drains are laid to fall away from the high care room. Filtered air is often blown into it as well, keeping it above the pressure of the low care side so air is pushed out of the room instead of drawn in. The hydraulic and mechanical trades design both, and we finish sealing the walls and ceiling before they commission the system.
Steel Stud Walls with a Bonded Hygienic Sheet
Under the Food Standards Code, walls and ceilings that protect open food have to be sealed against dirt, dust and pests, unable to absorb grease, food particles or water, and easy to clean. Painted plasterboard is generally not enough where a wall is splashed or washed down, so in these rooms the board becomes the backing for an impervious sheet.
We frame the walls as steel stud plasterboard partitions. We line them in moisture-resistant plasterboard, and in fibre cement board along the walls that take the most knocks, since it stands up to impact and moisture.
Over that we can bond a hygienic PVC wall sheet, with adhesive spread across its whole back and the sheet rolled down hard. Full bonding leaves no hollow behind the sheet where water can collect or insects can live.
Joints between sheets can be hot welded with a PVC rod, the way sheet vinyl floors are joined, then trimmed flush. A welded joint shows every bump in the wall behind it, so we set the board flat to within about 2 mm over a 3 m straight edge. Internal and external corners are formed by heating the sheet and bending it around the corner, so there is no joint there to open up.
The sheet arrives with a protective film on its face, which can stay on while the other trades finish around it, and we peel it off once they have left the room. Beside ovens, fryers and other direct heat, where plastic sheet would soften, we can switch to stainless steel sheet carried well past the heat source on each side.
A Continuous Ceiling over Open Food
Over the high care room, and anywhere else food is handled open, the ceiling is one continuous sealed surface. A grid of lift-out tiles leaves a joint around every tile that cannot be sealed, so it is generally left out of these rooms.
We can build a flush-set plasterboard ceiling on a concealed steel grid, in moisture-resistant board where the room runs steamy, finished in a washable paint. Under a high industrial roof, the grid hangs on rods from the roof steel, as it does over each bay of a ghost kitchen in a warehouse.
The space above still has to be checked for pests and reached for services. We place access hatches outside the food room, in the changeover room or a corridor, and where a hatch has to sit over production it is a gasketed type that closes tight into its frame.
Light fittings are recessed into the ceiling, with a gasket that seals the frame to the ceiling face from below and a plastic diffuser in place of glass, so a broken fitting cannot drop glass onto food. We set out the openings for the electrician before the ceiling is set.
Waste pipes from toilets or a mezzanine above, and condensate lines from cooling units, are routed clear of the space over the room. A leak from either would drip straight onto the line.
Coves, Corners and Every Penetration
Where the floor meets the wall, the flooring trade forms a cove, a curved upstand in the floor resin that leaves no corner for dirt and water to sit in. Resin floors are their trade, but the cove needs a solid face to bond to, and plasterboard does not give it enough support.
So along the bottom of each wall we fix a strip of fibre cement or waterproof plywood to the studs in place of the plasterboard, set slightly back so the cove finishes flush with the wall. The wall sheet stops on top of the cove, and that joint is closed with a trim or a bead of food-safe sealant.
At the ceiling, door frames, windows and pipes, the sheet stops a few millimetres short so it can expand, and each gap is filled with the same food-safe sealant. Wall to wall and wall to ceiling junctions end up tight and sealed, with no open line for insects to travel along.
Water, power and data run inside the wall cavity before the sheet goes on, with pipe ends left standing out of the board. The sheet is drilled slightly oversize, slid over each one and sealed around it, so every pipe and cable comes through a tight, sealed hole.
Ledges and hollows are designed out at the framing stage. We keep pipe boxing and bulkheads to a minimum, because a boxed-in void is somewhere for pests to live. Any we do build is sealed on every edge, and a small void can be filled with expanding foam.
The Changeover Room at the High Care Door
Staff enter high care only through a changeover room, where they leave outdoor clothes and shoes behind and put on clothing and boots that stay in the high care area. A typical order runs from lockers for street clothes to hair nets, then shoes off, a step over a bench that divides the room, high care boots, a hand wash and a clean gown.
We build the room in two halves around that bench, running it wall to wall so the only way through is over it. The outer half takes lockers and shoe storage. The inner half takes boot racks, hooks or rails for clean gowns, a bin for used ones and a sanitiser point at the door into production, with backing in the walls for every hook, rack and dispenser.
We set out hand basins at the clean end, on the way into production, and the plumber fits hands-free taps such as sensor or knee-operated types. Food handlers also need a basin within easy reach wherever their hands touch open food, so further basins usually go inside the production room beside the benches. Both doors of the changeover room are self-closing, and the room is lined and coved to the same finish as production.
Doors, Hatches and Protection at Trolley Height
Doors into food rooms take trolleys, hoses and cleaning chemicals every day. We can hang door leaves with smooth, jointless faces in glass reinforced polyester, a moulded material that will not rot, swell or rust when washed, in stainless or aluminium frames sealed to the wall sheet.
Recessed panels, exposed edges and the beads around a vision panel all trap dirt, so a vision panel is set in a sealed retainer with no flat ledge at its base. Each door closes onto its seals and shuts itself, which keeps dust and insects out and helps the high care room hold its air. Product hatches get the same detail, with a sealed frame and a close-fitting shutter.
Tubs, trolleys and pallet jacks chip a wall at the same height every day. We can add stainless kick plates to the doors, stainless guards on external corners and a buffer rail where traffic runs along a wall. The backing for each of these goes into the frame before the board, and every screw through the sheet is sealed.
Viewing Glass and the Wall to the Office
Managers, quality staff and visiting auditors often need to see into high care, and every visit through the changeover room means a full change. A fixed window from the office or quality room lets them watch the line without going in.
On the production side the glass sits flush with the wall sheet, with no sill for dust and its frame sealed to the lining. Glass beside open food is usually a type that holds together if it breaks, such as laminated glass or glass with a safety film, and the glazier confirms the type for its size and position.
The wall between the office and production carries the production finish on one face and an ordinary painted finish on the other. It runs up to the production ceiling and is sealed at the head like the other high care walls. Where packing machines are loud, we can add board and insulation to that wall, as we would for a factory office fitout.
No office door opens straight into high care. Office staff reach production through the changeover room like everyone else, and the toilets open off a lobby or corridor with self-closing doors rather than into a food room.
We can frame, line and seal a food production room and its changeover room inside an industrial unit, and sequence the flooring, plumbing and mechanical trades around every junction we build.
📞 Call us on 1300 60 93 93