
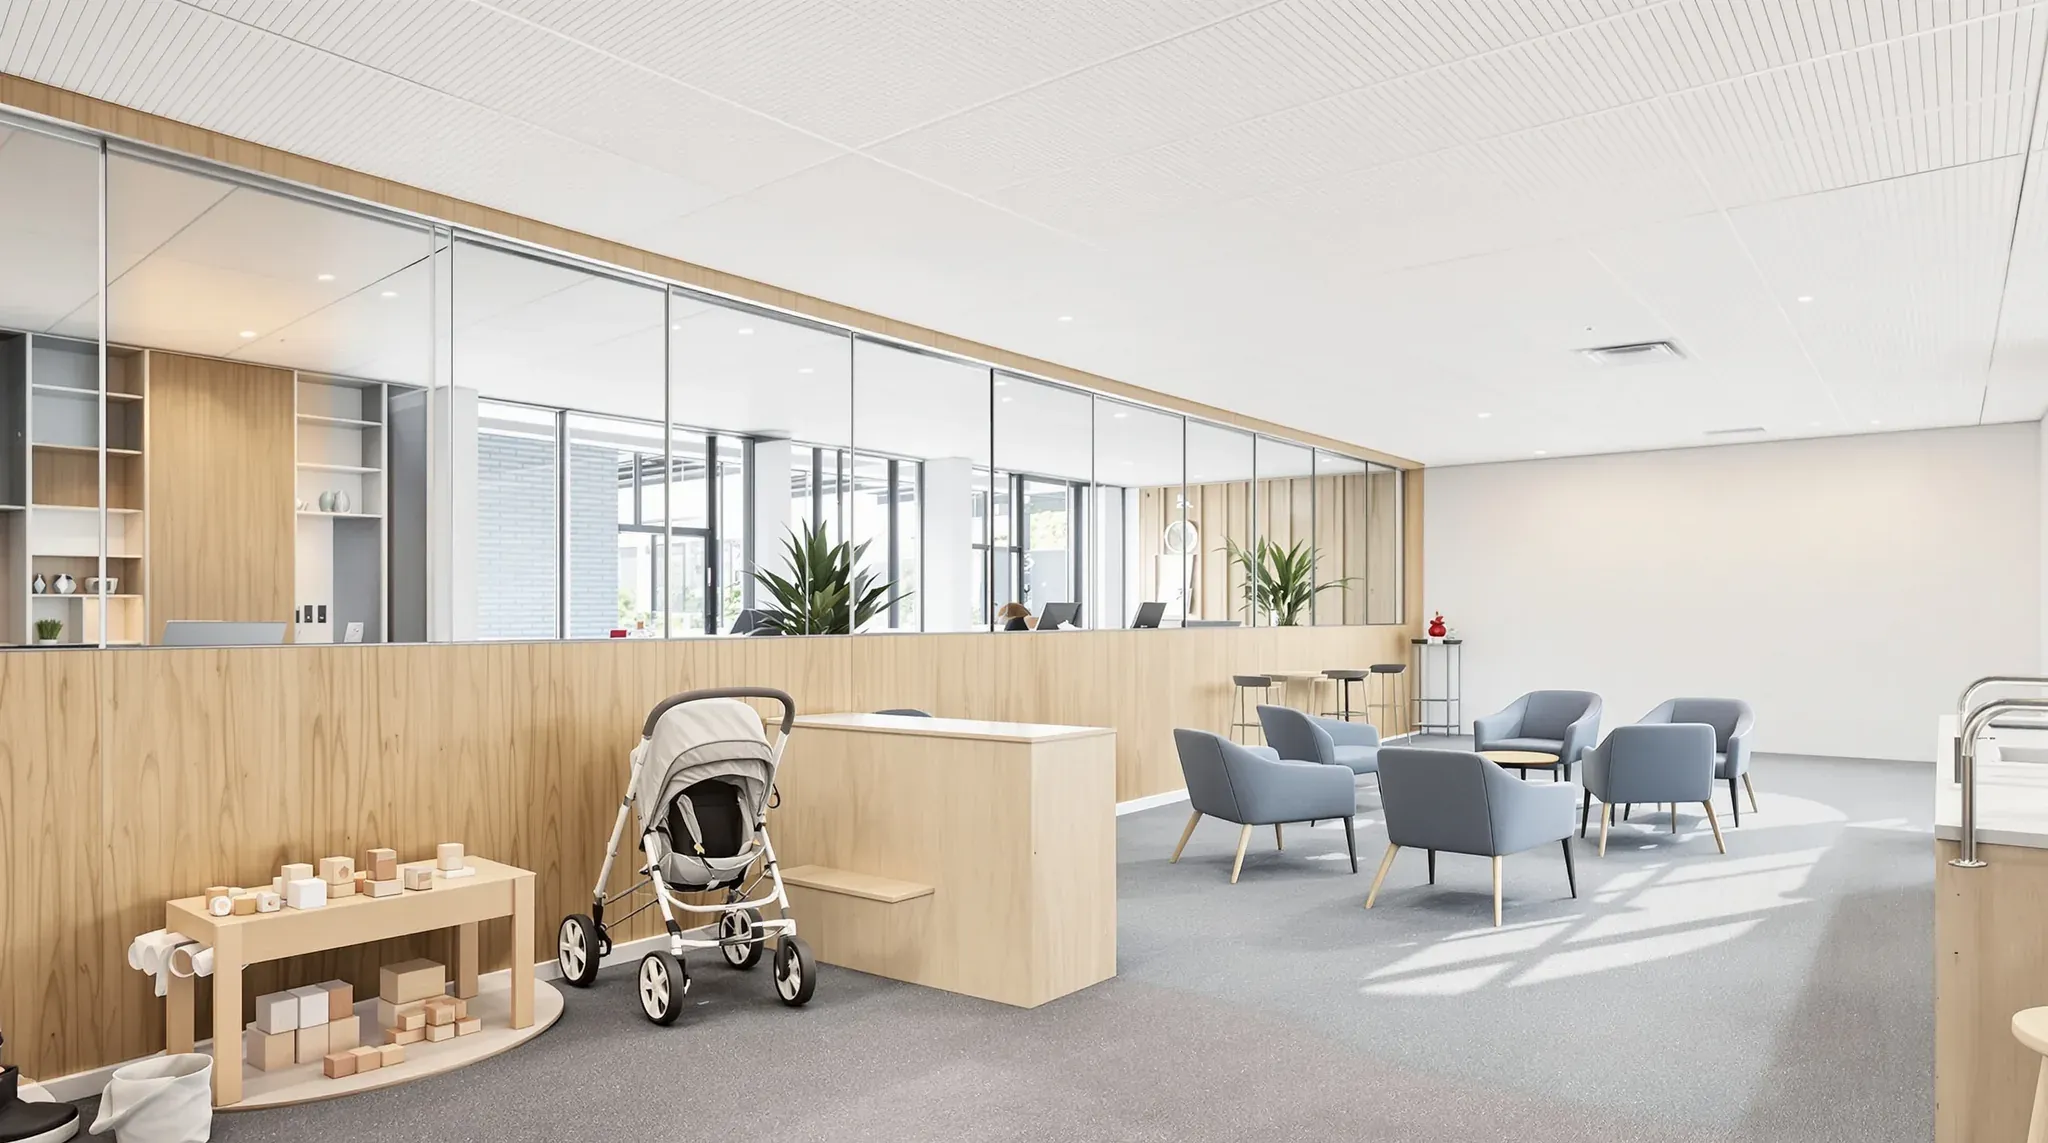
A community health centre is built around rooms that no single service owns. Child and family nurses, counsellors, a drug and alcohol team and visiting allied health staff book the same consult and interview rooms session by session, group programmes run in rooms near the front door, and part of the floor may stay open in the evening while the clinic wing is locked.
For a local health district, an Aboriginal community controlled health service, a youth health service or a not-for-profit fitting out a leased floor, those three things decide the plan. Much of the clinical build matches other medical and health fitouts, with basins, sheet vinyl and wall protection where clients are examined. What a community health centre adds is a run of identical rooms, a public zone that opens on its own, waiting space split between client groups, and duress and lock cabling for staff who see clients one to one.
One Room Size Repeated Through the Clinic Wing
The Australasian Health Facility Guidelines, which public health services use to plan these centres, treat consult and interview rooms as bookable rooms that no service owns and brief both at 12 square metres. We set the clinic wing out as a run of rooms at that size, so a booking for any team fits any room. A room kept for child and family appointments can step up to about 14 square metres.
Every room gets the same outlets in the same places. That means power and data at the desk, a duress button within reach of the clinician's chair, and power and data where a screen and camera can sit, because any room may be booked for a video appointment. Where the operator wants a booking screen beside each door, we cable those points at the same time as the rest of the room.
Rooms used for examinations also take a hand basin, a couch and a curtain track, so we line those consult rooms up along the plumbing route and set the interview rooms, which need no basin, further from it. Interview rooms can be carpeted, and consult rooms take sheet vinyl at least under the basin. Because both types share one size, an interview room on the plumbing side can become a consult room later with a basin and a curtain track.
Each team still has its own equipment and resources, so we can build lockable stores off the corridor close to the rooms, in place of cupboards inside a room that would tie it to one service. Identical rooms also keep a visit private. A client walking to room 9 could be seeing any service, so the doors, frames and hardware match along the corridor and each room has a number instead of a service name.
A Larger Room for Wheelchairs, Hoists and Families
One or more rooms in the wing are built as universal access rooms of about 17 square metres. Each takes a client in a large wheelchair, a client who needs a hoist to move onto the couch, or a family who come in together, and it is booked like any other room. The door is a full leaf beside a narrower second leaf, about 1,400 millimetres clear with both open, and the basin and dispensers sit at heights a clinician in a wheelchair can also reach.
Where the operator wants a ceiling hoist, its track hangs from the slab on rods and goes in before the ceiling grid, the same order we follow in a disability service fitout. Where a mobile hoist is used instead, it needs a store or a parking bay near the room so it is not left in the corridor.
Group Rooms Beside the Entry for After-Hours Programmes
Falls prevention exercise classes, new parent groups and health education sessions can run in the evening or on a weekend, when the clinics are closed. We place the group rooms beside the entry and reception, with public toilets on the same side, so people reach them without walking past the consult rooms.
A large group room of around 40 square metres can be split into two with an acoustic operable wall. Its track needs continuous support from the slab or a steel beam above, and we close the ceiling space over the track with plasterboard up to the slab so sound does not pass over the top.
A lockable door between the public zone and the clinic wing lets the front of the centre open alone. We hang a solid door in a frame prepared for an electric lock, and the security contractor supplies the lock, card reader and controller. Their cables come down inside the stud wall and into the frame, so the wall stays open until they are in.
The NCC expects a door on the route to an exit to open without a key for anyone leaving. So the lock holds the door against people coming from the public side, the handle on the clinic side always opens it, and the certifier confirms the arrangement.
Chairs and tables need a store that opens straight off the group room. For sessions where some people join by video, a screen fixed to the wall takes timber or steel backing between the studs, with power and data behind it. A hard, wipeable floor suits an exercise class, and carpet tiles suit a room used mostly for talks.
Keeping Group and Waiting Room Noise from the Consult Rooms
The waiting area and group rooms are the loudest parts of the centre, with children, music for an exercise class and everyone for a session arriving at once. We separate them mostly by position, putting a store, a corridor or the toilets between a group room and the nearest consult room, and opening the consult room doors off a corridor, not straight off the waiting area.
Where an interview or consult room has to share a wall with a group room, we build that wall from plasterboard partitions taken through the ceiling to the slab and insulated, with a second layer of board or a second row of studs as the acoustic consultant specifies. The room doors are solid-core leaves, sealed all round.
Absorption goes into the noisy rooms themselves. Acoustic ceiling tiles over the waiting area and group rooms, and fabric-covered panels on a group room's walls, cut the echo before the sound reaches a shared wall. Some operators also add sound masking, a soft background sound from speakers hidden above the ceiling tiles that makes nearby speech harder to follow, and we coordinate the speaker positions and cabling before the tiles go in.
Duress, Lockdown and Safe Exits for Staff
Some community health centres have no security officer on site, and clinicians often see clients one to one, so the building carries part of the security job. Reception sits where it can see the entry and every waiting area. We can wire a lockdown button at the desk that locks the entry and the clinic wing door against anyone coming in, through the same access control system.
Inside each room, we place the door so the clinician's seat can sit closer to it than the client's, which keeps the path out clear. Some operators want a second door in every client room and others only where their risk assessment calls for one, and that door usually opens into a staff corridor or the next room, as in a mental health clinic.
Duress buttons go at reception and in every client room, and the medical emergency call buttons run on a separate system, so a client who falls and a threat to staff bring different responses. That cabling goes in with the card reader cables for the staff zone door, before any wall is sheeted.
Staff also need a way in that does not cross the waiting room, especially when they come back from home visits after hours. On a leased floor this is often a card-controlled door from the lift lobby or a back corridor straight into the staff zone.
Waiting Areas Split for Different Client Groups
One waiting room may hold a parent with a pram, an older client with a walking frame, a teenager at a youth health appointment and a client who would rather wait out of view. We split the waiting space into a main area and smaller sub-waiting areas that reception can still see, using part-height walls, a change of floor finish or a full-height wall with a glazed panel. The seat count and floor area for each part are worked out as for any medical waiting room.
Families get their own area, with a play space in sight of the parents' seats and room for prams. A quieter sub-waiting area with seats in small groups, not rows, suits clients who want to sit apart. Carpet tiles soften noise in the adult areas, and the family area takes sheet vinyl that wipes clean.
A parenting room of around 9 square metres opens off the family area. It holds a sink set in a bench, a baby change table and an armchair for feeding, behind a door with a privacy latch and an emergency release on the outside. It is plumbed like the feeding room in a paediatric clinic, so we set it beside the public toilets where the waste can join the same run.
Shared Desks and Quiet Rooms in the Staff Zone
Clients are not seen in staff offices in a community health centre, because every appointment happens in a booked room. That lets us build the staff zone as open workstations behind a card-controlled door, with shared desks for part-time, visiting and outreach staff in place of a room for each person.
We fit power and data to each desk and a bank of charging points for the laptops and tablets carried on home visits. A few small quiet rooms take phone calls, video meetings and paperwork, and they get the same wall build as an interview room because staff discuss clients in them.
Lockers, the staff room and staff toilets serve the whole centre, not each service. We plan the staff zone so staff can reach the clinic wing and reception without crossing the waiting area.
The Order We Build In
We set out the door line between the public zone and the clinic wing first, because the locks, card readers and duress layout all depend on it. Supports for the operable wall track and any hoist go to the slab next, then the wall frames with backing for screens, rails and dispensers. Plumbing to the consult room basins, power, data, duress and access control cabling all run while the walls are open.
The walls are then lined, the ceiling grid goes up around the masking speakers and any hoist track, and the doors are hung with their hardware. Last, the security contractor installs and tests the locks, readers and duress buttons before handover.
We can price and build a community health centre in that order, starting with the door between the public zone and the clinic wing, so the lock and duress cabling are in place before the walls are sheeted.
📞 Call us on 1300 60 93 93