
Premises for an NDIS provider, a therapy group or a disability day service are planned around clients with high physical support needs, such as someone in a power wheelchair who arrives with two support workers and needs a hoist to use the toilet. Those clients set the door widths, the room sizes, the toilets and the framing inside the walls, so in a disability service fitout those decisions come first.
An accessible office is built so a visitor in a wheelchair can reach a meeting room and use a toilet. A disability service also needs rooms that hold a wheelchair and two or three people, an adult change room with a hoist and walls that take daily knocks, and some services add a quiet room or a training kitchen. Reception, offices and the staff room follow the same pattern as other allied health and medical fitouts, and the rooms clients use are where the build changes.
Level Entry, Wide Doors and Powered Openings
We start at the lift or street door and follow a client's route through the tenancy. A step or a lip at a threshold is hard to cross in a wheelchair and catches a walking frame, so inside the tenancy we lay every floor finish to the same level, with no raised strip where carpet meets vinyl. The building entry, lift lobby and common corridor belong to the base building, so changes there, such as a powered street door, are arranged with the landlord.
New work inside the tenancy is usually built to AS 1428.1, the access standard called up by the NCC and the Premises Standards, and the certifier confirms how it applies to the job. A provider moving into a former office suite can also face the fire separation and classification questions that come with converting an office to a clinic, and those are settled with the certifier before the plan is fixed.
AS 1428.1 sets a minimum clear opening of 850 mm for a doorway on an accessible path, measured from the face of the open door to the doorstop. Larger power chairs, or a support worker walking beside the chair, need more. The Australasian Health Facility Guidelines, used to plan public health buildings, give their universal access consult room a 1400 mm clear opening, using one full leaf and a narrower second leaf, and we can hang doors like that on therapy rooms.
The standard also asks for clear floor space on the handle side of a door, so a person in a wheelchair can reach the handle and swing the door past their footplates. That space decides where each door sits along a corridor, and a door set hard into a corner usually moves at set-out. A powered sliding door needs less of that space, and a provider can ask for powered doors with push buttons at the entry and on the rooms clients use most.
AS 1428.1 asks for handles that open with one hand and that a hand unable to grip will not slip from, and it notes that D-shaped lever handles give that grip. It also asks for a luminance contrast of at least 30% between the door and its frame or the wall, a visible difference in lightness that helps someone with low vision find the doorway, so we choose door and frame colours together.
Rooms and Corridors for a Wheelchair and Two Support Workers
A meeting room or a standard consult room is sized for people in chairs. A client in a power wheelchair needs to come in, turn around and leave facing forwards, often with one or two support workers who also need a seat. AS 1428.1 sets the space for a wheelchair to turn through 180 degrees at 1540 mm wide by 2070 mm long, and that space has to fit inside the room clear of the table and chairs.
In the health facility guidelines, the universal access consult room, sized for a patient in a wheelchair, including a bariatric chair, or one who needs a hoist to transfer, takes 17 square metres against 12 for a standard consult room. We can set out therapy and meeting rooms from figures like these and fit them to the floor's columns and windows.
In corridors, AS 1428.1 sets 1000 mm as the minimum clear width of an accessible path, which passes one wheelchair but not two. The NCC asks for passing spaces at no more than 20 metre intervals where there is no direct line of sight, and a turning space within 2 metres of the end of a dead-end corridor. Where clients and staff pass each other all day, we can set the main corridor wider and keep hose reels, extinguishers and switchboards out of the clear width.
Walls, Corners and Doors That Take Knocks
Wheelchair footplates and walking frames hit walls low down, and corners and door frames take the hardest knocks. Where that happens every day, we can line the client corridors and therapy rooms with impact-resistant plasterboard, a denser, mesh-reinforced board made for health care and school interiors.
The health facility guidelines note that wall, door and corner guards reduce damage and make surfaces easier to clean, and they brief door protection plates up to 900 mm above the floor on rooms such as the universal access consult room. We can fit corner guards on external corners along the client route, protection plates on both faces of the doors and a buffer rail along corridor walls at footplate height where the provider wants one. Each of these fixes into backing, so their positions go onto the wall drawings with the grab rails.
An Adult Change Room with a Hoist and Change Table
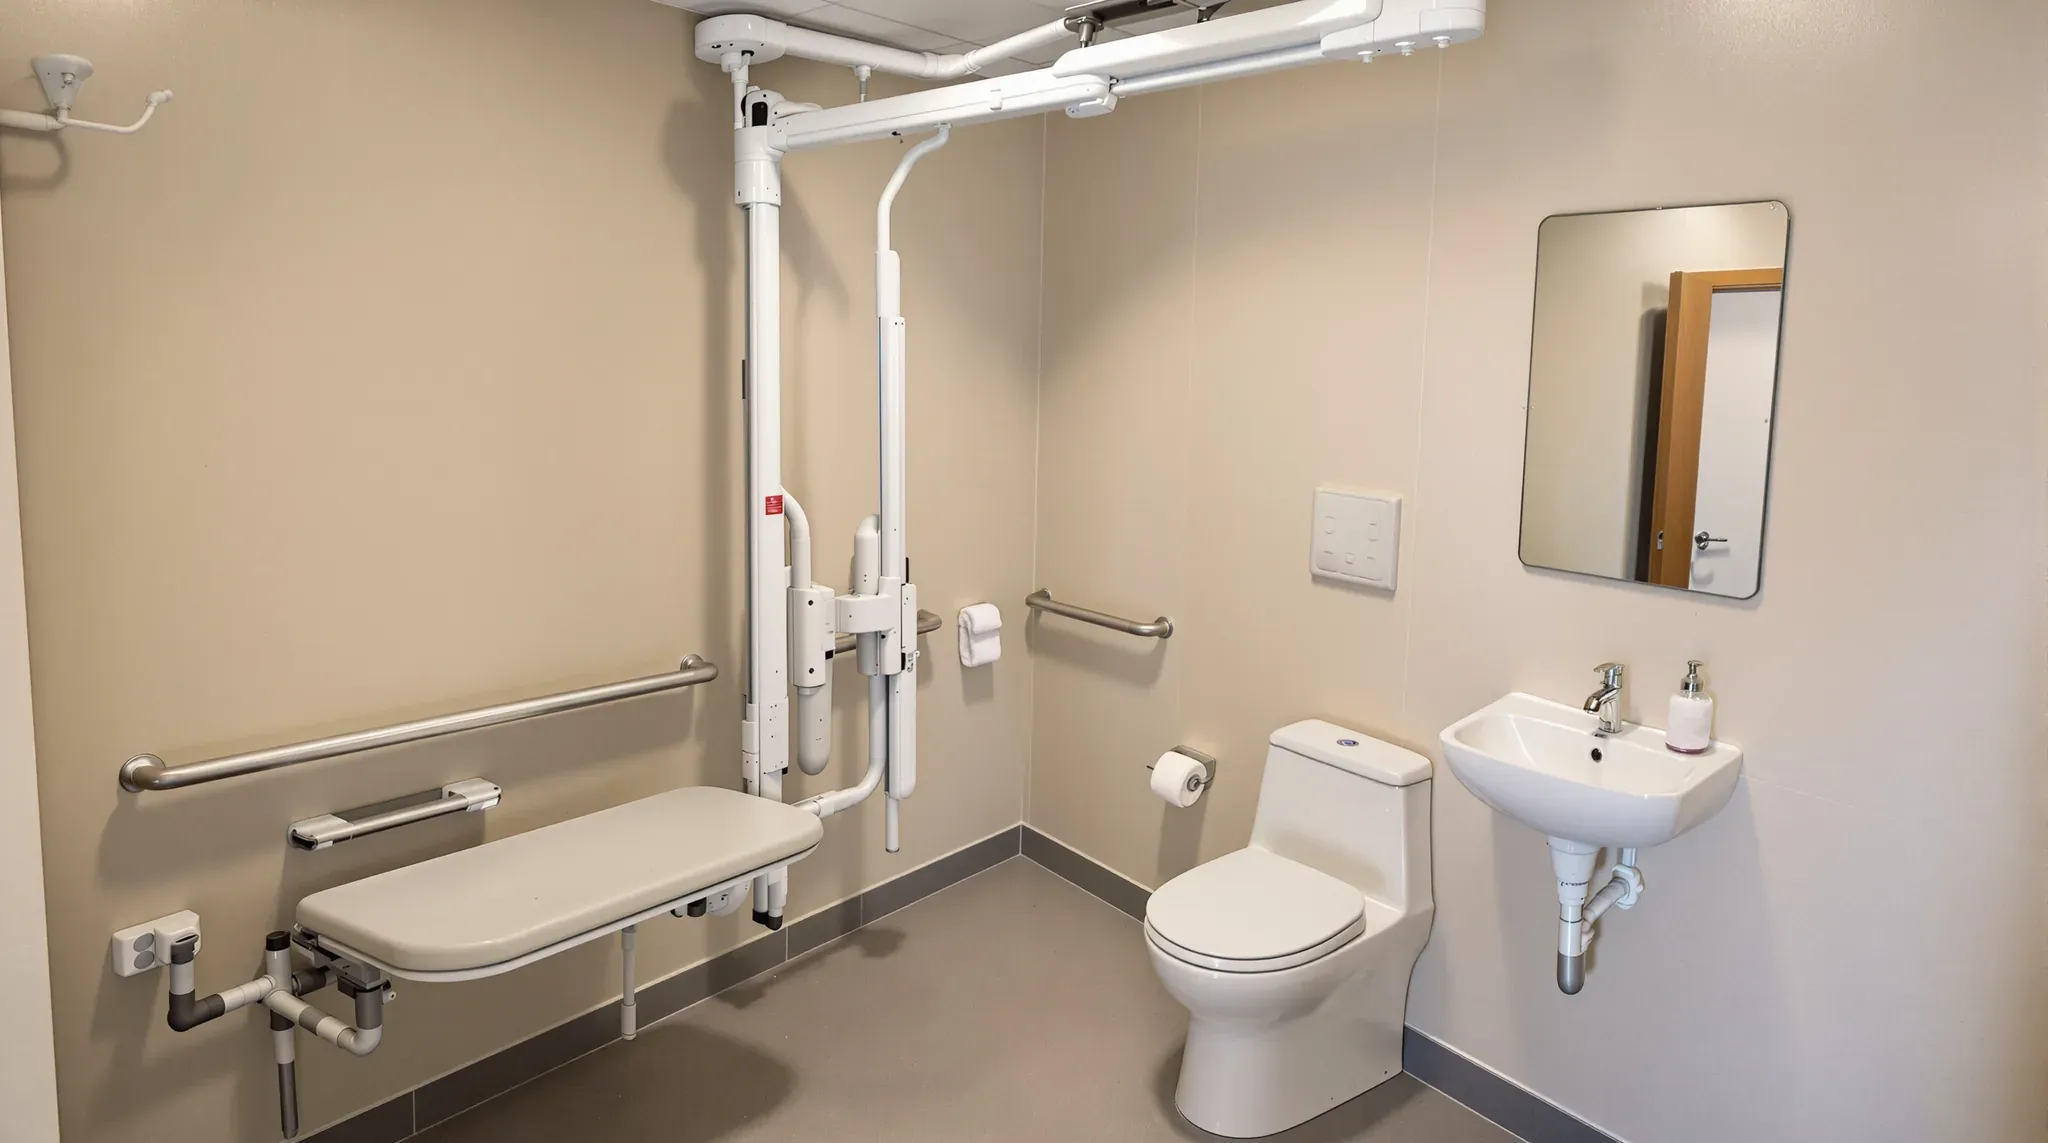
A standard accessible toilet works for a client who can move from a wheelchair to the pan with a little help. A client who cannot needs an adult change room, with a ceiling hoist, a height-adjustable adult-sized change table and a toilet with room for a support worker on each side. The NCC asks for these rooms, which it calls accessible adult change facilities, only in large public buildings such as shopping centres, stadiums, theatres, museums and airports, so in a provider's tenancy the room is the provider's choice.
Providers who build one can work to NCC Specification 27 and the 2020 Changing Places design specifications, whose four standard layouts take 12 to 16 square metres. The NCC sets a room height of at least 2400 mm where these rooms are required, and the 2020 specifications prefer 2700 mm for more clearance when a person is lifted from a wheelchair to the table. Specification 27 sets these main figures for the room.
- a peninsula toilet with the front of the pan 800 mm from the rear wall and at least 900 mm clear on each side
- a change table at least 1800 mm long and 700 mm wide, adjustable between 450 mm and 900 mm high
- a hoist covering the whole room, with a safe working load of at least 180 kg
- an automatic entry door at least 950 mm clear
- a floor with a slip resistance of at least R10 or P3
We line the room as a wet area and fix a retractable privacy screen to the wall, because the hoist track needs the ceiling clear. The toilet and basin drain like any new wet room, so the room goes where its waste can reach the building's stack, as with adding a toilet to an office.
The Hoist Track, the Slab Above and the Ceiling Below
A room coverage hoist runs on two fixed parallel rails with a moving rail between them, so a person can be lifted from any point in the room. Specification 27 also asks the hoist to sustain a static load of 1.5 times its rated load, and that load is carried by whatever the rails are fixed to. The costings in the 2020 specifications assume the rails hang from the underside of the slab or structure above.
Before the room is drawn, a structural engineer checks the slab or roof structure and details the fixings, and the hoist supplier confirms the track layout and its support points. Where fixings straight into the slab are not approved, the engineer and supplier detail another support, such as a steel frame, and the specifications accept that some existing buildings cannot give full coverage of the room. We ask for this check early because its answer can move the room.
The track then sets the order of the ceiling. Light fittings, sprinkler heads, exhaust grilles and air conditioning diffusers are placed after the track position is fixed, recessed or set clear so the moving rail can pass, and bright downlights are kept away from the ends of the change table, where a person lying down looks straight up. The hoist charges along its track and the table is motorised, so we place power outlets for both, with the hoist outlet mounted in the ceiling or near the top of the wall.
Backing in the Walls Before They Are Lined
Most of what a client holds or leans on is fixed to a wall, including grab rails, drop-down rails beside the pan, a fold-down shower seat, changing rails, the change table and wall-hung basins. AS 1428.1 asks for grab rails and shower seats to withstand a force of 1100 newtons in any direction, about the weight of a 110 kilogram person, without their fixings loosening. Each one is screwed through the lining into backing fixed inside the wall frame.
We mark every fixture on the wall elevations from the access consultant's drawings and the provider's equipment list, then fix plywood or steel noggings, the horizontal members between steel studs, at those heights before the board goes on. The change table mounts on its own wall bracket or support frame, and the supplier's fixing details set the backing behind it. Adding backing once the walls are lined means opening them up, so a provider can ask for a continuous band of it along corridors where a handrail might go later.
When we build the whole tenancy as one complete office fitout, the order follows these fixings. Hoist supports go to the slab first, then the wall framing and its backing, then plumbing, power and data while the walls are open, then the linings, with ceiling fittings placed last around the track.
A Sensory or Quiet Room
A provider may want a room where a client who is overwhelmed can settle, away from group activity and the front door. A 2025 Australian design guide for these rooms places them in a quiet, low-traffic part of the building, with sound-absorbing materials and lighting the user can adjust. We can set the room on the quiet side of the plan, run its walls to the slab with insulation, and fit dimmable lighting with the control inside the room.
Where the provider asks for soft wall finishes, padded panels are fixed to backing like any other fitting. A door with a small vision panel, where the provider wants one, lets staff check the room without opening it. The sensory equipment, such as bubble tubes, mats and tactile wall panels, is supplied by others, and we place the power, data and backing it needs from the supplier's layout. Swings and other suspended equipment need engineered fixing points in the slab, as in a children's occupational therapy clinic.
Training Kitchens, Laundries and Bathrooms
Some services run daily living skills sessions, where clients practise cooking, washing clothes or showering in rooms set up like a home. The health facility guidelines include standard rooms for this training, called ADL rooms after activities of daily living, with a kitchen of 12 square metres designed to work for wheelchair users, a laundry of 8 square metres and a bathroom of 12 square metres.
Their kitchen has a range hood with exhaust over the cooktop, dedicated power to the cooktop and oven with an isolation switch, and a slip-resistant vinyl floor around the sink. In the laundry, front-loading machines can sit on plinths at an accessible height beside a tub and a floor waste. The guidelines ask for the bathroom's shower to have no raised hob and for its entrance to be flush with the corridor floor.
We build these rooms, their wet area linings and the rough-in, which is the pipes and cables run to each fitting position before the walls close, and we group them near the building's risers where the plan allows. Height-adjustable benches, cabinetry and appliances are supplied by others and sit outside the build scope.
For a provider moving into a new tenancy, we can price and build the fitout with the hoist supports and wall backing as the first stage, so the change room and every grab rail fix into solid structure.
📞 Call us on 1300 60 93 93