
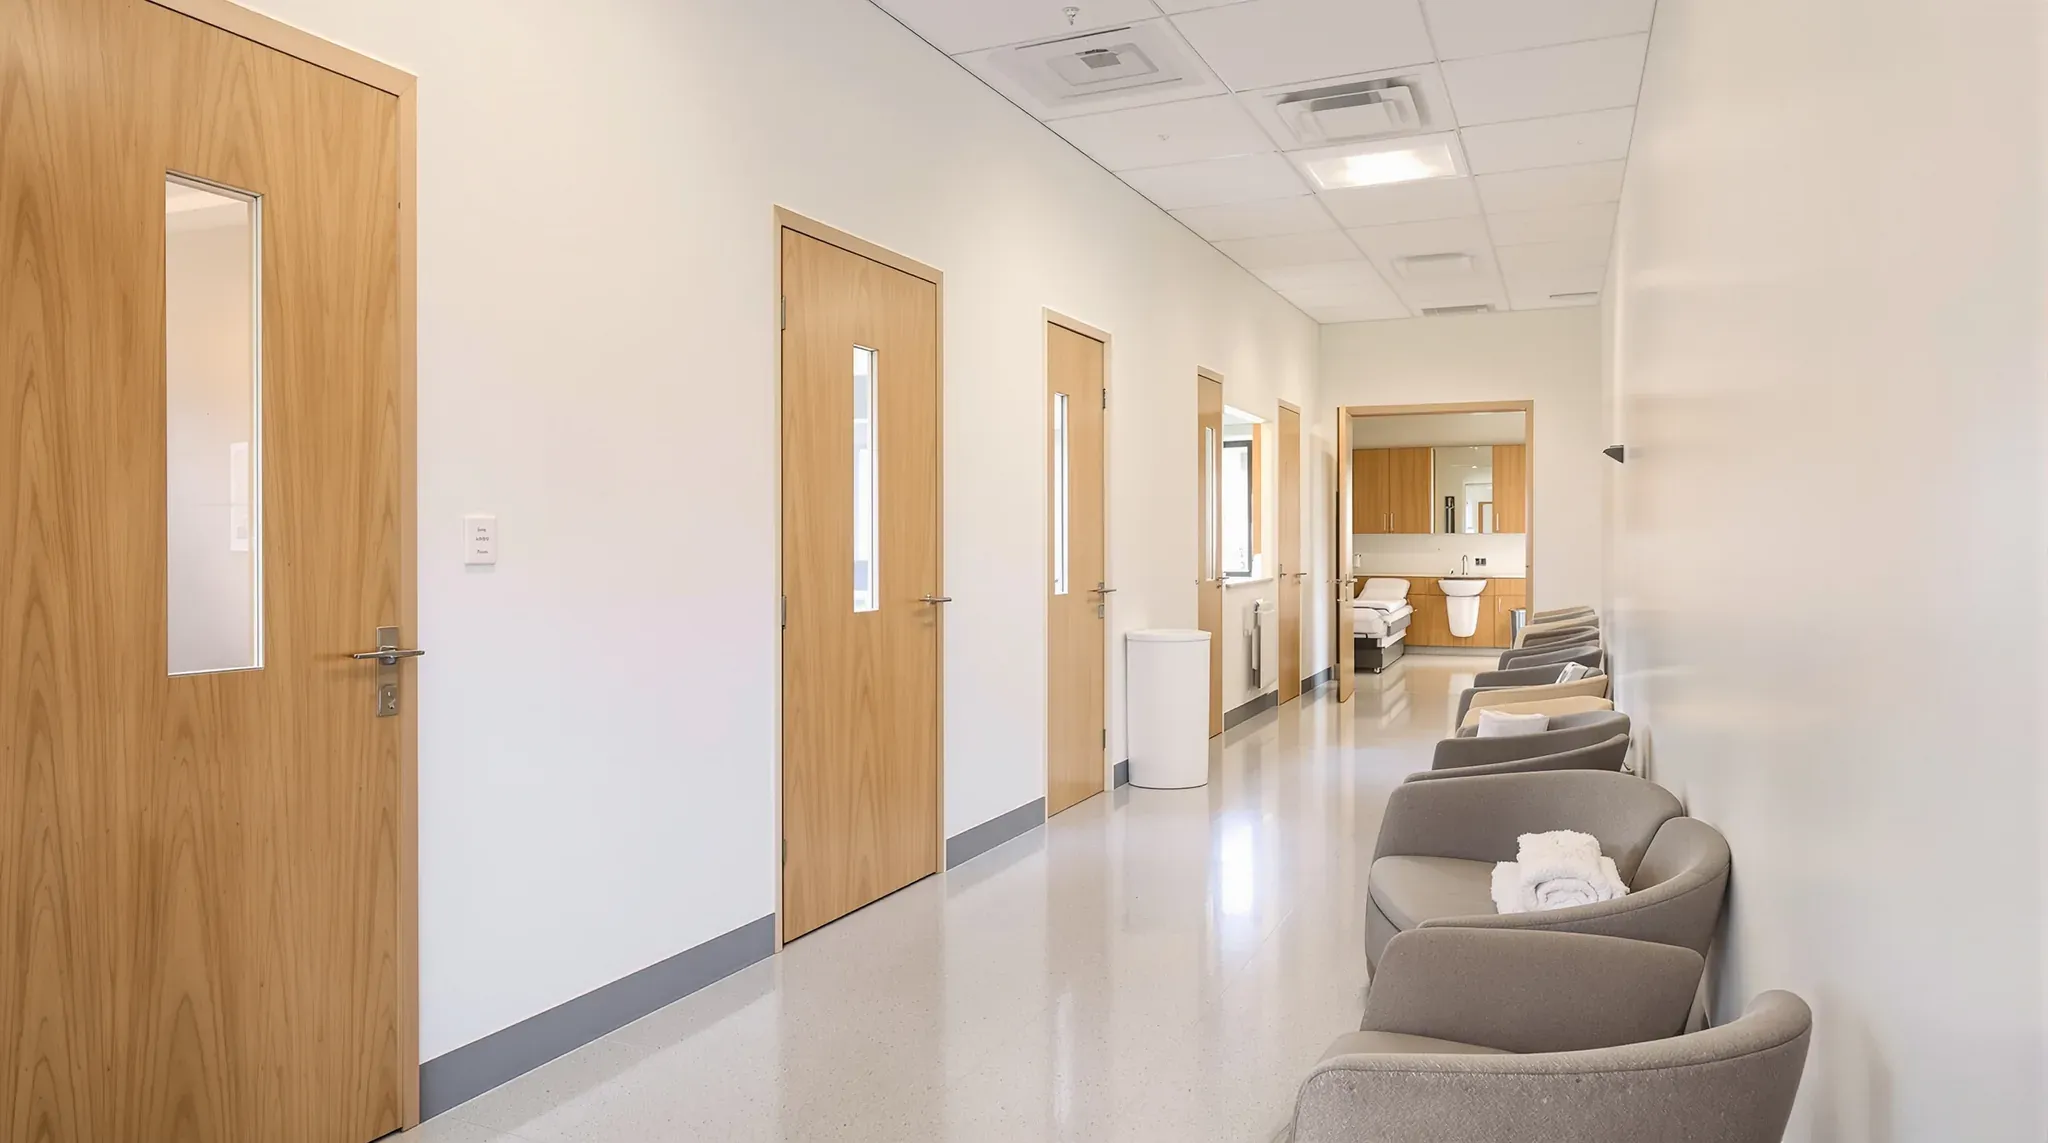
An office fitout is built for people sitting at desks in business hours, using toilets the building provides in its core. A clinic, a childcare centre or a gym brings patients, children or members onto the same floor, and each needs its own wet rooms, a floor that can be washed or dropped on, more control of sound and more air. Two of the three usually move the tenancy into a different building class as well.
Converting an office to a clinic usually keeps more of the existing fitout than a childcare centre or a gym, because a clinic generally stays in the same building class as the office. For all three, we start from what the office already has and price what the new use changes.
What Can Stay from the Office Fitout
We start a conversion with a strip-out and keep whatever passes for the new use. Glass-fronted offices rarely suit a consult room, where patients expect not to be seen or overheard from the corridor, so most come out, although one near the entry can often stay as a reception office or a manager's room. Carpet tiles come up wherever the new floor has to be washed, and workstation power goes with them, from floor boxes in the slab to power poles dropped from the ceiling.
Much of the ceiling can usually stay. The suspended grid, the light fittings and the air conditioning diffusers can be kept, with tiles cut around new walls and fittings moved to suit the new rooms. Plasterboard walls that already run to the slab can stay where they suit the plan. The comms room and switchboard usually stay where they are, and the tea point can become the staff room.
Every item that stays is checked against the new layout first. A light fitting that lands on a new wall line moves, and so does a sprinkler head whose spray a new wall would block. We price the strip-out and the new work together as one complete office fitout, from the first wall taken down to handover, because what stays changes what has to be bought new.
What Each Use Adds to an Office Floor
The same five parts of the build change in each of these conversions. How far each one goes depends on the use.
| Item | Clinic | Childcare centre | Gym |
|---|---|---|---|
| Building class and fire | Usually stays Class 5, like the office | Class 9b, often with fire walls around the centre | Usually Class 9b, with a fire wall or higher fire rating where it shares a floor with offices |
| Toilets and wet rooms | A patient toilet, ideally inside the suite, and hand hygiene in every examination and treatment room | Junior toilets and low basins, nappy change, laundry and kitchen | Toilets for members, usually with showers and change rooms |
| Floor | Coved sheet vinyl in clinical rooms, carpet can stay in offices | Coved vinyl in wet rooms and the kitchen, washable floors in playrooms | Rubber over the slab, with the slab checked by a structural engineer |
| Acoustics | Walls to the slab and sealed solid doors for speech privacy | Quiet cot rooms, loud playrooms kept from neighbours | Music and dropped weights kept from tenancies beside and below |
| Air | Supply and return air to every closed room | Outdoor air to playrooms, exhaust from toilets and nappy change | More cooling and outdoor air, shower exhaust, longer running hours |
Several of these changes come back to how many people the NCC expects in the space. For working out exits and toilet numbers, it counts one person for every 10 square metres of office, one for every 4 square metres of early childhood centre and one for every 3 square metres of gymnasium, unless the number can be set more accurately. On the same floor area, a gym can be designed for more than three times the people the office was.
Building Class, Fire Walls and Exits
The NCC classifies every part of a building by its use, and an office is Class 5. A general practice or allied health clinic is generally still Class 5, unless the treatment leaves patients unconscious or unable to move, which makes it a health-care building in Class 9a. Childcare centres are Class 9b assembly buildings, and a fitness facility on a converted office floor is usually classified the same way.
Where a Class 9b use sits beside offices on the same storey, the NCC asks for either every building element on that storey to carry the higher fire rating or a fire wall between the two parts. In a fitout that wall is typically a fire-rated plasterboard system taken from the floor up to the underside of the concrete above. Its doors are fire doors that close on their own, and every pipe, cable and duct passing through it is sealed with a tested system or fitted with a fire damper.
A childcare centre goes further. In a building with other uses, the NCC asks for the centre to be separated from the rest of the building at fire wall rating, for each storey of the centre to hold at least two fire compartments, and for sprinklers through the whole building. Those three requirements do not apply where the centre is wholly within a storey with direct egress to a road or open space, though smoke detection through the whole building still does.
The certifier confirms which requirements apply, and we set out any compartment wall with the room plan so it lands between rooms. The higher occupant numbers are also checked against the existing exits, and the certifier may ask for wider doors or another exit. A change from office premises to any of these uses is not on the NSW list of exempt changes of use, so it usually needs council consent or a complying development certificate alongside the building work.
Toilets and Wet Rooms the Office Never Had
An office tenancy usually relies on the base building toilets, so each of these uses brings wet rooms inside the tenancy. A clinic needs a patient toilet, ideally inside the practice, with at least one that people with a disability can use. The RACGP's infection control guidelines call for hand hygiene facilities in every examination and treatment area, either handrub dispensers or sinks. Where a practice chooses basins, water and waste run to each of those rooms, which is why the wet rooms set much of a medical centre layout.
A childcare fitout carries more plumbing than the other two. The NCC asks for junior pans and basins with a rim no higher than 600 mm, reachable from both indoor and outdoor play areas. A centre taking children under three also needs a nappy change bench within 1 metre of an adult hand basin and a bench-type baby bath, and a laundry tub. A gym adds toilets for its members and usually showers and change rooms.
Where these rooms can go depends on how far waste can run to the building's risers, the vertical shafts that carry its pipes. Each new wet room follows the same drainage rules as adding a toilet in an office, so a room set too far from a riser either moves closer or needs pumped waste. In a childcare centre in a commercial building, the bathrooms and nappy change are also placed so educators can see into them from the playrooms.
Wet room walls are lined with moisture-resistant board, and shower floors are built up to slope to a floor waste. A waterproofer applies the membrane before the tiles or vinyl go down, and we set out the wet rooms first so the dry walls are built around them.
Floors for Clinical Rooms, Children and Weights
When the carpet tiles come up, the slab underneath carries old adhesive and the openings left by removed floor boxes. Sheet vinyl shows any irregularity in the surface beneath it, so we clean the slab back, patch the openings and lay a levelling compound before any vinyl goes down.
The Australasian Health Facility Guidelines say clinical areas where patients are treated should not be carpeted, and ask for the floor to meet the wall in a sealed cove in patient care areas. On a medical fitout we can lay sheet vinyl with welded joints in the consult and treatment rooms and turn it up the wall as a coved skirting. Carpet can stay in offices and interview rooms, which the same guidelines allow.
A childcare centre takes coved vinyl in the bathrooms, nappy change, kitchen and laundry. Playroom floors are chosen with the operator, and we can lay them to the same finished level as the wet rooms so there is no lip at the doors children walk through.
A gym takes rubber, usually thinner under the cardio machines and thicker where weights are dropped. AS/NZS 1170.1, the structural loading standard, puts gymnasia in a heavier floor load category than general offices, so a structural engineer checks the slab before the equipment layout is fixed. In a commercial gym in a leased tenancy, the free-weight area goes where the engineer says the slab can carry it.
Walls and Doors for Privacy, Sleep and Impact
Speech privacy in a clinic depends on the wall, the ceiling above it and the door. Sound in the ceiling space travels across the top of any wall that ends at the tiles, so where a glass office becomes a consult room, we can replace it with a plasterboard wall taken up to the concrete above and packed with insulation. The RACGP standards point to solid doors with seals around the frame and at the base, and we can hang consult room doors that way.
In a childcare centre, the cot rooms are where children sleep during the day, so they need quiet. The NSW child care planning guideline suggests placing sleeping areas away from noise sources, so we can set cot rooms on the quieter side of the floor where the plan allows, with full-height walls between them and the playrooms. Playrooms are loud, and the walls they share with neighbouring office tenancies get the same full-height build.
A gym sends sound into the building in two ways, as music through the air and as impact from dropped weights through the slab. We can build the walls to neighbouring tenancies full height with insulation. The floor build-up under the weights area is set by an acoustic consultant, and it can include a resilient underlay or a floating floor beneath the rubber.
Air, Exhaust and Opening Hours
Office air conditioning is sized for people sitting still. A person exercising gives off several times the heat of someone at a desk and needs more outdoor air, so a gym usually needs extra cooling plant. Where that plant and its outdoor units go is decided with the landlord.
Exhaust is the other new system. Toilet and shower exhaust discharges outside and is never returned to the air conditioning, and a nappy change area needs its own exhaust that runs whenever the centre is open. Once consult room walls go up to the slab, each room also needs air supplied into it and a path for that air to get back to the plant.
In many office buildings the base air conditioning runs in set weekday hours, and running it outside those hours is requested and charged separately. A gym open early, late or at weekends, or a centre that opens before the building's hours begin, needs either after-hours running from the base plant or its own units. The mechanical trade designs the system, and we coordinate the ceiling and wall penetrations, set the diffusers and grilles into the ceiling grid and leave access panels where dampers and fans need servicing.
When you have an office tenancy in mind for a clinic, a childcare centre or a gym, we can walk the floor with your new plan and price the conversion from strip-out to handover.
📞 Call us on 1300 60 93 93