
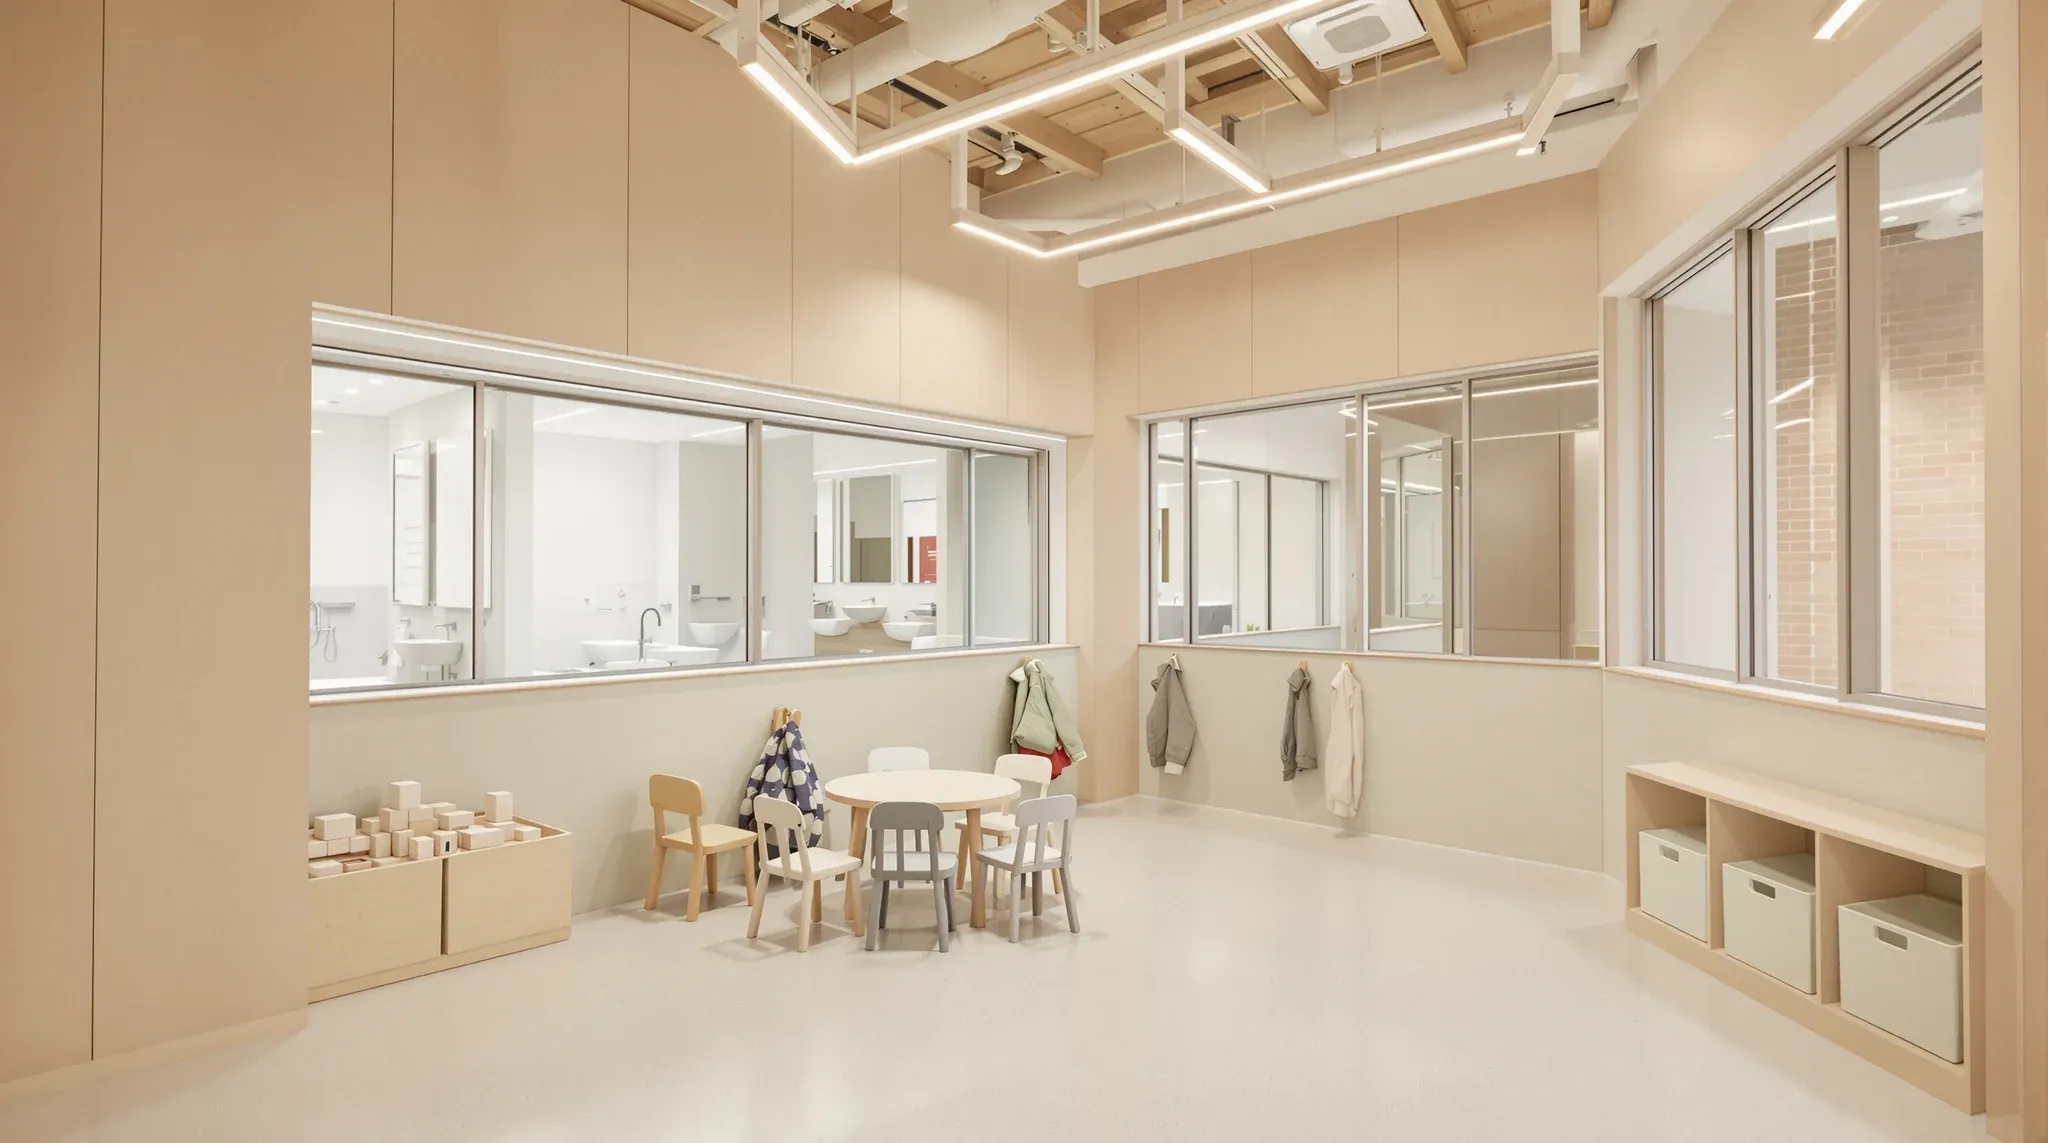
A childcare fitout is built around wet areas and sightlines. An office tenancy usually has one kitchen and a set of base building toilets; a centre needs children's bathrooms, nappy change benches, bottle preparation, a laundry arrangement and a kitchen spread across the floor, all laid out so an educator can see children at all times. That combination of new plumbing, supervision and acoustic separation is what drives the scope and the programme when a commercial shell becomes an early learning centre.
A childcare centre shares some ground with other education fitouts, yet the building has to work for children who sleep, eat, crawl and need changing during the day. Whether the tenancy is a ground-floor shop, an office floor or a light industrial unit, the same physical questions decide how much of the shell has to change.
Confirm the Building Before You Commit
Most of what decides the cost is visible in a pre-signing walk-through of the shell. The first thing we look at is where new drainage can run. On a ground floor slab that usually means cutting and trenching to reach the sewer connection, and on an upper floor it means penetrations through the slab into the ceiling of the tenancy below, which needs the landlord's agreement and access to that space.
The next check is the floor level and the exits. Early childhood centres are classified as Class 9b under the National Construction Code regardless of how small a share of the building they occupy, and the 2022 edition tightened requirements for centres in multi-storey buildings, including sprinklers and smoke detection throughout the building in some cases. Whether that applies depends on the building and needs to be confirmed with the certifier, but a centre above ground level can bring base building fire work that a shop with its own street exit may avoid.
Converting a shop or office into a centre is a change of building use, and in NSW a centre-based facility typically needs development consent from council as well as a separate service approval from the Department of Education. We set both as fixed milestones in the programme. The last checks are practical ones: the window line for natural light, whether there is outdoor space that children can reach directly, and who the neighbours are above, below and next door.
Plan the Rooms Around Supervision
The layout starts with age groups. Babies, toddlers and preschoolers usually have their own rooms, and the toilets, nappy change, sleep space and outdoor access for each room are arranged so an educator standing in the playroom can see the children using them. The national regulations require premises, including toilets and nappy change areas, to be designed in a way that facilitates supervision while respecting children's dignity.
On site this becomes a partition and glazing exercise. Children's bathrooms and sleep rooms get viewing panels into the playroom, cubicle walls in the bathroom are kept low enough to supervise over, and corners that cannot be seen from the main floor are designed out. Any glass within a child's reach is typically specified as safety glass, which we confirm against the drawings before ordering.
The layout also sets how many children the centre can hold. The national regulations require at least 3.25 square metres of unencumbered indoor space per child, and that calculation excludes passageways, door swings, toilets, nappy change and bottle preparation areas, cot storage, general storage and staff areas. A corridor or a badly placed door reduces the number of approved places, so we lock the room layout and door positions before any wall goes up.
Children's Bathrooms and Nappy Change Plumbing
Much of the new work in a centre sits here. Children's toilets and basins are set at child height and are ideally reached directly from the playroom and from outdoor play, so a centre often needs several small wet areas spread across the floor instead of one amenities block. Each one needs water, drainage, venting and tempered hot water to the fixtures children use.
Where a centre takes children under three, the regulations call for a properly constructed nappy change bench with hand washing for adults in the immediate vicinity, and the facility has to be arranged so children cannot get to it unsupervised. We position the bench so the educator changing a nappy faces the play area, and we build the steps and storage underneath as part of the wet area rather than adding them later.
How far those fixtures sit from the base building drainage decides how much slab work, pumping or ceiling access the job involves. On an upper floor we try to cluster the wet areas near the existing risers; on a ground floor we plan trench runs so they cross as little of the slab as possible. Walls around these rooms are lined with moisture-resistant plasterboard and sealed to the floor so the room can be washed down.
Kitchen, Bottle Preparation and Laundry
A centre that serves meals needs a kitchen that children cannot enter unsupervised, usually closed off with a door or gate fitted with a childproof latch. The kitchen does not count towards indoor play space unless children use it for learning activities, so we keep it compact and place it where deliveries and waste do not cross the rooms. Commercial dishwashers and cooking equipment often need new power circuits and exhaust, depending on the menu and what the base building can supply.
Bottle preparation sits closer to the babies' room. A small kitchenette next to the nursery lets an educator warm a bottle without leaving the children out of sight, and it needs a sink, power and a bench with hot surfaces out of reach. We price it as its own wet area so it does not get absorbed into the main kitchen.
The regulations allow either laundry facilities or other arrangements for soiled clothing, nappies and linen, as long as they are adequate and do not pose a risk to children. Where the operator wants an on-site laundry, we build a room children cannot enter with a trough, washer and dryer connections, power and ventilation.
Sleep Rooms and Acoustic Separation
Sleep rooms have to be quiet and visible at the same time. They sit off the room they serve, with a viewing panel that stays clear so staff can see every cot without opening the door. Operators usually want to dim a sleep room, so we place windows and blinds where the light can be controlled without covering the viewing panel.
Noise comes from three directions in a commercial building. Between age groups, we run walls to the slab or add insulation and sound-rated ceilings above the wall line, so a preschool room at full volume does not wake the babies next door. Between the centre and its neighbours, we look at what shares the floor, the slab and the ceiling void, because an office above a centre hears impact noise and an office beside it hears the playroom through a lightweight tenancy wall.
The third path is the services. Supply and return air ducts that link rooms can carry sound straight past a well-built wall, so we add attenuation at duct crossings and seal penetrations around pipes and cabling. Door seals on sleep rooms finish the job.
Finishes That Hold Up to Daily Cleaning
Surfaces in a centre are cleaned and knocked every day. Sheet vinyl with coved skirting suits the wet areas, kitchen and nappy change, and many playrooms use it too, with softer areas added by the operator's own furniture and rugs. Walls in corridors and playrooms take impact from prams, trolleys and toys, so we look at impact-resistant linings or wall protection to a set height in those areas.
Doors need the most detail. Doors children can reach are commonly fitted with finger guards on the hinge side and slow-closing hardware, while doors to kitchens, laundries, stores and offices get handles or latches set out of children's reach. Blind cords are secured well above reach, and power outlets in playrooms are placed and specified with the operator so they suit the room layout.
Natural Light, Secure Entry and Outdoor Play
The regulations require indoor spaces used by children to be well ventilated, have adequate natural light and be kept at a safe temperature. In an office floor the window line usually decides which rooms become playrooms and which become kitchens, stores and staff areas. In a light industrial unit with limited glazing, new windows or skylights may be needed, which needs the landlord's agreement and may affect the approval.
Entry is built as a controlled sequence. Families come through a front door that staff control, into a foyer or sign-in area with the administration space the regulations require for private conversations with parents, and then into the rooms. In a shopfront this often means rebuilding the entry with a secondary door so the street door is never the only barrier between children and the footpath.
Outdoor play is the hardest thing to add to a commercial building. The regulations require at least 7 square metres of unencumbered outdoor space per child, fenced so preschool children cannot get through, over or under it, with shade and natural elements. A ground-floor tenancy with a rear yard or a large verandah is simpler to convert than an office floor, and we aim for playroom doors that open straight onto that space so children move between the two without a corridor.
What Drives the Scope and Programme
Plumbing and drainage set the pace. The number of wet areas, how far they are from the base building connections and whether the slab or the tenancy below needs to be opened up decide the early weeks of the programme, and they often account for the biggest difference in scope between two otherwise similar tenancies. Fire services work required by the building's classification comes next, since it can reach outside the tenancy.
The regulator typically inspects the premises before granting service approval and expects building works and fitout to be finished by then. We plan a centre as a complete fitout, with walls, ceilings, wet areas, services, finishes and outdoor works sequenced as one programme, so handover is complete before that inspection is booked.
When you have a tenancy in mind, we can walk the shell and price the room layout, children's bathrooms and nappy change plumbing it would need to open as a centre.
📞 Call us on 1300 60 93 93