
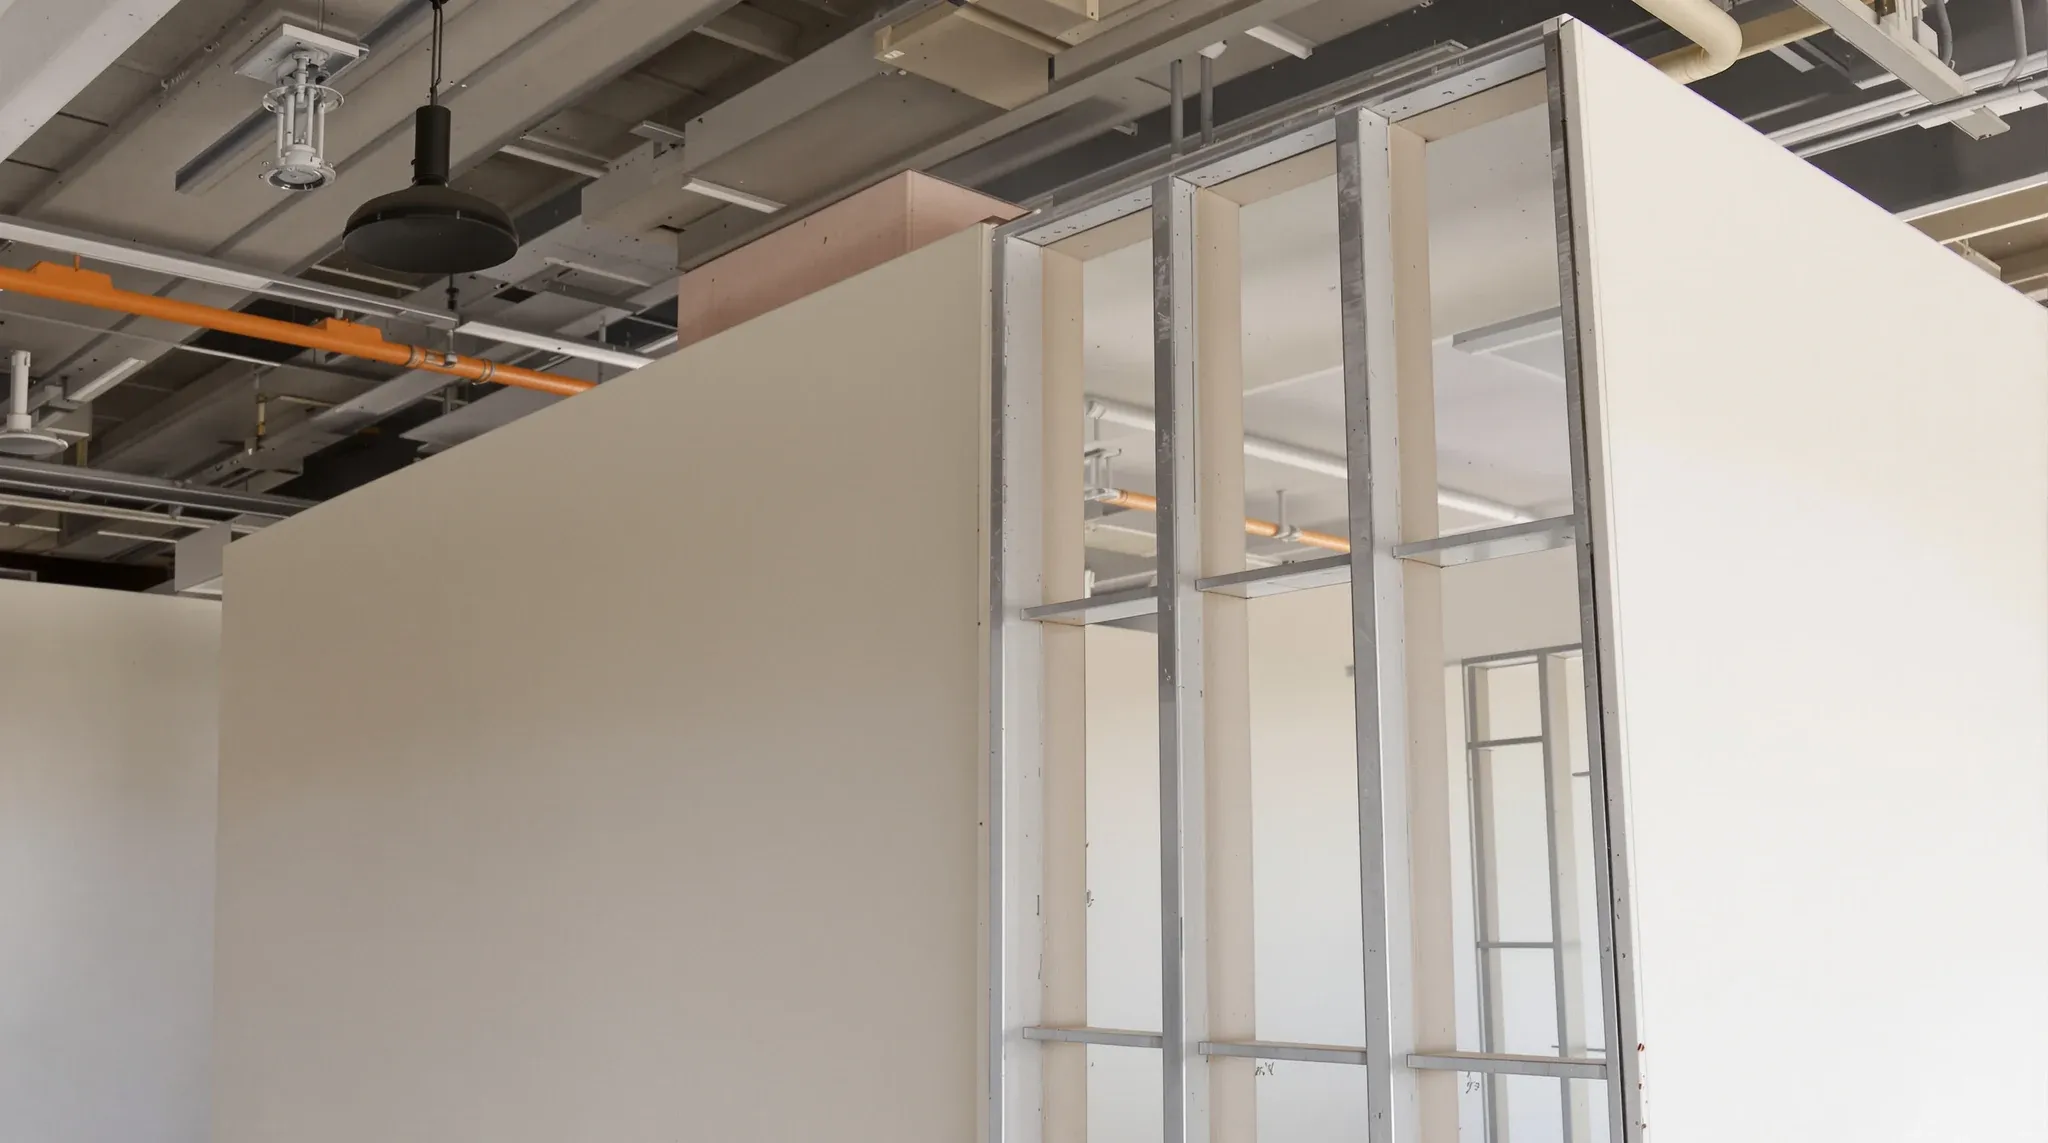
A plasterboard office partition built on a 64 mm steel stud with one layer of 13 mm board each side finishes at 90 mm. The same wall on a 92 mm stud finishes at 118 mm, and once a second layer of board goes on each face for sound or fire, the number moves to 144 mm with 13 mm board or 156 mm with 16 mm. Those four figures cover most of the walls we build in a Sydney office, and the rest of the range is set by the same two things: the width of the stud and the number and thickness of the board layers on it.
When we price a partition we fix the thickness before anything is set out, because the door jambs, the glazing frames, the room dimensions and the floor area all follow from it. What drives the number up is height, acoustic performance and fire rating, and each of those pushes on a different part of the wall.
The Stud Sets the Number
The frame is a steel C-section stud standing in a floor track and a head track. Rondo's stud and track range is made in 51, 64, 76, 92 and 150 mm widths, all with a 36 mm stud flange, and the matching tracks in 51, 64, 76 and 92 mm with a 28 mm leg. The stud width is the cavity of the finished wall, so it is the first number we settle.
In office work the 64 mm stud is the everyday choice for a wall that stops at a suspended ceiling, and the 92 mm stud is the choice for a wall that runs to the slab, carries a run of services inside it, or has to reach an acoustic or fire target. The 76 mm stud is used where a glazing suite is made to that depth or a drawing has fixed the wall at 102 mm. The 51 mm stud is a duct casing or furring frame more than a room divider, and the 150 mm stud is the tall wall and the wall with waste pipes in it.
Steel gauge changes the height a stud will reach without changing its width. Rondo lists base metal thicknesses from 0.50 to 1.90 mm across the range, and the taller the wall, the wider the stud and the heavier the gauge the manufacturer's tables call for at a given stud spacing. Rondo describes the system as suiting internal drywall partitions up to 10 metres in height depending on the application, so a lobby or warehouse office wall several times the height of a normal one is a framing question rather than a board question. At the head, a wall that runs to a slab that moves is framed in a deflection head track with a 50 mm leg, or an 85 mm long-leg track on the 92 and 150 mm sizes, and that track sits inside the wall thickness rather than adding to it.
Board Layers and the Finished Face
The board is the second half of the sum. The standard commercial wall board is 13 mm; Gyprock's Standard 13 mm sheet weighs about 8.5 kg per square metre and is the general lining for walls that are not fire or acoustic rated. A 10 mm sheet exists, but Gyprock positions its 10 mm Plus board as a residential wall lining at about 5.7 kg per square metre, and we do not put it on an office partition. Fire-grade board comes in 13 and 16 mm: Gyprock Fyrchek is 10.8 kg per square metre at 13 mm and 12.5 kg at 16 mm. Impact-grade board is 13 mm at 10.5 kg per square metre.
Each layer adds its own thickness to both faces, so one layer of 13 mm each side adds 26 mm to the stud, two layers of 13 mm add 52 mm, and two layers of 16 mm add 64 mm. Set joints and paint add well under a millimetre and are not counted. The result is a short list of finished sizes we quote from: 90 mm for a 64 stud with single 13 mm board, 102 mm for 76, 118 mm for 92, and 144 or 156 mm for a 92 stud with two layers each side.
Going up a board thickness is not the same decision as going up a layer. Thicker plasterboard on its own changes mass and little else; a second layer changes mass, stiffness and the way the joints are staggered. Choosing between them is an acoustic and fire decision that is made for us by the tested system, and the wall thickness falls out of it.
Why Acoustic Walls Grow
Sound performance in a plasterboard wall comes from mass on the faces, the depth and fill of the cavity, and how the two faces are connected through the frame. All three push the wall wider. More mass means more board layers. A deeper cavity means a 92 stud rather than a 64, so the insulation batt has room to work. And breaking the connection between the faces is the step that adds the most: a double-stud wall is two separate frames with an air gap between them, so two rows of 64 mm studs with one layer of board each side is 154 mm before the gap between the frames is added.
There is a middle option that keeps the footprint. Rondo's Quiet Stud is a 92 mm wide stud with a 45 mm flange, made to give an acoustic gain over a standard 92 stud in the same wall thickness, and the manufacturer's own framing of it is superior performance in a smaller footprint. A staggered-stud wall does a similar job on a single 150 mm track, with alternate studs touching alternate faces, and finishes narrower than a true double-stud wall. Which of those the room needs depends on what it separates, and the difference between single-stud and double-stud partitions is the choice that moves the wall from 118 mm to over 200 mm.
For most office rooms the answer is a 92 stud, an insulated cavity, and one or two layers each side, which is a 118 or 144 mm wall.
Fire Rating and Height Push the Same Way
A fire-rated partition is a tested assembly. The board type, the number of layers, the stud, the fixing pattern and the head and base details are all part of what was tested, so the thickness of a fire wall is fixed by the system chosen rather than by preference. Fire-grade board is 13 or 16 mm, and the systems that suit an office use one or two layers a side, which is how a fire wall usually lands at 118, 144 or 156 mm on a 92 stud. The rating a wall between tenancies or beside a fire stair needs is usually confirmed with the certifier for the building, and the thickness follows from that confirmation rather than the other way round. What makes fire-rated plasterboard partitions different from an ordinary wall is the detailing at every junction and penetration, and those details are drawn for the tested thickness.
Height works on the frame instead of the board. A wall to a suspended ceiling on a 64 stud is routine. A wall to slab on an ordinary office floor is usually a 92 stud, and a wall to slab in a double-height reception or a warehouse office mezzanine void moves to a 150 mm stud and a heavier gauge, with a deflection head at the slab. The board on that wall is the same 13 mm; the thickness has grown because the frame has.
The two combine often enough to plan for. A slab-to-slab fire-rated wall between two tenancies on a tall floor is a 92 or 150 stud with two layers of 16 mm fire board a side, which is a wall of 156 mm or more, and every wall that meets it at right angles is set out from that face.
Glass Partition Profiles Are Sized to the Wall
A glazed partition has a thickness too, and the framed suites are made so it lines through with the plasterboard beside it. Alspec's Opal stud partitioning suite is manufactured in 64, 76 and 92 mm depths to sit on the same stud sizes, with overall frame sections of 101.6, 116.5 and 132 mm by 42 mm, and it takes single glazing from 4 to 10.38 mm set in the centre of the frame. That is the common arrangement in a corporate office: a plasterboard wall on a 92 stud, and a glazed front on a 92-depth frame, with the frame's face width showing on the wall line.
Frameless glass is the other way to do it. A 10 or 12 mm toughened panel stands in a slim head and floor channel, so the glass line is a fraction of the thickness of the wall it abuts and the plasterboard wall has to be finished with a clean end to receive it. Choosing between the frame profile ranges is a separate decision from the wall thickness, but the two have to be made together, because a frame chosen for looks at 50 mm deep does not meet a wall built at 118.
Double-glazed partitions widen the glass line again, because two panes with a cavity between them need a deeper frame, and the plasterboard returns beside a double-glazed front are usually built on the 92 stud so that frame and wall present as one thickness from the corridor. The glass partitions we install are set out from the plasterboard, so the wall thickness is decided first.
What Thickness Costs in Floor Area
Every millimetre of wall comes out of a room. Forty lineal metres of partition, which is a modest floor of offices and meeting rooms, takes 3.6 square metres of floor at 90 mm and 4.7 square metres at 118 mm. Move the same walls to a double-layer 156 mm system and they take 6.2 square metres. Take the meeting room walls to a double-stud arrangement at over 200 mm and those walls alone can add another two or three square metres. In a small tenancy that is the difference between a meeting room that seats six and one that seats four.
The practical cost is in the set-out, not the total. Rooms on a plan are usually dimensioned to the finished face of the wall, and a wall built 28 mm thicker than the wall drawn takes 14 mm off each room beside it. On a row of five offices that is a run that drifts by 140 mm, which is enough to put the last door in the wrong place against the window mullion. We ask two things before the tracks go down: whether the drawing dimensions run to stud or to finished face, and whether every wall on the floor is the same thickness. A floor that mixes 90 mm room walls, 118 mm acoustic walls and a 156 mm tenancy wall is normal, and it is set out wall by wall from the finished faces.
Where floor area is tight, thickness is worth spending on the walls that need it and saving on the ones that do not. A store room wall does not need a 92 stud; a meeting room does. A plasterboard partition specified wall by wall gives back the area that one thickness across the whole floor takes.
Door Frames and Reveals Follow the Thickness
The door jamb is the fitting most often ordered to the wrong thickness, because it is ordered early and the board layers change later. A steel split jamb such as Criterion's EZY Jamb is made as two sections that fit together to suit the wall thickness, which is why it is a common choice for a flush, architrave-free opening in an office wall, and it still has to be ordered for a 90 mm wall or a 118 mm wall. A timber jamb with architraves is cut to the finished thickness and the architrave covers the joint to the board. In both cases the number the joiner needs is the finished wall including every layer of board, not the stud size.
The same rule runs through the rest of the wall. A sidelight frame beside the door is made in the same depth as the door frame. A wall that meets an existing column or a window mullion is packed or returned so the finished face lands where the drawing says. And the services inside the wall are sized against the cavity: a 64 stud takes a single run of cable and a switch box on one face, a 92 stud takes back-to-back power on both faces and a data conduit past them, and a wall with a basin waste in it is a 150 stud or a furred wall.
Skirting is the one item that adds to the finished thickness and usually goes unmeasured. A shadowline skirting sits within the board line, while a surface skirting stands proud of both faces and shows as a step where a jamb is set to the board, so the skirting is decided before the jambs are ordered.
When we price a plasterboard partition we fix the stud, the board layers and the jamb sizes together, and we set every wall out from its finished face so the rooms come out the size they were drawn.
📞 Call us on 1300 60 93 93