
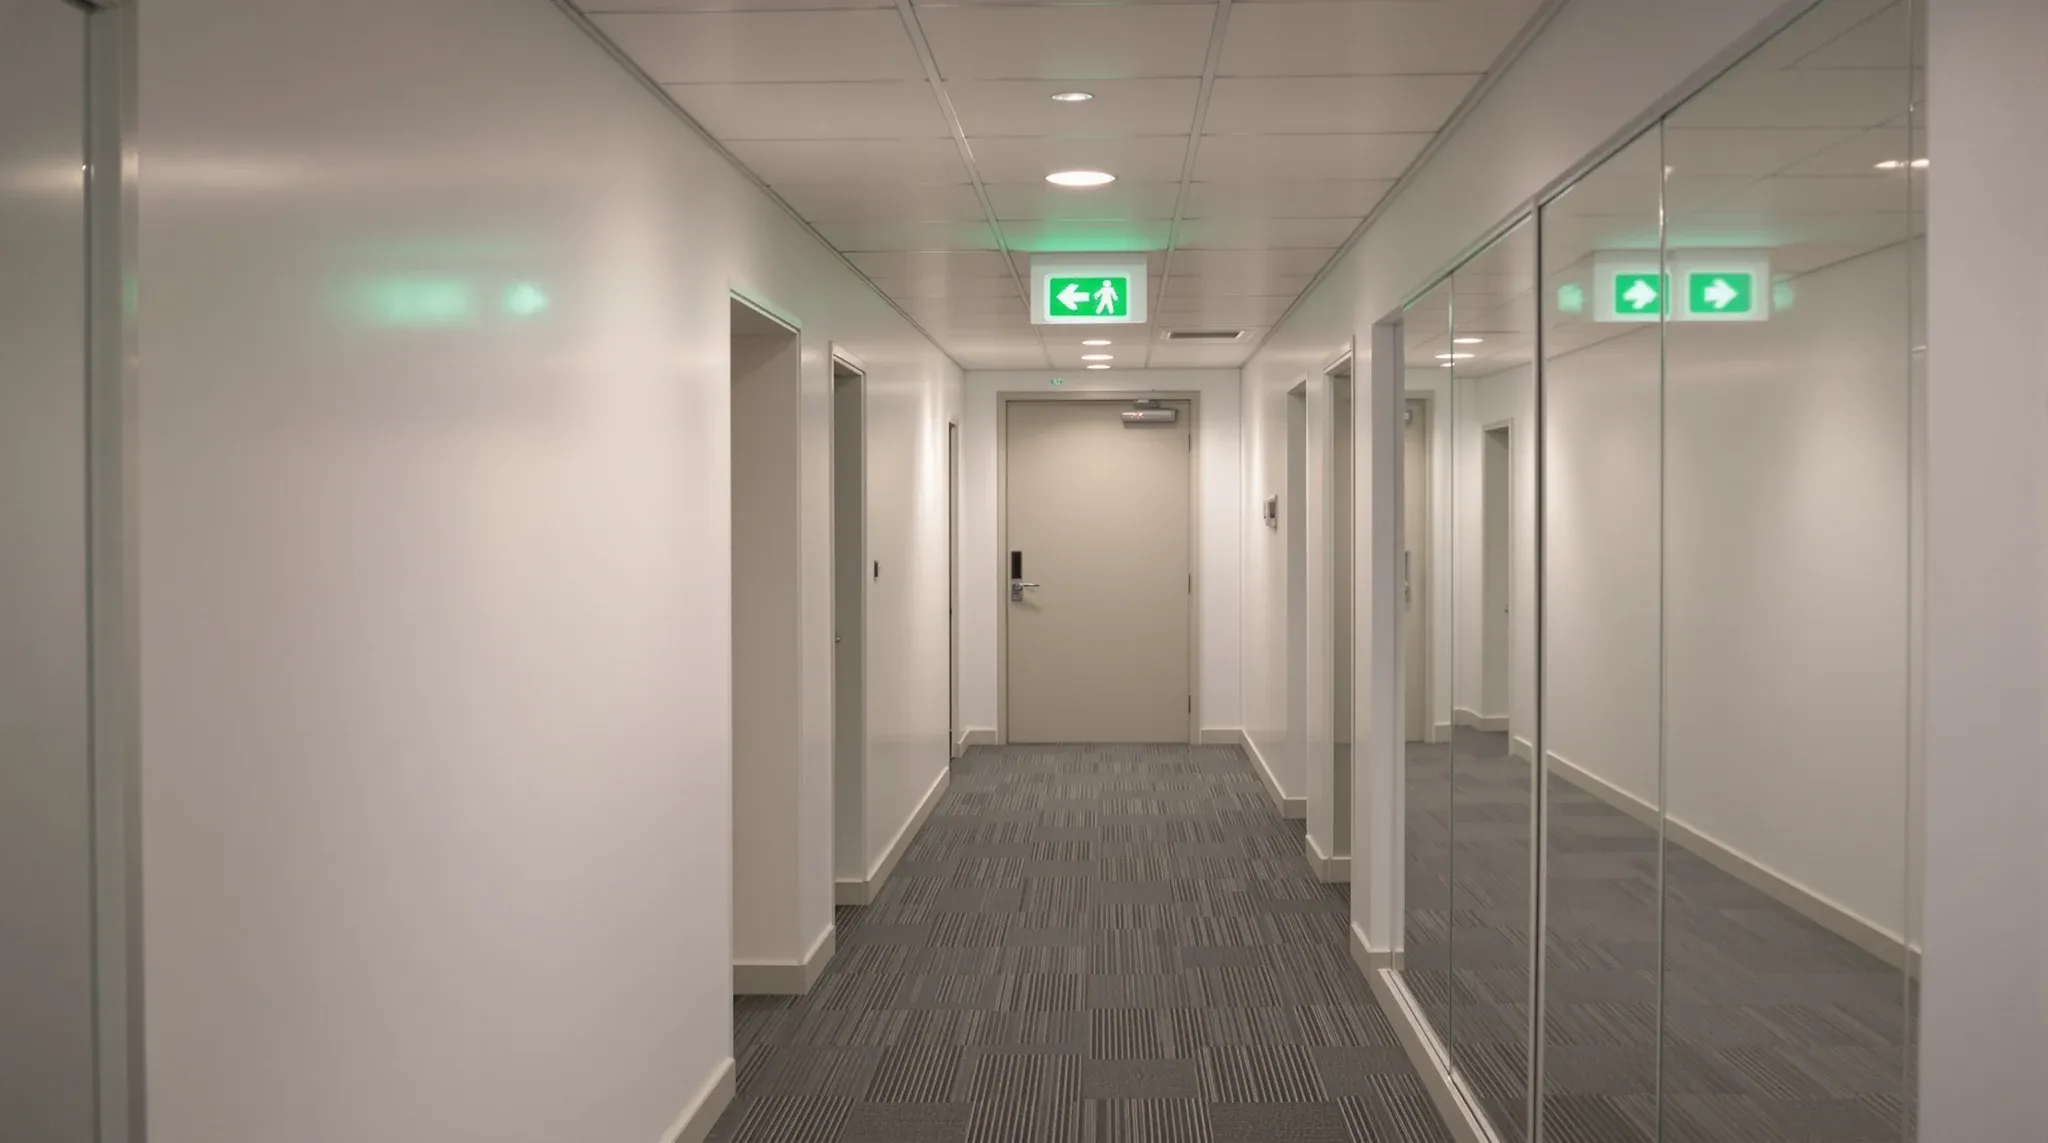
An open office floor usually has its exit signs where the base building left them: one above each exit door, visible from almost anywhere on the floor, with emergency lights spaced across the open ceiling. The moment we build a run of offices along one side and a corridor behind them, that arrangement stops working. A person standing at the back of the new corridor can no longer see the sign above the exit door, the fitting that used to light the open floor now lights a meeting room, and the corridor itself has become part of the way out.
That is what drives the emergency lighting scope on a partition job. New walls change sightlines and the route to the exit, and the exit signs and emergency luminaires have to follow the new route. The design of that system sits with the fire services contractor or electrical designer and its sign-off sits with the certifier, but where the fittings can physically go, what they fix to, and when they are installed and tested is our work, and it has to be coordinated with the walls and ceilings from the first drawing.
Why a New Wall Moves an Exit Sign
Exit signs work on line of sight. The National Construction Code asks for an exit sign on, above or adjacent to each door that leads into a required exit, and where an exit is not readily apparent to the people on the floor, for direction signs placed so they point the way to it. On an open floor the door signs do the whole job. Once a corridor has a corner in it, or a door into a corridor sits between a room and the exit, the sign above the exit door is hidden and the code's second condition starts to apply.
So when we set out a partition layout, we walk the plan as a person leaving the floor would. From the far end of every new corridor, from inside every new enclosed room, from the point where a corridor turns: can a sign be seen? Where the answer is no, a direction sign goes at the corner or above the door the person has to pass through, and the fire services contractor confirms the positions. The National Construction Code also asks that exit signs be clearly visible at all times when the building is occupied, which is why a sign cannot be tucked behind a bulkhead or a door leaf that swings across it, and why we check the swing of every new door against the sign above it.
The same walk shows which existing signs have to move. A base building sign that once faced an open floor may now face the back of a plasterboard wall, or sit inside a room whose door is closed for most of the day. Those signs come down and are relocated or replaced, and the old positions are made good in the ceiling as part of the office partition works rather than left as a hole in the grid.
Where Emergency Lights Get Added
Emergency luminaires light the route out when the normal lighting fails. The National Construction Code typically calls for them on office storeys with a floor area over about 300 square metres, in the corridors and passageways that form the evacuation route on those storeys, and in larger rooms that do not open directly onto a lit corridor. The exact spacing and light levels along a route are set by AS/NZS 2293.1, which the code adopts for the design of the system, and that design is done by the fire services contractor or electrical designer rather than by us.
What that means on a partition job is fairly consistent. Every new corridor gets its own emergency luminaires, usually at each change of direction and outside the doors people leave through, because a corridor that did not exist before has no coverage at all. A large new room such as a boardroom or training room usually needs a fitting inside it, and a room that opens onto a corridor rather than the open floor can change how the corridor is treated. The open-plan area often keeps its existing fittings, but a fitting that now sits inside a small enclosed office is lighting a room that does not need it and leaving the corridor beside it dark, so it moves.
We do not decide where the fittings go, but we do decide what the fittings can fix to. That is why the partition plan and the reflected ceiling plan go to the fire services contractor before the emergency lighting layout is drawn, and why their layout comes back to us before the ceiling grid is set out. Fittings drawn in the middle of a tile, over a bulkhead, or in the path of a duct all need moving on paper before anyone is on a ladder.
Who Designs the Layout and Who Signs It Off
Three parties touch this scope and their order matters. The certifier confirms whether the new layout changes the emergency lighting and exit sign requirements for the floor, which for most office partition jobs it does. The fire services contractor or electrical designer produces the layout of signs and luminaires to suit the new walls. The electrical contractor installs and wires the fittings, and the fire services contractor tests them and provides the records the certifier needs before the space is occupied.
Our job across those three is coordination. We issue the partition layout and the ceiling plan as soon as they are stable, we chase the emergency lighting drawing so it lands before the ceilings close, and we keep the fittings out of the way of everything else in the ceiling. The way fire services affect office layout also runs the other way: a corridor that turns twice needs more signs and more fittings than a straight one, and when a layout is still being settled we point that out, because a straighter route costs less to light and is easier to read on the way out.
Depending on the building, the emergency lighting also sits in the building's fire safety records, which the building manager maintains and which usually need updating when fittings are added or removed. That is confirmed with the certifier and the building manager early, because it decides who holds the records at the end of the job and whose contractor does the ongoing testing.
Fixing the Fittings into New Ceilings and Walls
An exit sign or emergency luminaire is a small, light fitting with a battery in it, and where it fixes decides how it looks and how long it stays put. In a suspended grid ceiling, a recessed luminaire sits in a cutout in the tile with its weight carried by the grid or by independent support wires, never by the tile alone, and a surface-mounted sign clips to the grid tee with its own suspension. In a set plasterboard ceiling or bulkhead the fitting needs framing behind it, so the position is fixed before the plasterboard goes on and a noggin or a trimmer is added at that point. In an exposed ceiling the sign hangs on drop rods or a bracket at the height the designer sets, and the cable runs in conduit or tray rather than being hidden in a void.
Walls carry signs too. A sign above a door in a full-height plasterboard wall needs blocking in the frame at sign height, which is a two-minute job while the wall is open and an awkward one after it is painted. A door in a glass partition is the case that catches people out, because a sign cannot be screwed to the glass. The sign is fixed to the head track or to a ceiling bracket directly in front of the door instead, and that bracket has to be allowed for when the glass partition head detail is drawn, otherwise the sign ends up offset from the door it is meant to mark.
Wiring follows the ceiling as well. A luminaire is typically wired so it senses when the lighting circuit on its part of the floor loses power, which means it has to be fed from the right circuit and not from whichever cable happens to be nearest. The electrical contractor sorts that out, but the cable runs need to be in the ceiling before the tiles go in, and every cutout in a tile or a bulkhead needs to be in the ceiling set-out so the grid is not cut twice.
Testing Before Anyone Moves In
New fittings are tested before the floor is occupied, and the testing regime is set out in AS/NZS 2293.2. The routine work under that standard runs on six-monthly and twelve-monthly tasks, including a 90-minute battery duration test in which the fittings run on battery for the full period, along with cleaning, checks for damage and obstructions, and a check that the signs still point the right way. The results go into a log book, digital or paper, that records where every fitting is, when it was installed, and each test it has passed or failed, and that record is typically retained for years.
For a fitout the first of those tests is the one that matters, and it needs planning. The batteries in new fittings have to be fully charged before a duration test, which means the lighting circuits feeding them have to be live for a period before the fire services contractor arrives, not switched on the same morning. A test that fails because the fittings were installed the day before is a lost visit and a delay at the point in the job where every day counts.
The test also needs the walls and ceilings finished, because a fitting that is tested and then moved to suit a late change has to be tested again. So the sequence at the end of the job is fixed: ceilings closed, fittings installed and connected, power on for long enough to charge, duration test with the fire services contractor, records issued, certifier's inspection. The floor is signed off on a system that has been seen working, not on the drawing.
Sequencing with the Rest of the Works
The emergency lighting scope starts with the partition drawings and finishes with the certifier, and it is easy to lose in between. The two points where it goes wrong are early, when the layout goes to the fire services contractor before the ceiling plan is settled and the fittings are drawn over bulkheads and ducts, and late, when a room is added or a door moves after the fittings have gone in. A single door moved after the ceiling is closed can take a sign, a luminaire and a retest with it, which is the kind of cost of changing one thing that never shows on the variation for the door.
Our programme for the scope runs in this order:
- Partition layout and reflected ceiling plan frozen and issued to the certifier and the fire services contractor
- Emergency lighting and exit sign layout returned and checked against the ceiling grid, bulkheads and door swings
- Framing and blocking for wall-mounted signs installed while the walls are open
- Cable runs and ceiling cutouts done before tiles and plasterboard close the void
- Fittings installed after painting, then powered up to charge
- Duration test, records handed to the building manager, certifier's inspection
At lease end the same fittings come back into the conversation. Signs and luminaires that were added for the tenant's layout either stay as part of the base building or come out with the walls, and that decision sits with the landlord and gets written into the make good scope alongside the rest of the lighting reinstatement at make good. Keeping the log book and the as-installed drawing from the original fitout makes that a short conversation rather than a survey.
We coordinate the exit signs and emergency lights on every partition job we build, from the first walk of the plan through to the duration test, so the new corridors are lit and signed before the certifier arrives rather than after.
📞 Call us on 1300 60 93 93