
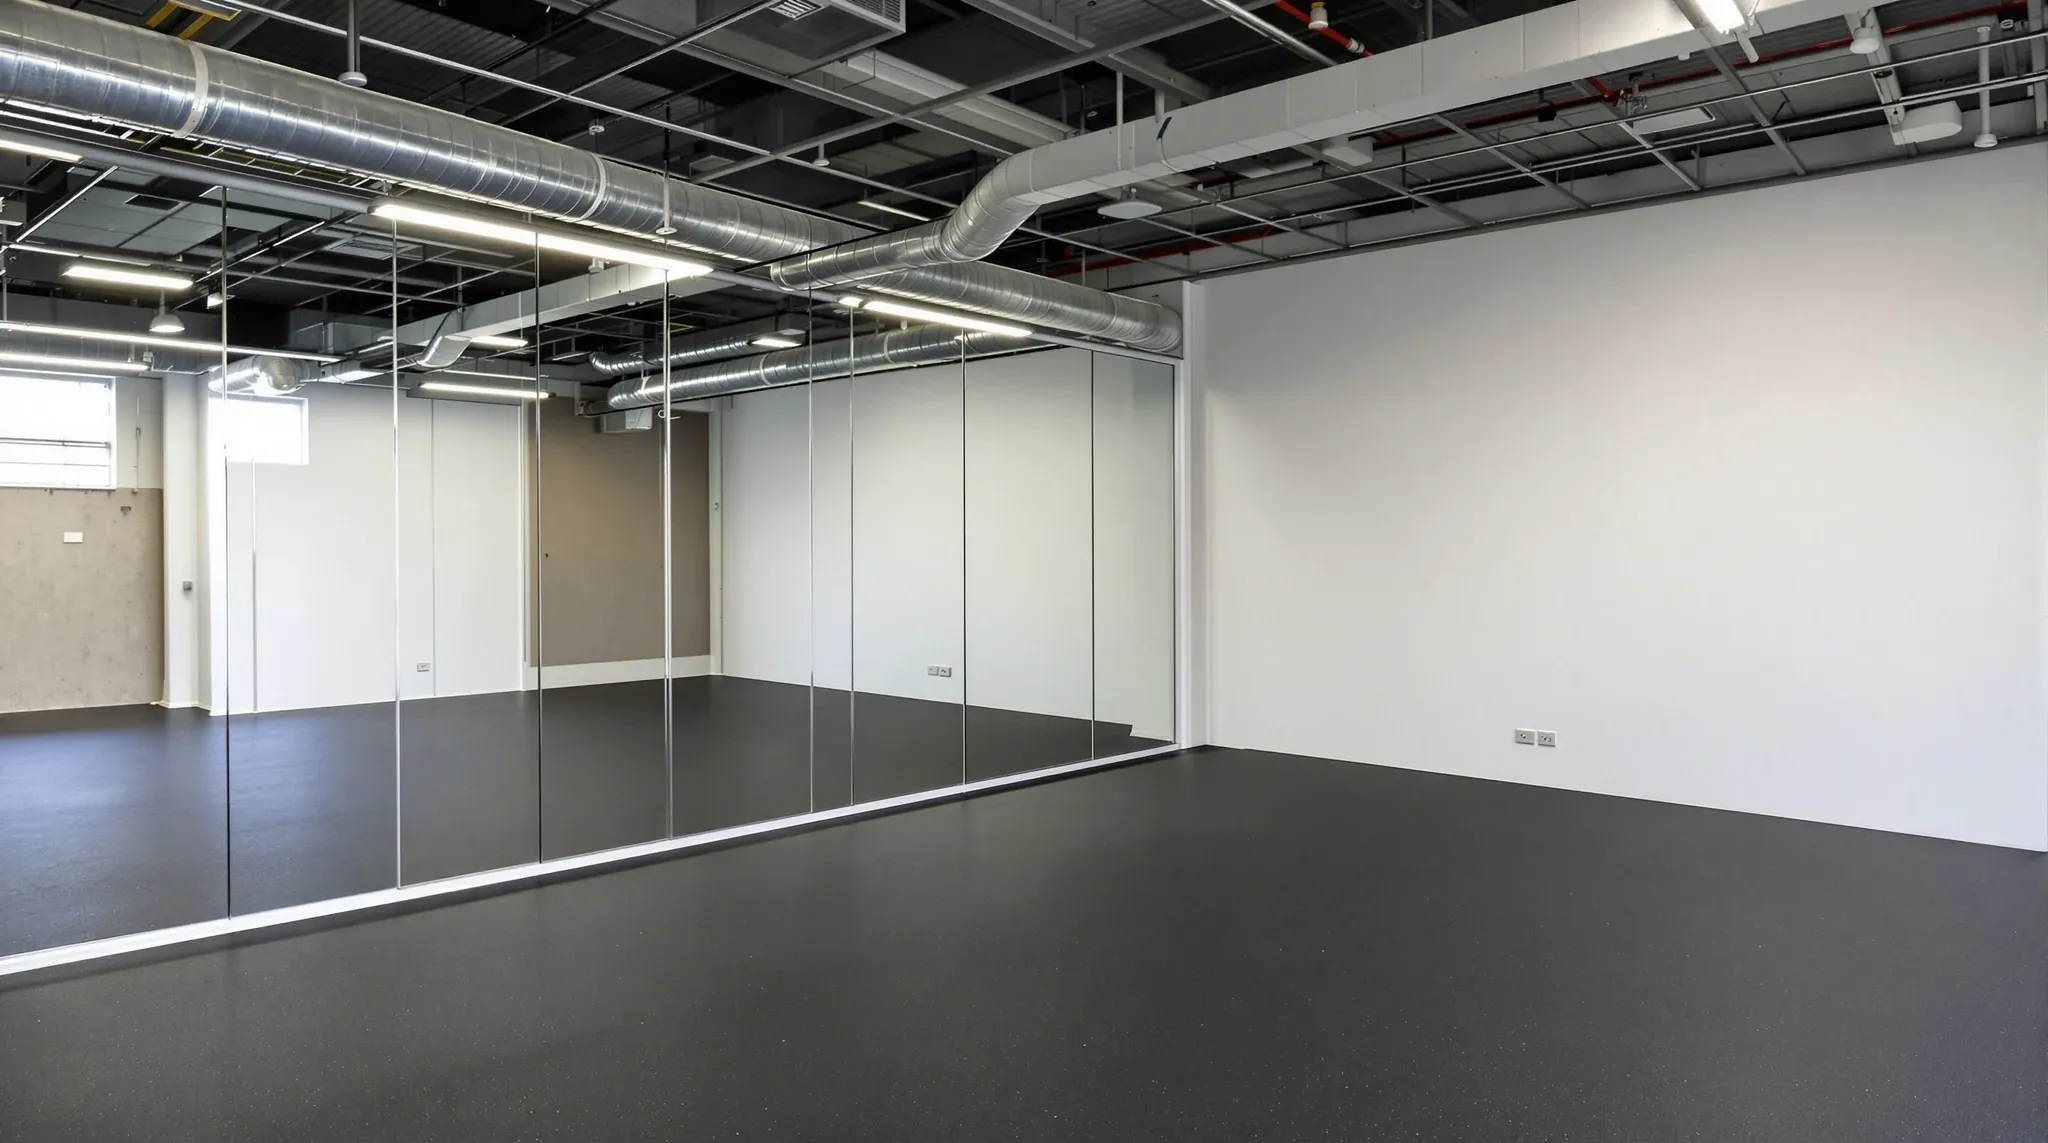
A commercial gym fitout is a structural and services job before it is a finishes job. The tenancy was usually built for desks or retail, the floor below belongs to someone else, and the space has to carry loaded barbells, absorb dropped weights, cool a room full of people working hard and run showers, all inside a lease that says the shell goes back the way it came. Those constraints decide the design long before anyone chooses a mirror or a colour.
What drives the build is the order in which those problems get solved: the structural engineer's review of the slab first, the acoustic build-up under the free-weight zone second, the wet areas and mechanical plant next, and the rubber floor and mirrors last. That is the order we price and programme a gym in.
Why a Gym Floor Is Not an Office Floor
The imposed floor load an office slab was designed for is lower than the load category a gym falls into. Table 3.1 of AS/NZS 1170.1 lists offices for general use at 3.0 kPa distributed, and areas with possible physical activities such as dance halls, studios and gymnasia at 5.0 kPa. Whether an existing slab can carry the higher category is a question for the structural engineer, and it usually needs to be confirmed with the certifier as part of the change of use, so the engineer's review happens before the layout is fixed rather than after. A gym room inside an office raises the same question over a few square metres; a commercial gym raises it across the whole floorplate.
The engineer looks at more than the distributed load. A loaded plate rack, a bank of treadmills weighing around 150 kg each, and a rig anchored through its base plates all put concentrated loads onto the slab, and the acoustic build-up under the free-weight zone adds dead load across the whole area it covers. On one Australian gym project reported at an acoustics conference, the structural engineer capped the acoustic flooring system at around 100 kg per square metre on a 400 mm suspended slab, which ruled out a concrete floating floor and pushed the design towards rubber and lightweight options.
That kind of limit is common, and it is why the free-weight and lifting zones often move on the plan once the engineer has reported. When we price a gym, the slab review is the first line item, and the rig and the cardio bank sit where the engineer says they can.
Dropped Weights and the Tenancy Below
Impact from dropped weights is the problem that decides whether a gym can sit in a multi-tenant building at all, because it travels through the structure rather than the air. A rubber tile softens the landing under the lifter, but the energy of a 100 kg barbell dropped from hip height still goes into the slab, and the slab carries it to the tenancy below. Acoustic consultants assess it by dropping representative weights on sample floor build-ups and measuring what arrives downstairs.
The test results published from that Australian project matter, because they show how little thin rubber does against a barbell. On bare concrete a 100 kg barbell drop measured 92 dB(A) in the retail tenancy below, rattling the suspended ductwork and glassware on the shelves. An 8 mm rubber roll brought that to 84 dB(A) and a 12 mm roll to 81 dB(A). A 48 mm acoustic underlay under the rubber brought it to 65 dB(A), and an 88 mm underlay to 52 dB(A). The dumbbell drops produced far less noise downstairs on every option, which is why a floor designed to a dumbbell test and then opened to barbells is how a gym ends up with complaints.
So the build-up under the free-weight zone is chosen by what will be dropped on it rather than by the thickness of the top tile. For general free-weight areas we see 15 mm rubber as the common commercial specification, 20 mm as the least suppliers recommend under lifting zones, and 40 mm to 50 mm tiles or a dedicated platform where barbells are dropped from height. Under that, in a tenancy with a neighbour below, the acoustic consultant will usually want an isolation layer or a floating floor: a lightweight timber floor on springs or rubber mounts where the slab was never intended to carry a concrete floating floor, or a floating concrete slab on mounts where the structure allows it and Olympic lifting is planned.
So we fix the free-weight zone, its build-up and its height early, because a floating floor raises the finished level by tens of millimetres and the thresholds, door swings and wet-area falls are all set from that height.
Cooling and Fresh Air for a Room Working Hard
A gym's mechanical load is a different order of magnitude from the office plant that usually serves the tenancy. Engineers designing to the ventilation standard describe an exercising person as producing roughly 400 to 600 watts of heat against about 120 watts for someone seated at a desk, and they design outdoor air for exercise areas at around 10 litres per second per person, with a floor-area minimum below that. A class produces that heat in a burst when it starts.
Moisture is the second load. Engineering guidance puts a gym with 80 people at moderate intensity somewhere around 40 to 60 litres of moisture an hour into the air, against a design target of 40 to 60 percent relative humidity. Base-building air conditioning sized for an office floor rarely has the outdoor air or the dehumidification capacity for that, so a commercial gym in a leased tenancy usually needs supplementary mechanical plant, and where that plant goes is a base-building conversation: rooftop space, condenser locations, riser capacity and fresh-air intakes are all landlord territory.
Change rooms and showers add a third system, because their exhaust is designed as dedicated extract that does not recirculate to the gym floor, at rates engineers commonly describe as around 10 litres per second per square metre or per shower. The mechanical design for a gym is a consultant's package in its own right, priced and programmed alongside the structural and acoustic work.
Showers and Change Rooms Are a Wet-Area Build
Showers and change rooms in a gym are a wet-area construction job inside a dry tenancy. Where they can go is decided by drainage before anything else: floor wastes need falls to a stack, and in a suspended slab that means either a location close to an existing riser or a slab penetration and a new drop through the ceiling of the tenancy below, which the building may or may not allow. The same logic that governs where a kitchen or an accessible toilet can land in an office plumbing layout governs the change rooms, only with more fixtures and a much higher hot-water draw at peak.
Once the location is fixed, the build follows a wet-area sequence: set-downs or screeds to create falls, waterproofing membrane to the floor and up the walls, tiled floors with a floor waste to each shower, moisture-resistant plasterboard or compressed sheet behind the tiles, and mechanical exhaust ducted away from the gym's supply air. A bank of showers all running in the half hour after a class is a peak-demand problem, and the hydraulic consultant sizes storage or continuous-flow hot water to that peak, with tempering so the outlets deliver safe water.
We treat the change rooms as their own small project with their own consultant and programme, because they sit on the critical path.
Power for the Cardio Bank
A cardio bank is where the tenancy's electrical load concentrates in one place. Commercial treadmill manufacturers specify a dedicated circuit per machine; a Life Fitness commercial treadmill data sheet, for example, calls for a dedicated 20 amp circuit at its home voltage and notes that the supply varies outside the United States, so the exact circuit in a Sydney tenancy is set by the machine's local specification. Twenty treadmills is twenty dedicated circuits, which is often more than the existing distribution board has spare, and a new sub-board and a check of the building's supply to the floor is a normal part of the electrical design.
Where the power arrives is a layout decision. Cardio lines up in rows facing windows or screens, so outlets come up through the floor in boxes cut into the slab or the floating floor, or drop from the ceiling in service poles, and each route has to be resolved with the rubber floor and the acoustic build-up beneath it. Floor boxes in a floating floor need to move with the floor; boxes in the slab need core holes the engineer has agreed to.
Lighting, AV and the class studio's audio sit on the same board. The electrical design is drawn from the equipment schedule, machine by machine, before the floor build-up is finalised, because the two share the same few millimetres of depth.
Ceiling Height, Rigs and What They Bolt Into
Rigs and racks are usually the first thing that tests the ceiling. Rig suppliers put the minimum for pull-ups at around 2.8 m from floor to bar centre, treat 3.0 m as a working minimum for a commercial gym, and want 4.5 m or more where rope climbs are planned. Those heights are measured from the finished rubber floor, so a floating build-up eats into the ceiling. In an office tenancy with a suspended ceiling, the rig zone is one of the reasons the ceiling often comes out and the services above it get painted and left exposed.
The rig also has to reach the structure. Suppliers specify chemical or mechanical anchors, commonly M12 or M16, through each base plate into the slab, which means the rubber tile and any isolation layer are cut around the base plates so the anchors fix to concrete rather than to a compressible build-up. On a floating floor the rig footprint is usually built up solid or the rig is fixed to a separate pad, and the anchor locations go to the structural engineer. Suppliers also recommend around 1.5 m clear to the side of a barbell bay for the bar to extend.
Mirrors follow the rigs and the free-weight zone. They are full-height and easily damaged, and they sit on walls that need to be plumb and solid enough to carry them, so in a partitioned tenancy the wall framing is specified for mirrors before the plasterboard goes on. Ceiling height, rig anchors and mirror walls are set together, on the plan, from the equipment schedule.
Trading 24 Hours in Someone Else's Building
Many commercial gyms want to open outside the hours the building runs, and that raises base-building questions a nine-to-five tenant never meets: after-hours air conditioning, which is often metered separately and sometimes not available on the base plant at all; lift and lobby access when the building is locked; and cleaning and waste when the loading dock is closed. A separate street entry, a dedicated mechanical system and the gym's own access control solve some of this, but each is a landlord approval and sometimes a base-building modification.
The building's rules also decide how the works themselves happen. Noisy structural, coring and demolition work is usually restricted to hours the building nominates, and a gym has more of that work than a typical fitout, so the programme is written around those windows. The building management constraints that shape any office fitout apply in full, and a gym adds after-hours plant, fire services reconnection and the acoustic consultant's testing to the list of things the building manager will want to sign off.
We settle the after-hours position with the building before the mechanical and access designs are finished, because a gym that cannot cool itself after six o'clock is not a 24-hour gym.
Staging the Build
A gym fitout stages in a fixed order because each layer sits on the one below. Defit and strip-out come first, and in a former office that includes the carpet, the suspended ceiling and the partitions that do not fit the new plan. Structural work follows: any slab strengthening, core holes for drainage and power, and rig anchor points marked out. The acoustic build-up or floating floor goes in next, and its curing or settling time is written into the programme, because nothing can be trafficked on it until it is ready.
Wet areas run in parallel on their own track: set-downs, drainage, waterproofing, then tiling and exhaust. Mechanical plant and ductwork are installed while the ceiling is open, and the electrical rough-in goes through the floor build-up before the rubber is laid. Rubber flooring, mirrors and final painting come last, because they are the finishes that suffer from trades walking over them, and equipment delivery is the final activity, timed to the loading dock and the lift, since a treadmill weighing around 150 kg is not carried up a fire stair.
That sequence, priced as a complete fitout with its consultants attached, is what a gym in a leased tenancy needs.
We price and build commercial gym fitouts in leased tenancies, from the slab review and the floating floor through to the rubber and the sub-board, and we sequence the works around the building's hours.
📞 Call us on 1300 60 93 93