
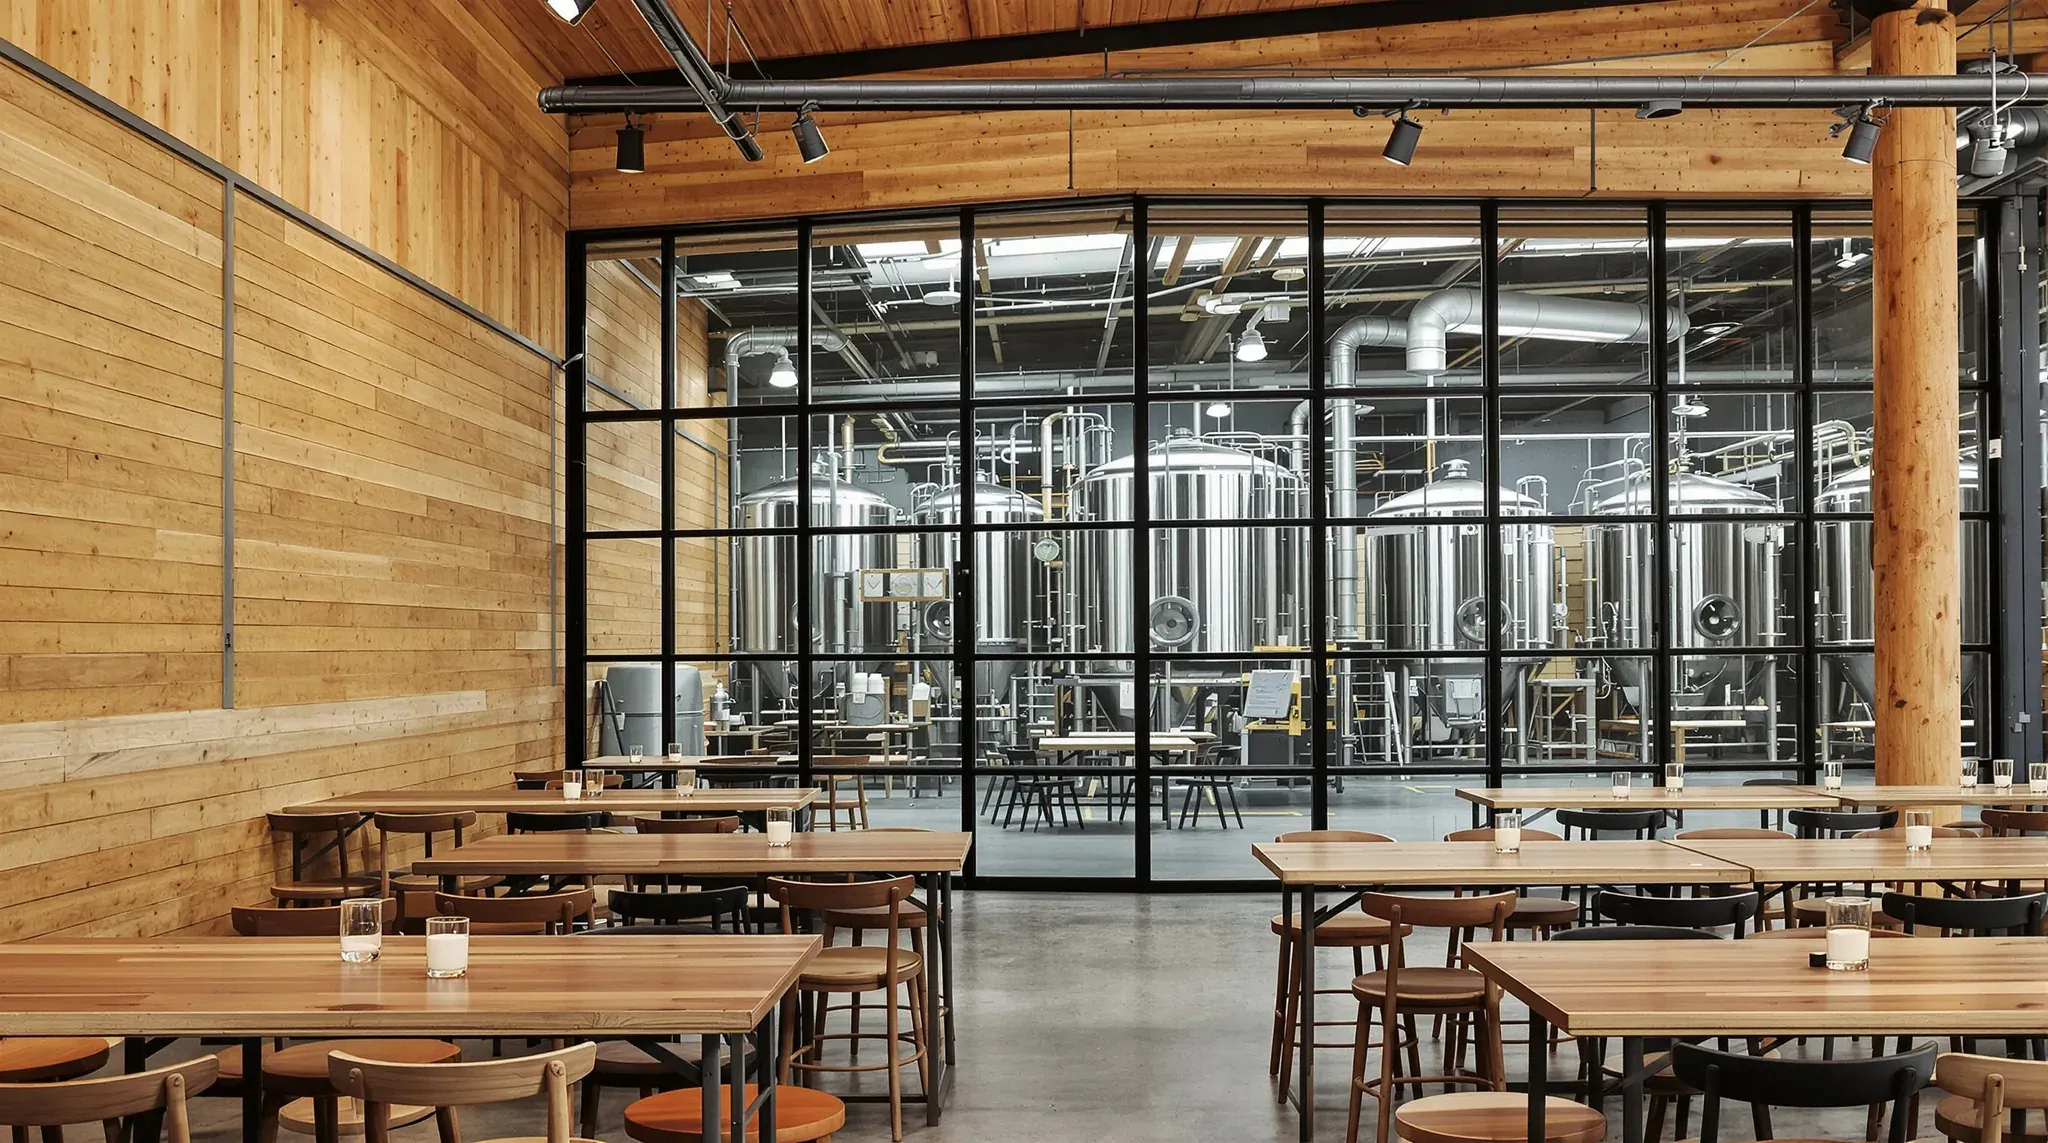
A brewery taproom is a working brewery with a bar added, so the brewing floor sets the plan and the taproom fits around it. The tanks need a slab that carries them and a floor that drains, and Sydney Water expects the brewery's wastewater to be treated inside the unit before it reaches the sewer. Those fixed points are settled before anyone draws the bar.
A brewery is usually set up in an industrial unit with a roller door, a concrete slab and room for tall tanks, and the taproom side is built much like other warehouse fitouts, as framed rooms and ceilings inside the shed. The brewing equipment, floor coating, refrigeration and trade waste plant come from specialist suppliers. We can build the glass wall, the tap wall in front of the cool room, the patron toilets and the taproom ceiling, and coordinate the slab cuts and drains those suppliers rely on.
Trade Waste Equipment Comes Before the Floor Plan
Brewing sends spent grain, yeast, hot water and cleaning chemicals towards the drain, and Sydney Water has a separate guide for craft breweries discharging less than 12 kL (12,000 litres) a day. A brewery needs its written approval before connecting, and the guide suggests applying before the equipment is bought. A taproom kitchen that prepares food is a separate approval with its own grease trap, built like any commercial kitchen.
The guide lists the following, and most of it takes floor space.
- spent hops, grain and yeast settled in the process tanks or a settling pit, with the solids taken off site
- approved in-floor bucket traps, a removable basket that catches solids, in every dedicated trade waste drain
- a collection pit with at least 500 litres of working capacity
- an automatic pH control unit that brings the water to between 7 and 10
- an electromagnetic flow meter, with a sampling point beside it in a safe, accessible spot
- wastewater no hotter than 38°C, and backflow protection at the water meter
Every trade waste drain in the brewery falls to that collection pit, so we fix the pit's position first, along with floor space for the dosing unit, the meter and the sampling point. The dosing unit needs power and staff need a clear path to the sampling point, which keeps this corner of the unit on the brewing side, away from the taproom and the cool room.
The Brewhouse Floor, Its Falls and the Tank Loads
A fermenter puts a lot of weight on a small area. One supplier's 1,000 litre fermenter is about 1.2 metres across and stands on four steel legs, and finished beer weighs only slightly more than water. A full tank therefore carries about a tonne of beer, plus the steel, through four small feet. Before the layout is fixed, we arrange for a structural engineer to check the slab at the leg positions, and the same check covers how the legs are anchored down.
One brewery design guide puts drains in the brewhouse, the fermentation area, the cool room and anywhere kegs are filled, with the floor falling at roughly 1 in 50 towards them. It sizes the drains for four to six times the volume of beer produced and recommends channel drains with stainless steel or fibreglass grates, because what runs into them is hot and often acidic.
The finish on top is a specialist trade. Brewery floors are commonly an epoxy or polyurethane cement system laid to take moisture, organic acids, caustic cleaners and the thermal shock of hot water on a cool floor, with polyurethane cement favoured where the heat is greatest.
Our part comes before it. We can coordinate the slab cutting, the trench drains, the pipe runs to the pit and the forming of the falls, with the trench lines set in front of the tanks rather than under the legs. All of that is finished and inspected before anything is framed, because every wall and door frame is set to the finished floor level.
A Glass Wall Between the Brewhouse and the Taproom
Customers want to see the tanks, and brewers want heat, noise, hoses and cleaning chemicals kept on their side. A line of full-height glass partitions across the unit does both. We can build it in an aluminium frame from the floor to the ceiling, or to a framed and lined panel above it where the roof is higher than the glass can reach, with the joints to the walls and ceiling sealed and a staff door that closes itself and seals on all four edges.
The brewhouse side is a wet floor that gets hosed down. We can set the bottom of the frame on a low sealed kerb so wash water does not run under the glass into the taproom. Production areas around hot vessels can run very warm, and the glass keeps that heat on the brewing side so the mechanical trade can cool the taproom as its own zone.
Full-height glass that reaches the floor is covered by the human impact rules in AS 1288, the glazing standard. A clear pane that could be mistaken for an opening is marked with a contrasting band set between 700 mm and 1,200 mm above the floor.
Before the glass line is fixed, we check how the next tank will come in. Tanks arrive through the roller door, and a brewery adding fermenters later needs a route that does not pass through fixed glass. Where the taproom is the only way through, we can put a wide pair of doors in the glass line instead of fixed panes.
The Cool Room Behind the Tap Wall
Beer has to stay cold from the keg to the tap, and the simplest way to do that is a short line, so a common plan puts the cool room directly behind the bar. A brewing industry draught beer manual describes a walk-in cool room that shares a wall with the bar, with beer drawn through that wall from the keg to the tap.
On the bar side, we can frame and line the tap wall with backing for the shanks, the threaded fittings that carry beer through the wall to each tap. The manual also describes recessing the wall where the shanks pass so they stay short, which matters once timber or tiles are added over the cool room panel.
A cool room further from the bar needs the lines cooled all the way to the tap. The same manual gives about 7.5 metres as the longest run for chilled air blown through insulated ducts. Longer runs use a glycol chiller, which pumps coolant through lines bundled against the beer lines inside an insulated trunk line. We can build the trunk line's route through our walls and ceilings, with sealed openings, a bulkhead (a boxed-in section below the ceiling) deep enough to carry it and access panels where it turns.
Gas cylinders stay out of the cool room. The manual says they should never sit inside it, because a leak could fill the room with carbon dioxide. SafeWork NSW recommends keeping cylinders in open air or a ventilated area, with a gas alarm mounted no more than 600 mm off the floor and a warning outside the door. We can set aside the cylinder position, form the wall openings for the gas lines and fix backing for the alarm.
The cool room panels and refrigeration come from a refrigeration supplier. The glass washer, sink and waste under the counter are planned much as they are in a small bar.
Toilets for Patrons in a Unit Built for Staff
An industrial unit is usually built with toilets for the people who work there. Opening it to the public changes the count. Under the NCC, the number of pans, urinals and basins follows the number of people the space holds, which is usually calculated from the floor area unless it can be worked out more accurately. A bigger drinking floor means more toilets, so the certifier's count and the taproom layout are settled together.
Where the building has to be accessible, which the certifier confirms, an accessible unisex toilet is usually needed on each storey that has toilets. It takes more floor than a standard cubicle, so we fix its position early.
Where the new toilets do not sit over the existing drain, adding a toilet on a ground slab means cutting a trench to the nearest sewer connection, laying pipe at a fall and concreting the trench back to floor level. We can group the patron toilets, the accessible toilet and the cleaner's sink along one wall so they share a run, and do that slab work in the same stage as the brewery drains, while the floor is open and before the flooring trade arrives.
The Licence Floor Plan and the Walls Behind It
In NSW, a brewery selling its beer to drink on site applies for a producer/wholesaler licence, or the microbreweries and small distilleries licence, with a drink-on-premises authorisation. The application includes a floor plan showing the boundary of the area the licence covers, the entry and exit points and the bar areas. The rooms, doors and bar on that plan are the ones we build, so we set out the glass line, the bar position and the doors from the same drawing the operator lodges.
Council consent comes before that, and Liquor & Gaming NSW lists development consent among the documents for a microbrewery licence. In NSW planning, a craft producer that also runs a shop, a cafe or tastings can fall under the land use called an artisan food and drink industry, a type of light industry. Whether that use is allowed in a particular industrial zone, and on what conditions, is for the council to confirm, and we build from the approved plans.
Ceiling, Heat and Noise Under a Metal Roof
Where the taproom sits under the unit's metal roof, it takes the full summer sun. Insulation can go under the roof sheet, at a ceiling, or both, and one roofing manufacturer notes the highest thermal performance can come from a blanket and foil under the roof combined with ceiling insulation. Work on the roof sheet belongs to other trades. Inside, we can build suspended ceilings over the taproom with insulation laid on top, which cuts the heat the roof radiates down onto the tables.
The same room gets loud when it fills. A concrete floor, a steel roof and a glass wall all reflect sound, so people raise their voices to be heard and the level keeps climbing. Most of the treatment goes overhead. Where the owner wants to keep the open roof and steel, we can hang acoustic baffles (upright hanging panels) or rafts (flat panels hung level) below it, or use absorbent panels in a new ceiling.
When we price a brewery taproom, we set out the trade waste pit, the drain lines and the tank positions first, then build the glass wall, the tap wall, the toilets and the ceiling around them.
📞 Call us on 1300 60 93 93