
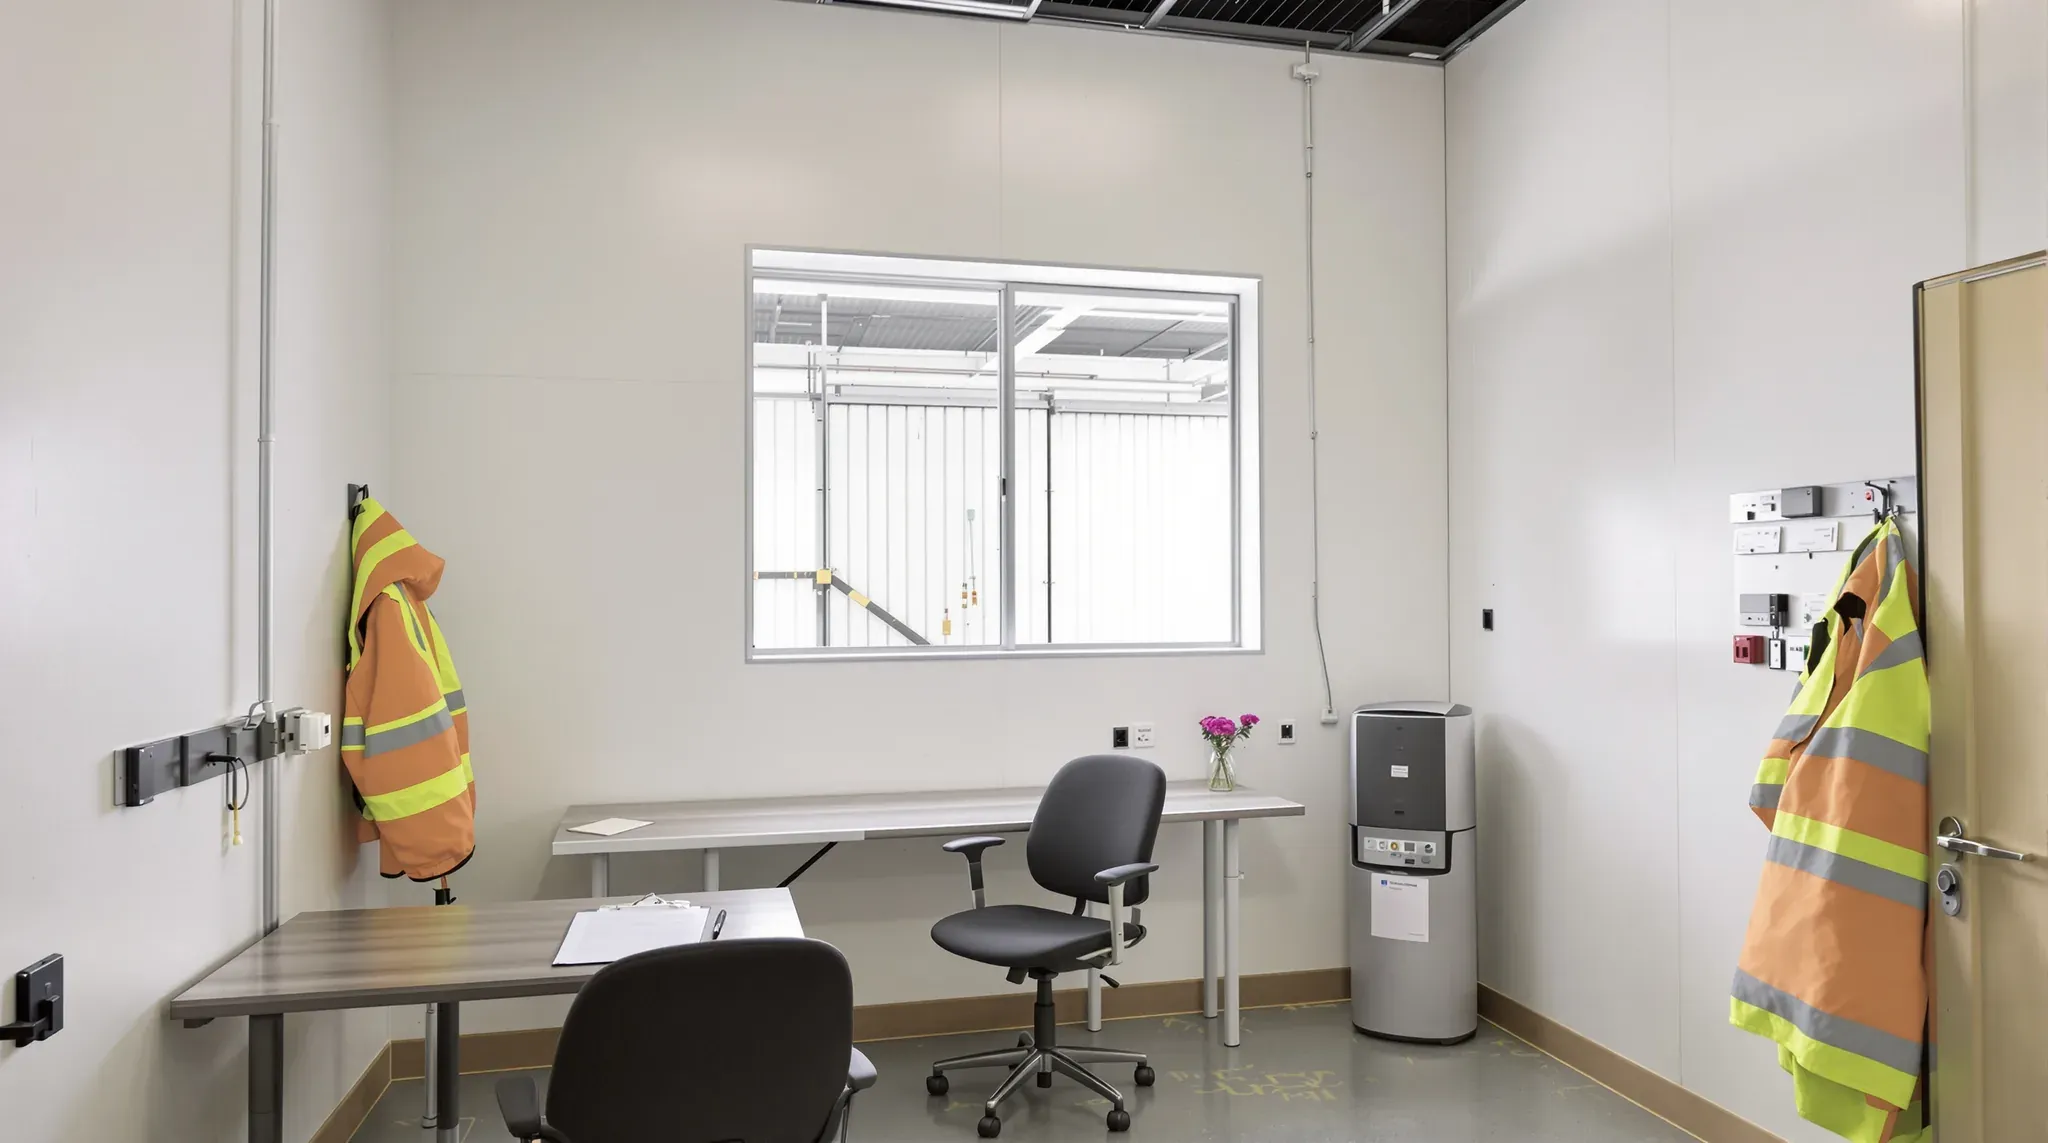
In a cold store, the chillers and freezers carry the business, and the office, dispatch room and staff amenities are planned so they never interfere with them. The insulated panels, the freezer floor and the refrigeration plant belong to specialist trades, and what we build beside them has to leave their work sealed and undisturbed.
For the build, that means office walls that stand clear of the panels, no fixings or cables pushed through a panel skin by our trades, nothing drilled into a freezer slab without its drawings, and warm rooms for the people who work in the cold. We can build these rooms as part of a whole warehouse fitout or add a single office or drying room beside an existing chiller. The cold rooms, their panels and the plant are designed and built by the refrigeration and panel contractors, and we coordinate our work with theirs.
Office Walls Built Clear of the Insulated Panels
A cold store is usually a box of insulated sandwich panels, two steel skins bonded to a foam core of fire-retardant expanded polystyrene or a polyurethane-type foam. The panel contractor seals every joint and penetration so the box is vapour tight, and the panel industry's code of practice puts that vapour seal on the warm side of the panel. Where an office shares a wall with a chiller or freezer, the office is the warm side.
So we build the office walls as their own steel stud office partitions, standing off the panel face instead of fixed to it. A hole through the skin lets moist air into the panel, and in a freezer that shows up as ice building on the inside skin. One national specification for cool room panels asks for any fixing into a panel wall to be detailed to limit cold bridging and condensation on the outside face.
The panel code's permit for work on panels asks whether any hole will go through a panel or its outer skin, whether it can be avoided, and what will cap and seal it. Where a pipe, cable or window has to pass through the panel itself, the panel contractor cuts it, sleeves or flashes it and seals it, and we frame and line around their finished opening.
Power points, data outlets and switches go on our wall. The same code lists electrical fittings recessed into panels among the ignition sources it checks for, so a stud wall in front of the panel gives the electrician somewhere to put them. Panel walls also bow slightly from the temperature difference across them, and the gap lets them move without cracking our plasterboard.
Above the ceiling, the code has a cold store's own panel ceiling hung from the building structure and never carried on its walls. We treat the office ceiling the same way, hanging it from the roof structure or spanning it between our own walls, and fixing its edge trim to our framing.
Condensation on the Warm Side of a Chiller or Freezer
Condensation forms on any surface colder than the dew point of the air touching it, the temperature at which that air can no longer hold its moisture. The foam keeps most of a panel face near room temperature, but cold reaches the warm side at joints, corners, door frames and the junctions with the floor and ceiling. The panel code's inspection list has the operator check those places for sweating and ice.
Once our wall is up, those spots are hidden behind it. We can leave access panels in the office wall at the corners and the ceiling junction, or plan a store or corridor against the panel wall instead of a row of desks.
Insulation in our stud wall needs more care here than in an ordinary office. It holds the office's warmth on our side, which leaves the panel face behind it colder, and against a freezer that face can drop below the dew point of the air in the cavity. Condensation there would run down unseen inside the wall and reach the plasterboard and floor track.
We can confirm the wall build-up with the refrigeration contractor before it is framed. We also leave out any foil or membrane on the office side of the cavity, because the panel's steel skin already stops vapour, and the Australian Building Codes Board's condensation handbook advises against a vapour barrier on both sides of a wall, which leaves moisture no way to dry.
Air conditioning takes moisture out of the office air as it cools, and the mechanical trade can set up the office system to hold temperature and humidity where the air's dew point stays below the coldest surfaces in the room. Kettles, boiling water units and damp jackets all add moisture, so we keep the staff kitchen and the drying room off the freezer wall.
Fire Separation from a Panel-Built Cold Store
The panel industry's code of practice was developed with the NSW Fire Brigades, now Fire and Rescue NSW, because of how foam-core panels behave in a fire. Fires usually start in the contents or machinery and reach the panels as they grow. The heat can break the bond between skin and core, the steel peels away and the foam is exposed, which is why the code says the core must never be left exposed.
An office is a Class 5 part of the building and a cold store is usually classed as storage, Class 7b. When both are on the same storey, the NCC calls for either the higher fire rating across that storey or a fire wall between them. The certifier confirms which applies, and the fire engineer or certifier sets the rating of any wall and ceiling.
Where a rating is needed, we can build the office side as fire-rated plasterboard partitions to a tested system, on their own framing clear of the panel, taken up to the roof or to a fire-rated ceiling. We fire-stop each cable and pipe that passes through our wall with a collar or sealant tested for that wall. Through a fire-rated panel, the national cool room specification calls for a steel sleeve fire collar, fire-rated foam and a steel flashing, and that is the panel contractor's work.
The panel code also covers our own work on site. It treats welding, cutting, grinding and drilling near panels as hot work that needs the site's permit, or a cold method instead. We cut studs and track away from the panels with snips and cold-cut saws where we can, and work under the site's hot work permits for anything that sparks.
The Freezer Floor and What Runs Under It
A freezer floor sits on insulation laid over the slab. Below 0°C the ground under the slab would freeze, swell and lift the floor, so a freezer has a heater mat or a ventilated sub-floor under its insulation to stop that frost heave. A chiller running above 0°C does not need one.
The panel walls also sit on a vapour membrane laid with the floor insulation and sealed to the base of the panels. An anchor or core hole in the wrong place can cut a heating cable, puncture that membrane or open a cold path through the insulation, and none of it can be seen from the surface.
Before we fix a floor track or core drill near a freezer, we ask for the slab drawings and the refrigeration contractor's floor details, and we keep our fixings to the areas they show as clear. Power and data for the office can come in overhead or along our walls instead of through floor boxes cut into the slab beside the freezer. Where a drawing is missing, the slab can be scanned for cables and conduits before any hole goes in.
Warm Rooms and Drying Rooms for Cold-Store Staff
SafeWork NSW lists warm break and rest rooms, and drying rooms for protective clothing, among the controls for work in cold environments, along with job rotation and regular rest breaks. In a cold store, that becomes a heated rest room and a drying room placed beside the door staff use into the chillers and freezers, wherever the layout permits. Warm-up breaks happen through the shift, so the walk from the cold store door matters more than it does for a lunch room.
A drying room can be a small room or a large ventilated cupboard with rails for freezer jackets, trousers, gloves and boots. We can line it with moisture-resistant plasterboard, lay sheet vinyl turned up the wall, and leave space for a heater and an exhaust fan, installed by the electrician and mechanical trade to take the moisture outside.
SafeWork NSW also suggests a spare change of protective clothing for staff who move between temperatures or sweat through their layers, because water builds up in the clothing. The lockers beside the drying room are sized for bulky freezer gear as well as street clothes. The toilets, lockers and lunch room are sized from the shift roster, as in any distribution centre fitout.
Plant Room Noise, Heat and Vibration
The compressors that run the cold store sit in a plant room or on a rack inside the building, with condensers on the roof or outside, and the plant room often backs onto the office. Compressors cycle on and off around the clock, and their steady hum carries through light walls and through the slab. One compressor rack maker's installation manual calls for isolation pads under large racks, and isolators under the base wherever noise could travel through the floor structure, which is work for the refrigeration contractor.
Under AS/NZS 5149.3, a refrigeration plant room is kept at or below 40°C, with mechanical exhaust to outside air that starts when a refrigerant detector alarms. We can seal the wall between it and the office at the head and at every penetration, and plan its door to open away from the office. Walls around plant spaces carry more pipe and cable penetrations than an office wall, and each one is sealed so the wall keeps its acoustic and fire rating.
On our side, the wall facing the plant can be built heavier, with extra board, insulation in the cavity and a second row of studs where the noise calls for it, taken up to the roof so the hum does not pass over the top. Where the layout is still open, a store or the toilets between the plant room and the desks keeps the hum further from the people working there.
A Dispatch Office Window onto the Cold Dock
Dispatch staff usually want to see the refrigerated dock where pallets move between the trucks and the cold rooms. A window onto that dock is the coldest surface in the office, and single glass there can fog on the office side whenever the glass is below the dew point of the office air.
Sealed double glazing keeps the inner pane closer to room temperature, and the same condensation handbook notes that condensation forms less readily on double-glazed windows at the same humidity. It also notes that metal frames can sweat before the glass does, so we can set the fixed double-glazed unit in a thermally broken frame, which has an insulating strip between its two faces, and seal it all round to our framing.
Cold dock air leaking in around a frame or under a door chills the room and the glass. The office door onto the dock gets seals and a closer, so it shuts behind each person and the office keeps its own air.
We can frame and line the offices, warm rooms and dispatch window beside your chillers and freezers, sequencing our work around the panel and refrigeration contractors so the cold store keeps running.
📞 Call us on 1300 60 93 93