
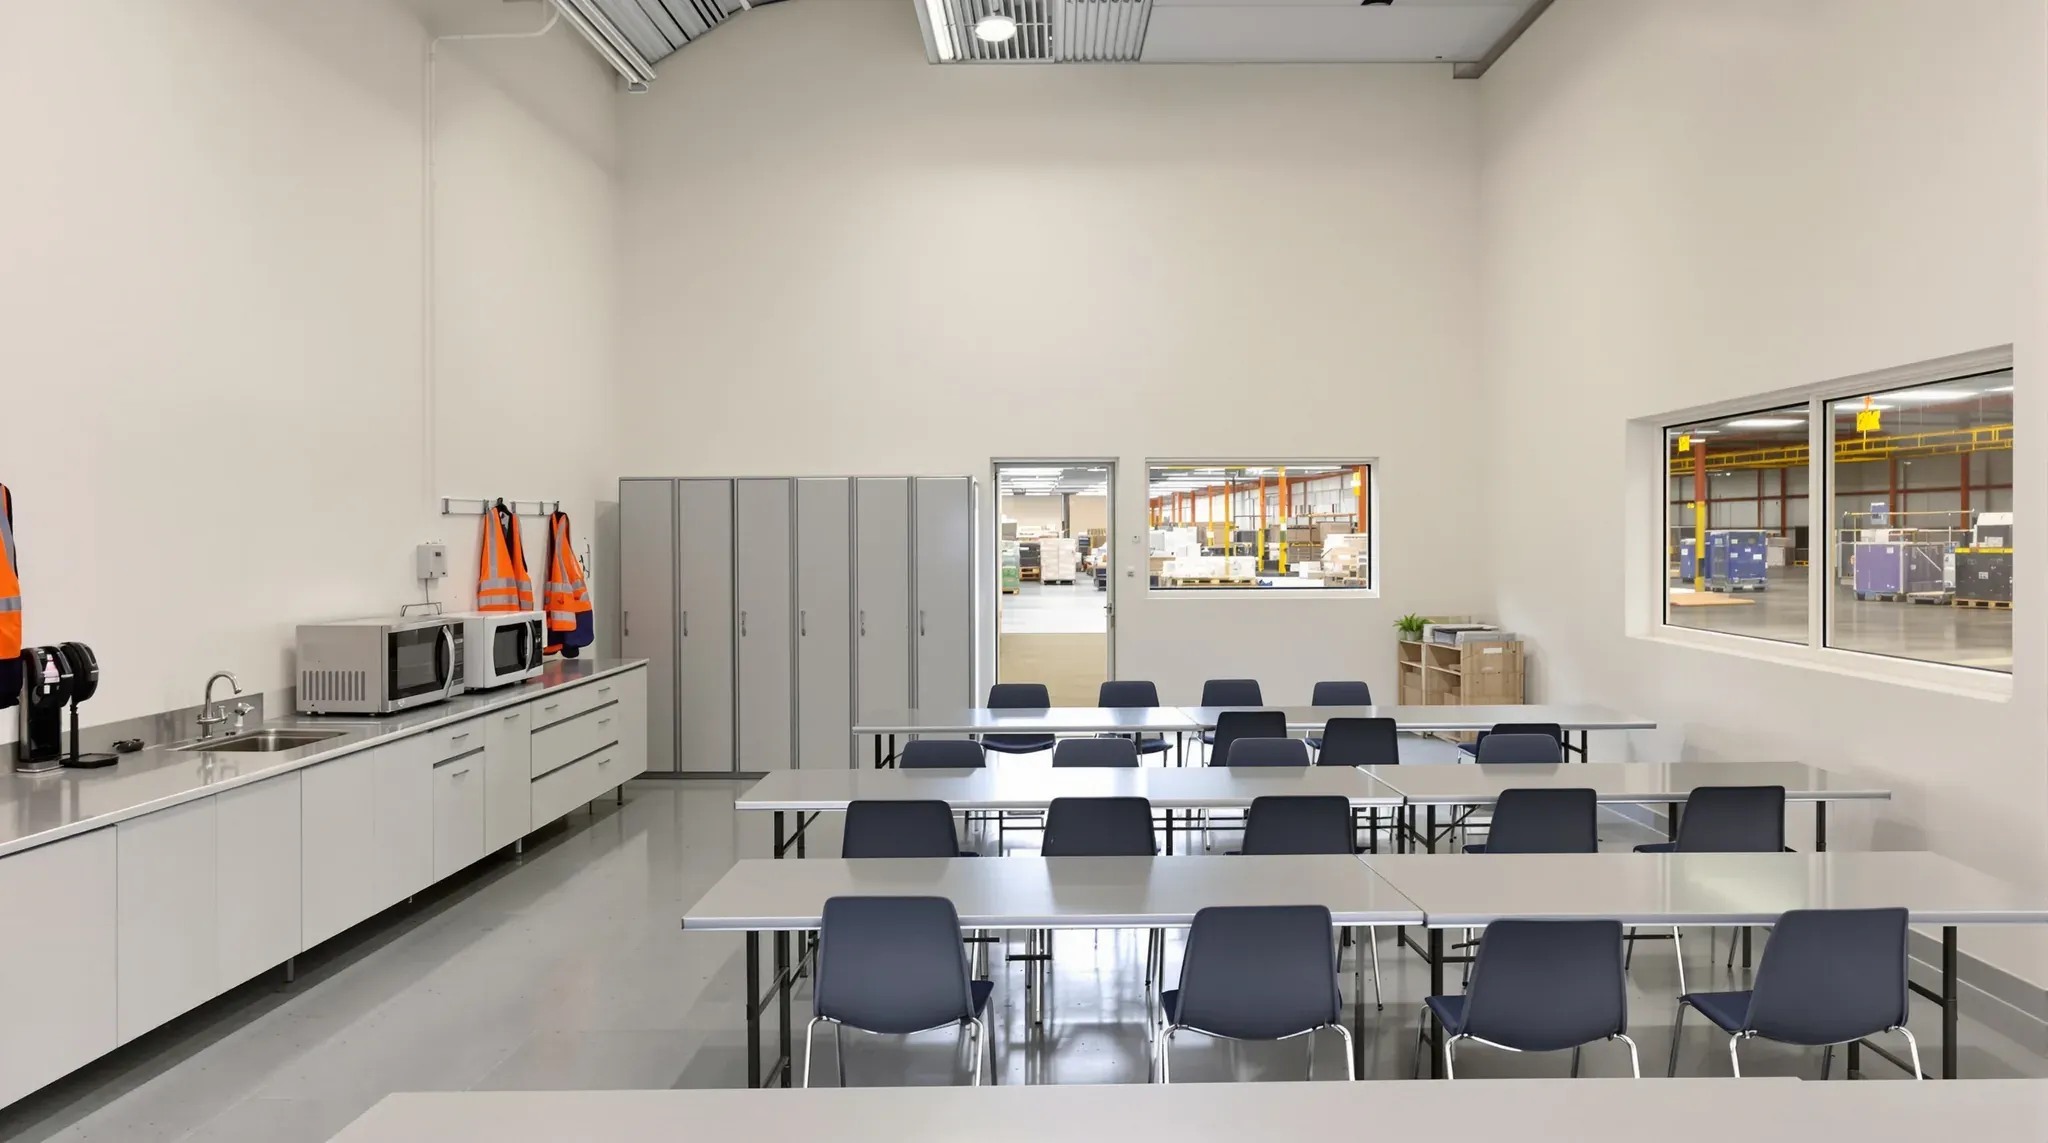
A distribution centre office fitout is planned around the floor team more than the people at desks. Pickers, packers and forklift drivers arrive together at the start of a shift and take their breaks in waves. They walk in from the car park in boots and hi-vis, so the staff amenities and the route onto the floor set most of the plan.
Any warehouse fitout uses the same trades. In a distribution centre, the shift decides where each room goes. Toilets and lockers go on the walk in from the car park and the lunch room goes beside the door to the floor. The operations office needs a clear view of the pick and dispatch areas. We can build all of it as a complete office fitout, from design to handover, or build one part on its own, such as a new amenities block.
Toilets and Lockers Sized for the Shift Change
The NCC sets the minimum number of toilets and basins in a warehouse from the number of employees, counted separately for men and women, and the certifier confirms the count for the building. The SafeWork NSW code of practice for workplace facilities adds that the count should allow for how many workers are likely to need them at once. It also notes that the way breaks are scheduled can call for more than the minimum.
In a distribution centre, the busiest time in the amenities is often the shift change. The outgoing shift is washing up and collecting bags while the incoming shift is changing and putting theirs away. When we plan the wet areas, we ask the operations team for the roster and size the toilets, basins and change rooms for the largest shift plus that overlap.
Where staff change in and out of work clothing on site, the code calls for private change areas with secure storage, separate rooms for men and women when both change at the same time, and a comfortable temperature, which can mean heating or cooling. Where boots and hi-vis stay on site between shifts, lockers are counted across everyone on the roster rather than one shift. Lockers are usually supplied by others, so we set out the change rooms to their sizes.
The NCC also says a toilet must not open directly into a workplace normally occupied by more than one person. In a warehouse, entry is through an airlock, hallway or other room of at least 1.1 m² with self-closing doors, or the toilet has mechanical exhaust and a screened doorway. We can plan the toilets off a corridor so that no toilet door opens onto the floor.
Wet Area Walls and the Drainage Run Across the Shed
For toilets, showers and similar rooms in a commercial or industrial building, the NCC calls for waterproofing to AS 3740, the same standard used for home bathrooms. We can frame the wet areas in steel studs lined with moisture-resistant plasterboard, with a waterproofing membrane on the floor and on the walls where the standard asks for it. The floor is laid to fall towards floor wastes, so water from the showers and from mopping drains away.
In a large shed, the nearest sewer point can be a long way from where the amenities need to sit. Under AS/NZS 3500.2, a 100 mm drain needs a fall of at least 1 in 60, which means the pipe drops another metre over every 60 m it runs. The slab is saw-cut along the shortest route, the plumber lays the pipe at its fall, and the trench is filled with concrete again. Placing the wet areas near the sewer point keeps that trench short and shallow.
Where the run is too long or too deep for the pipe to fall the whole way, the toilets can drain to pumped drainage instead. That is a sump with submersible pumps and a high-level alarm, which pushes the waste to a point where it can fall to the sewer. Pumps need regular servicing, so we keep the sump lid clear of lockers and benches.
A Lunch Room That Seats a Whole Break
The same code says a dedicated eating area should have a table and seat for every worker who might be eating at once, and a square metre of clear floor for each of them, measured clear of the furniture. In a distribution centre, that number is the largest break wave, which can be most of a shift when breaks are taken together. We size the lunch room from that number and leave space for the queue at the bench.
We can place it on the ground floor, as close as the plan allows to the door onto the floor. The code asks for facilities within a reasonable distance of the work area, and a short walk leaves more of the break for eating. A ground floor room also lets a whole break wave arrive at once without queuing on a mezzanine stair.
The code expects hot and cold running water at a sink, a way to boil water, a microwave and a fridge. For a large room we can build a long bench with two sinks, space for several microwaves and bays for the fridges. Where the warehouse floor is not air-conditioned, a cool, well-ventilated place to rest is one of the measures the code lists for hot conditions, so the mechanical trade can give the lunch room its own air conditioning.
A commercial microwave draws around 7 to 10 amps on its own, and larger models need a 15 amp outlet. The electrician can give each one its own outlet and spread the microwaves, fridges and boiling water unit across several circuits, so the rush at the start of a break does not trip a circuit.
The code also asks for the eating area to be kept apart from noise. The noise of forklifts, reversing alarms and roller doors carries through a light wall, so we can insulate the wall facing the floor, add a layer of board, take it up to the roof or a sealed ceiling, and fit a solid-core door with seals.
The Walk from the Car Park to the Floor
Safe Work Australia's general guide to workplace traffic management suggests separate entries for pedestrians and vehicles, and walkways from the car park kept apart from vehicle routes. It also suggests pedestrian-only areas around tearooms, amenities and entrances, routes that follow the paths people would naturally take, and vision panels in pedestrian doors that open into vehicle areas.
On the plan, that puts the staff entry on the car park side, opening into a corridor that runs past the lockers, toilets and lunch room before it reaches the floor. By the time staff step onto the floor, they have changed and put their bags away. The door from that corridor onto the floor carries a vision panel in safety glass, so anyone stepping out can see a forklift coming.
We set the door positions before the walls are framed. A door onto the floor should open onto a pedestrian aisle rather than straight into a forklift lane or the end of a racking run. The barriers, bollards and line marking outside it are installed by other trades to the same layout, and moving a door after they are in means moving them as well.
An Operations Office with a View of the Floor
The operations team runs the floor from a room that looks over it, often on the mezzanine above the amenities or at floor level beside dispatch. We can build the front of that room as a run of glass partitions, so the view takes in the pick faces and the dock doors. From a mezzanine, a high sill hides the floor closest to the office, so a lower sill or full-height glass shows the floor right up to the foot of the structure.
Where that glass stands on the open edge of the mezzanine, it is also the barrier. The NCC calls for one along a mezzanine edge 1 m or more above the floor below, and barrier glass is selected under AS 1288 and designed for the loads people put on it. We can have the glazier and the mezzanine builder agree the frame and its fixings to the deck edge before the glass is ordered. The steel structure and its approval belong to the mezzanine office build and are settled before we start.
Daylight through roof skylights changes through the day and can glare into the office. We can set out the power and data for the desks so the screens sit at right angles to the glazed front, which keeps the glare out of the operator's eyes and off the screen. Blinds on the office side of the glass cut it back when the sun is high.
Ceilings, Air, Exhaust and Sprinklers Under the Mezzanine
The underside of a mezzanine is usually steel beams and deck sheets, so the rooms built beneath it each need their own ceiling. The NCC sets a minimum room height of 2.4 m for most rooms in a warehouse, including a lunch room or office, and 2.1 m for corridors, toilets, showers, airlocks and store rooms. The clear height under the mezzanine steel, less the void the ceiling needs for ducts and pipes, decides which rooms fit where. Toilets and stores can go under a lower section, with the lunch room under the highest part.
The mechanical trade designs the air conditioning for the rooms under the deck, and its ducts share the ceiling void with the toilet exhaust. Under AS 1668.2, toilet exhaust cannot be recirculated and goes outside through its own duct. Where the amenities sit in the middle of a large shed, the duct route to an outside wall or up through the roof is planned with the ceiling layout.
A mezzanine also creates new areas below it that can need their own sprinkler protection. The roof sprinklers cannot reach under the deck or into a room with a ceiling, and any obstruction in a sprinkler's spray pattern needs the head moved or an extra head added below it. The building's fire services contractor designs and installs the new heads to AS 2118.1 and adjusts the detection at the same time, usually confirmed with the certifier. We sequence the ceilings so that pipework is in before any ceiling is closed.
Linings and Floors for Boots, Trolleys and Pallet Jacks
Corridors, change rooms and the lunch room take knocks from trolleys, pallet jacks, crates and boots. Impact-resistant plasterboard has a denser, reinforced core for walls that take hard hits, and one plasterboard maker lists warehouses and loading docks among the places it is commonly used. We can line the lower part of the walls with it where trolleys pass, or run it full height in the corridor between the floor and the amenities.
Corners and door frames take the hardest hits, so we can fit corner guards in PVC, polycarbonate or stainless steel and frame protectors at each door on the trolley route. A semi-rigid PVC sheet along the lower wall protects the paint where carts are parked.
In the toilets, showers and change rooms, sheet vinyl with heat-welded seams runs up each wall in a curved cove at least 150 mm high, so water and grit have no joint at the floor to get into. Corridors and the lunch room can take a hard-wearing vinyl that mops clean after boots have tracked in dust from the floor.
We can price and build a distribution centre's amenities and operations office around your shift roster, staging the work so picking and dispatch can carry on beside it.
📞 Call us on 1300 60 93 93