
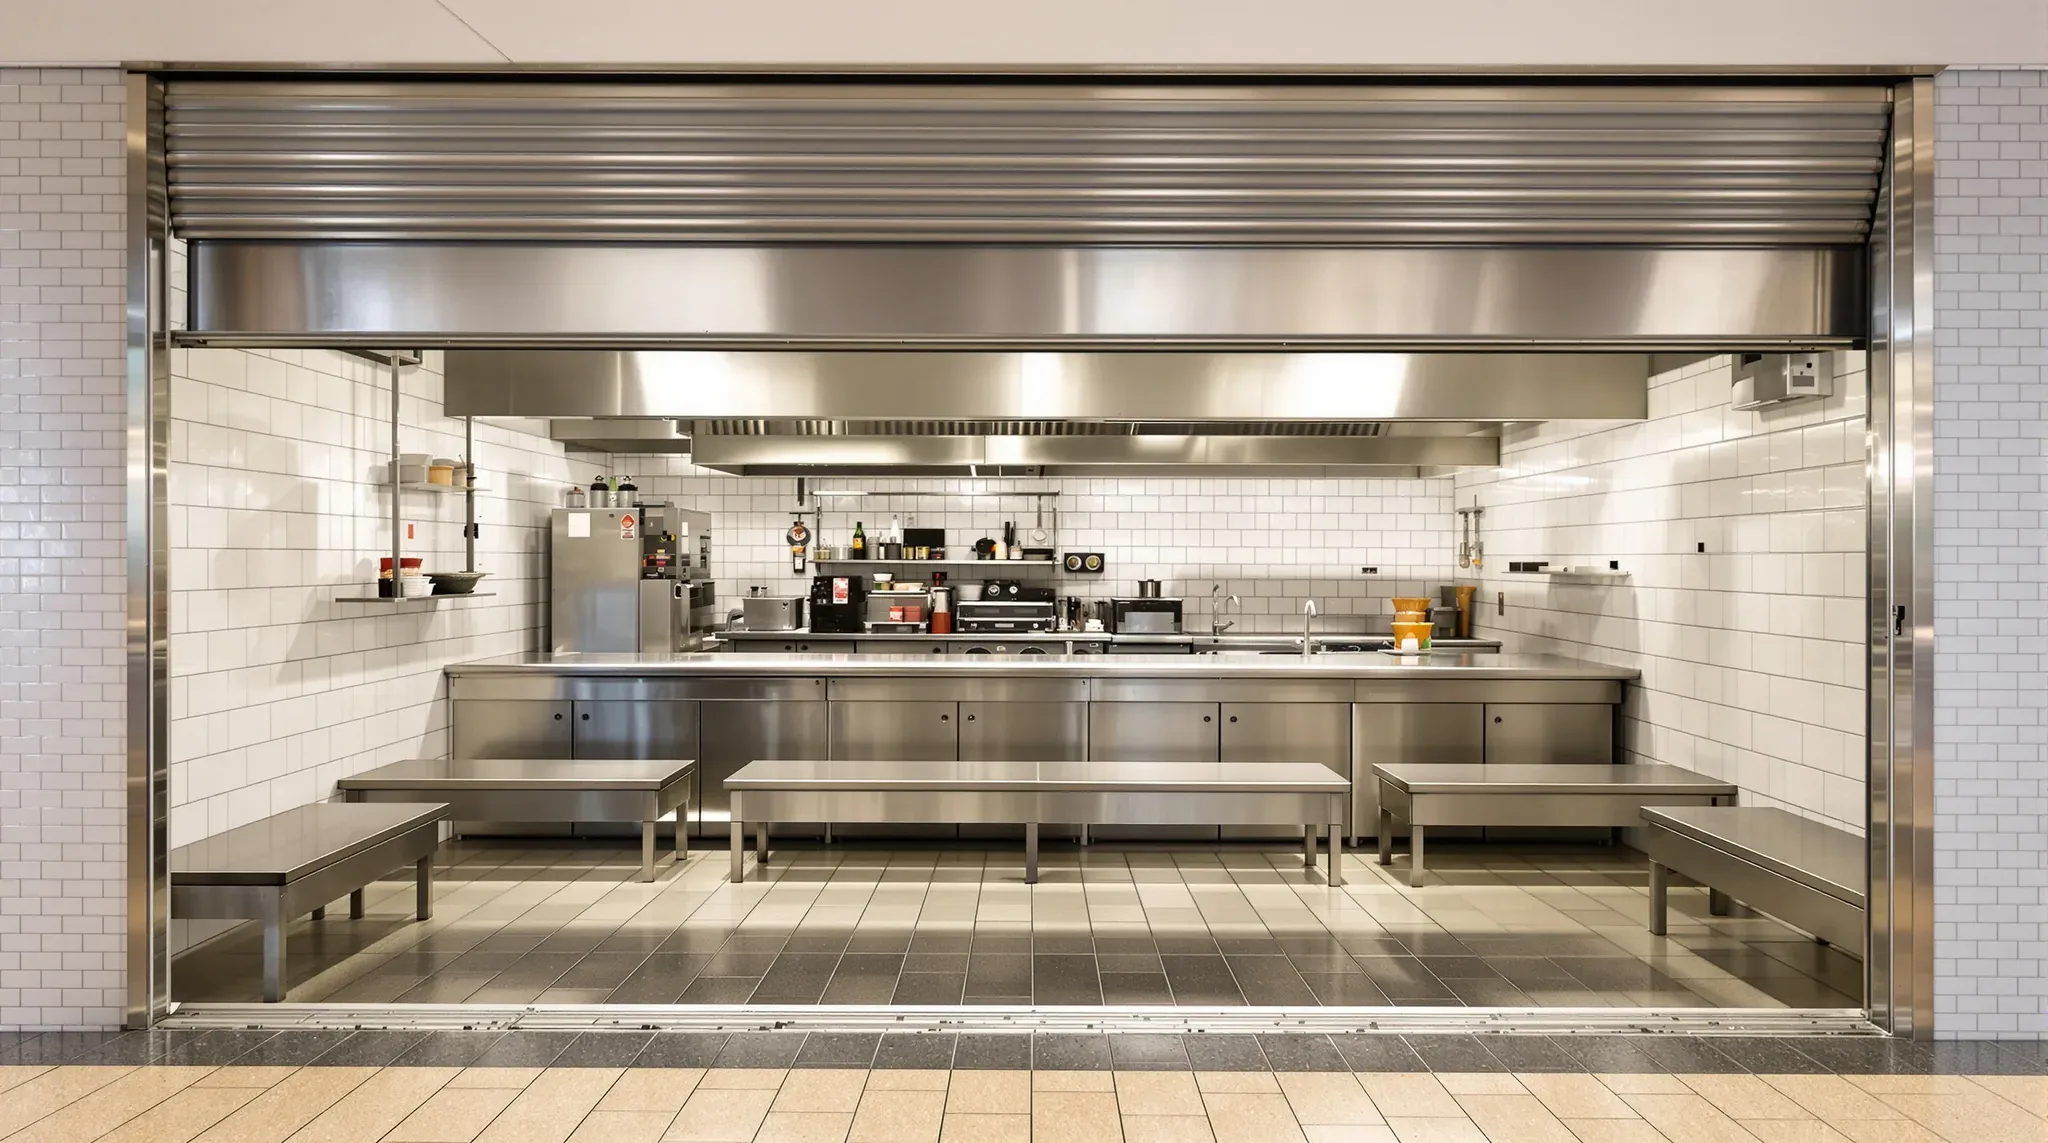
A food court tenancy is a kitchen with a serving counter that usually shares the centre's seating, customer toilets, grease traps and kitchen exhaust with the outlets around it. The fitout is designed around connecting to those shared services at the points and capacities the centre sets, inside a floor plan that is almost all kitchen.
A cafe fitout on a street has to find its own place for a grease trap and its own duct route to the roof. In a food court the centre has usually built both, so the tenancy's drainage stops at a connection point and its hood ducts to an outlet in the ceiling. Our pricing for a food court fitout starts from the centre's tenancy plan and fitout guide, which show where each service arrives and how much it can carry, and from the operator's equipment schedule.
What the Centre Provides Before the Fitout Starts
The dining area belongs to the centre. One shopping centre industry glossary defines a food court as permanent food tenancies served by a common seating area with tables and chairs, and customer toilets in a centre are often part of the centre's common area approval. With no dining room or customer toilets to fit in, the floor goes to the cook line, preparation benches, wash-up, cool room and dry store.
Whether staff use amenities in the centre's common area or need a toilet inside the tenancy depends on the centre, and we confirm it against the tenancy plan before the layout is drawn. Power, water and the trade waste point arrive at set positions. One owner hands a food tenancy over with an 80 amp three-phase switchboard and the water and waste points where they already are, and its contractors carry out any upgrade at the operator's cost.
Drawing approval, hoarding, inductions and the pre-opening inspection run as they would for any other shopping centre fitout. We can take on the whole tenancy as a complete fitout, or build the walls, floor, linings and ceilings around a kitchen supplier's installation.
Grease Waste to the Centre's Traps
Sydney Water's plumbing guide for retail food businesses lists take-away shops, including food court shops, with a minimum grease pre-treatment of 1,000 litres as a guide, plus bucket traps (removable screened baskets under floor waste grates and sink outlets). In a centre, that pre-treatment is often a set of grease traps the centre owns and its food outlets share. Sydney Water asks for shared traps to be big enough for all the businesses using them, and a site needing more than 30,000 litres moves to centralised treatment.
The pipe from a food court kitchen to those traps can be long. Sydney Water gives shopping centres as an example of where long runs cannot be avoided, and allows heat tracing (an electric heating cable along the insulated pipe that keeps the grease liquid) or a steeper grade. We take the position and level of the centre's connection from the tenancy plan and check them on site, since the kitchen's floor wastes and falls are set out from that point.
Centre guides split the drainage between the two sides. In one owner's food court tenancies, the sewer and greasy waste pipework below the slab, including the coring, is done by the centre's contractor, charged to the tenant, and stops at slab level. In another owner's centres, the grease connection is installed at a point inside the tenancy that the tenant nominates. From there up, the floor wastes, bucket traps, sink wastes and vents are part of the fitout, set out as in any commercial kitchen.
The operator still needs Sydney Water's written approval before trading, through a trade wastewater application. Sydney Water flags combination ovens, wok tables and tunnel dishwashers for further assessment. A water-cooled wok table, for one, runs cooling water across its top the whole time it is in use. We ask for the equipment list early, so the application and the drainage layout are settled together.
Connecting the Hood to the Centre's Exhaust
A food court outlet that cooks still needs a hood over the cook line, and centre guides commonly have its duct run to a connection the centre provides in the ceiling void. One owner describes that connection as capped ductwork at high level, in a position the centre nominates, off a central or dedicated kitchen exhaust, with an allowance of make-up air to replace what the hood removes. The operator supplies the hood, its filters and the duct to that point.
The connection has a fixed capacity in litres of air per second, and another owner asks tenants to confirm with the centre whether a common exhaust is available and how much it can carry. A cook line that needs more means an upgrade to the centre's system by its contractors, at the operator's cost. We settle the hood size and position against that figure with the operator's mechanical designer early, because the duct route, ceiling heights and access panels all follow from it.
On a shared system the hood and filters sit in the tenancy while the duct and fan are often in the centre's common or core areas, so cleaning and maintenance are split between operator and centre. AS/NZS 1668.1 does not allow kitchens in different fire compartments to share an exhaust duct or fan, so the centre's engineers decide which outlets connect to which system.
Where the duct crosses a fire-rated wall or ceiling on its way to the connection, it typically needs a fire-rated enclosure, which we can frame and line to the system the mechanical designer specifies. One owner also asks for a hood visible from the front of house to be clad to suit its surroundings, so we allow for a lined bulkhead around the duct above it. Sprinkler changes around the hood are typically made by the centre's fire contractor, while the wet chemical suppression system under it is the operator's, fitted by a specialist.
The Open Servery and the Shutter Above It
The front of a food court tenancy is a serving counter, open to the seating while the outlet trades. One owner's food court guide encourages food displays and preparation zones on the lease line, the edge of the tenancy on the centre's plan, and treats the kitchen as a feature customers can see. The counter is joinery by another trade, and we build the walls and ceiling around the opening it sits in.
Centre guides also set how a mall-facing tenancy closes after hours. Where one owner agrees to a roller shutter, its guide asks for the shutter to be set back at least 400 mm from the lease line and motorised, with clear inserts, on structural steel the tenant supplies. Another asks for a 500 mm setback, an automated shutter, and housing and tracks recessed flush, with no bulkhead built only to hold the shutter.
The shutter is supplied and installed by another trade. We frame and line the ceiling and walls around its housing and side tracks so they finish flush, and coordinate the steel support the engineer details before the ceiling is closed.
Behind the counter, the guides keep the back of house out of sight. One owner wants wash zones, cold and dry stores and staff lockers concealed, and another asks for the walls between front and back of house to run full height. We build that wall with a self-closing door or an offset opening, so the seating has no direct view into the wash-up.
Open ceilings are not usually accepted over food areas. One owner does not permit them in food court tenancies and wants food preparation and open display areas under a ceiling finish approved by the local authority. We line the kitchen and servery with a sealed, washable plasterboard ceiling, and in that owner's centres we cut the openings it marks out for its sprinkler heads and grilles.
The Set-Down Floor, Membrane and Flood Test
Centres usually hand the slab over set down below the mall's finished floor level, and guides ask the tenant to confirm the exact set-down on site before starting. The kitchen floor has to fit within that depth, with a waterproof membrane, a screed falling to each floor waste, and the tiles. One owner asks for the finished floor across the shopfront zone to sit flush with the mall, with no visible ramp, so we measure the set-down at several points at the first site visit.
Guides from two owners ask for a waterproof membrane under every wet area, including kitchens, food preparation areas, bars and wet storerooms, coved into the wall at the floor junction and finished 300 mm up the wall. One of them also asks for a flood test of at least 12 hours, holding water on the membrane to show it does not leak.
That owner's delivery manager witnesses the water going in and again before it is let out, so we programme the test and both visits before anything covers the membrane. A building movement joint that crosses the kitchen is waterproofed as well in that owner's centres, and we detail it with the membrane.
Walls and Cool Rooms Next to Another Kitchen
The tenancy next door is often another food outlet. The walls between tenancies belong to the centre, and one owner does not let tenants cut into or through them, wants their fire and smoke protection left intact, and asks for a false wall wherever services or fixings are needed. Whether a food tenancy needs fire-rated separation from its neighbours, and to what level, typically comes from the centre's fire engineering report and the certifier.
We build the false wall as a stud wall clear of the centre's wall, lined in a washable finish, carrying the pipes, power and backing for shelves and wall-mounted equipment. Any pipe or cable through a rated wall is sealed with a system the certifier accepts.
Centres can also specify the cool room. One owner accepts only fire-tested insulated panels with a polyisocyanurate (PIR) foam core or a non-combustible core such as rockwool or glass wool, and does not accept polystyrene cores, so we check the panel specification before the cool room is ordered. Sprinkler heads inside it are typically the centre's fire contractor's work, and another owner lists heads for cool rooms, kitchen exhausts and deep fryers among the work its contractors carry out at the tenant's cost.
Back of House, Bins and the Rear Door
Deliveries come in and waste goes out through the back. Two owners' guides provide a rear door where one already exists or the tenancy plan shows one. We plan the dry store, cool room and bin space close to it, so neither stock nor waste is carried across the cook line.
Centres set how waste leaves, too. One owner asks food tenants to keep separate bins inside the tenancy for general waste, co-mingled recycling, cardboard, soft plastics, organics and glass, and to siphon spent cooking oil into a central tank in the centre's waste room. Sydney Water asks food businesses to collect waste oil for recycling and never pour it into a drain or grease trap. That puts six bin streams and the oil containers on the back of house plan, on a floor that can be hosed down.
We can build a food court kitchen and servery to the centre's guide, from the drainage connection at slab level to the ceiling around the shutter housing, and coordinate the centre's contractors through each stage.
📞 Call us on 1300 60 93 93