
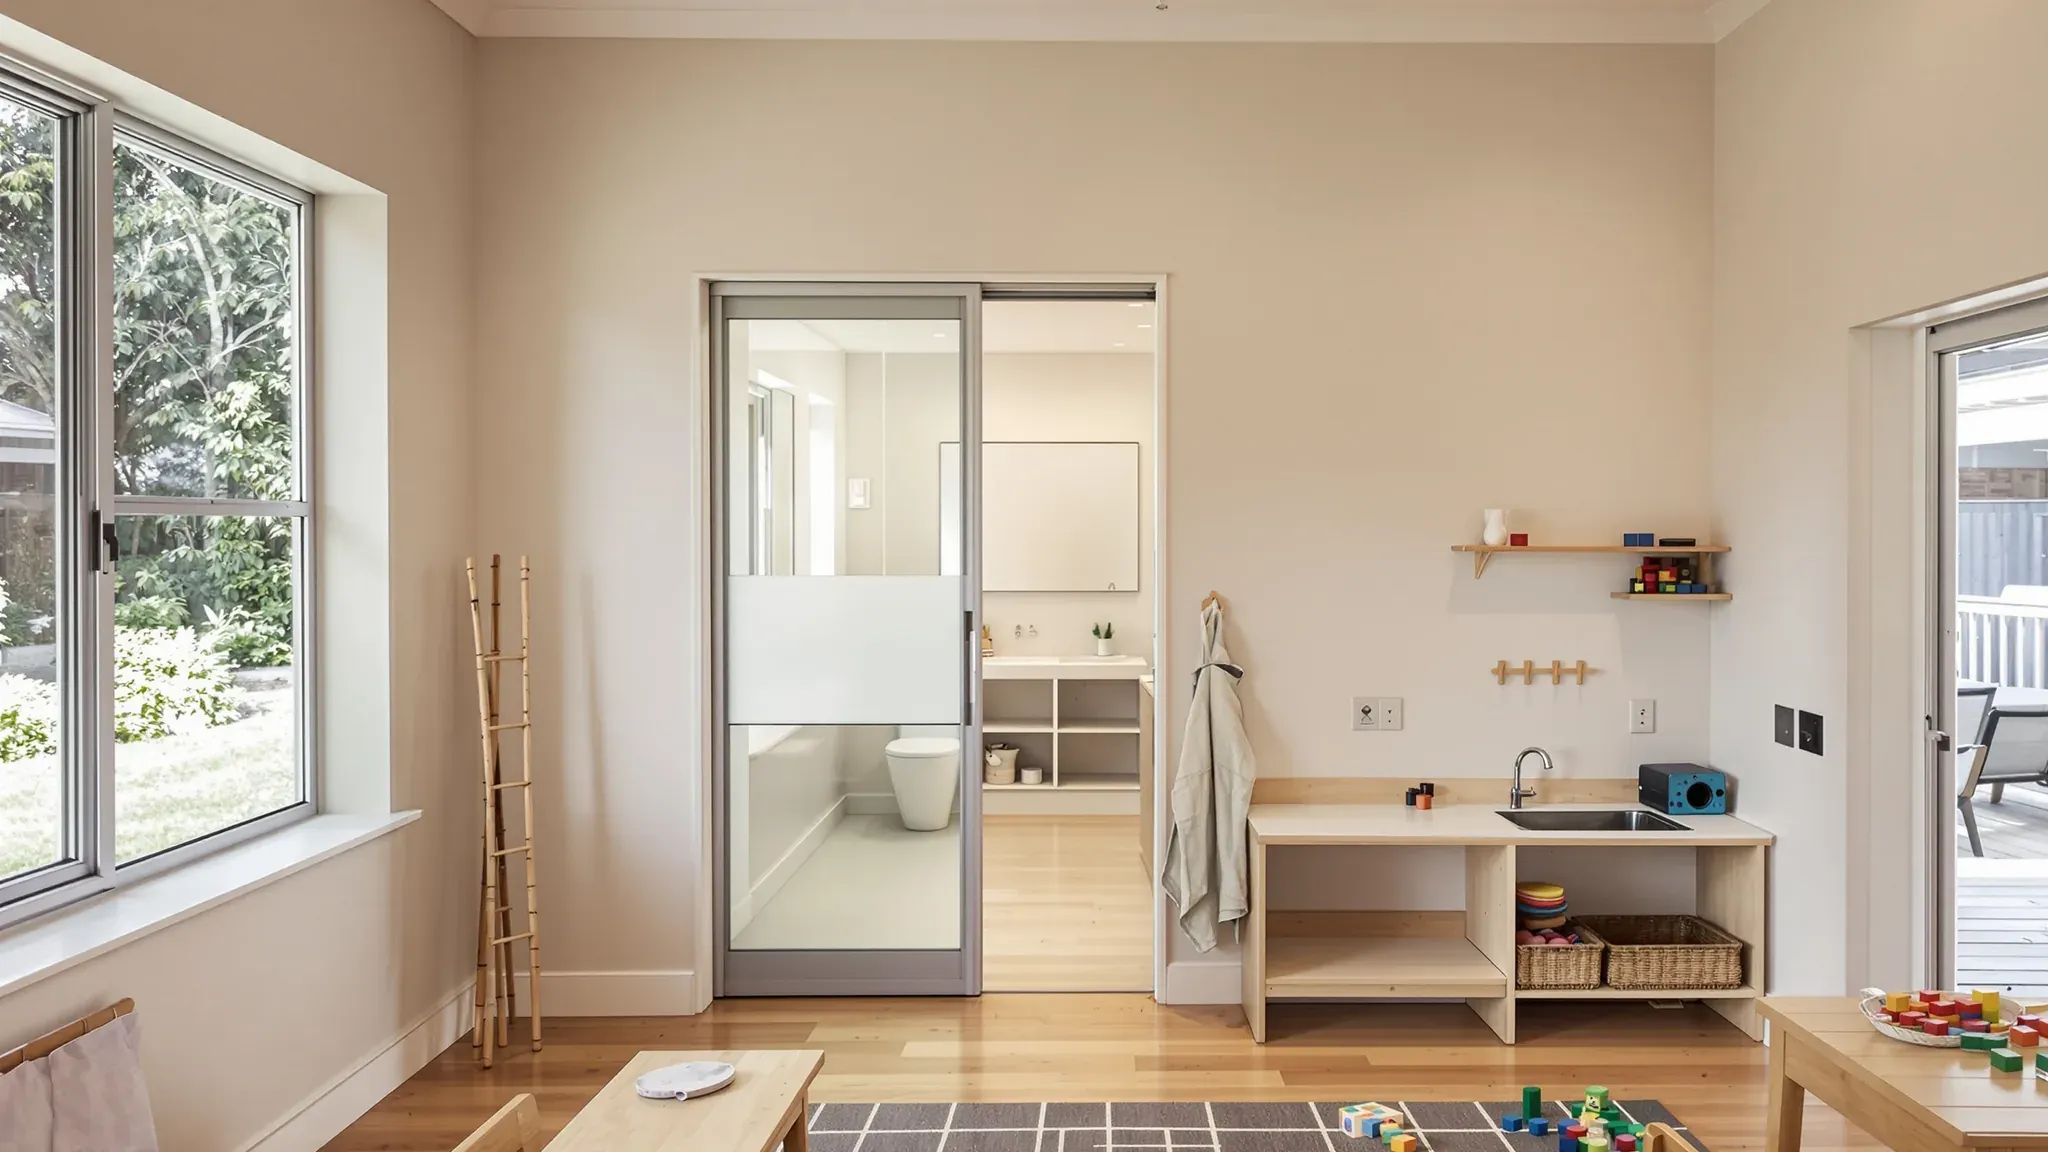
A preschool is built around children who move all day between their playroom, their toilets and a covered outdoor area, with an educator able to see them wherever they are. When a school turns part of an existing building into a preschool for three to five year olds, most of the new work sits where those spaces meet. Those are the children's amenities beside each playroom, the glazed doors between rooms and the openings out to the covered play area.
In NSW, kindergarten is the first year of primary school and preschool is the year or two before it, although families who have moved from Victoria often call the preschool years kindergarten. The rooms have much in common with other childcare fitouts.
On a school site the job usually begins with an existing classroom block or another building in the grounds. The NSW Department of Education's preschool design brief, written for public preschools on primary school sites, sets out what each room needs. Independent and Catholic schools may set their own standards, and the school's architect confirms which apply.
Playroom Size, Height and Door Positions
Under the national regulations each child needs 3.25 square metres or more of clear indoor play space, the same rule that sizes a childcare centre in a commercial building, and toilets, stores and door swings are left out of it. The department's brief adds a 10 per cent margin to that figure and plans each playroom for 20 children. Its schedule gives a playroom 78 square metres in total, made up of 71.5 square metres of clear play space, 5 square metres of fixed joinery and 1.5 square metres for door circulation.
Every door swing, store wall and fixed bench comes off the clear play area, so wall and door positions decide how many places the preschool can offer. We set out the walls and doors from the approved plan before framing starts, and check the clear dimensions again once the linings are on.
The brief also sets a minimum internal height of 2.7 metres for all learning spaces, with internal doors at least 2400 millimetres high. In an existing building we measure the height up to the structure first, because the new ceiling, the ductwork and the light fittings all have to fit above 2.7 metres. The brief places preschools at ground level, as a single-storey building or within the ground floor of a school.
Children's Amenities Reached from Inside and Outside
The brief asks for children's toilets that can be reached from inside and outside the building, with educators able to see into them from the playroom. A 40-place preschool has six toilet pans across two amenity rooms, and a 60-place preschool has eight across three. Each amenity sits between a playroom and the covered outdoor area, so it usually takes a stretch of external wall and a door straight out to the play area.
Inside, pans and basins are low and child-sized, and the brief asks for basin heights that also suit a child using a wheelchair. An adult basin sits alongside for educators. The shower is open, with no door or hob, and has a hand-held shower set at 900 millimetres. Its floor runs flush to a drain at the back, so we set out the fall towards that drain, with no step at the edge of the shower, before any waterproofing goes down.
The NCC generally calls for the floors and walls of toilets, showers and laundries in a building like this to be water resistant or waterproof to AS 3740, which the certifier confirms. We sequence the plumber, the waterproofer and the vinyl or tile layer so each has the room in turn.
How far each amenity sits from the existing drainage decides whether the slab is cut for a graded pipe or the waste is pumped, the same question that comes up when adding a toilet to an existing building. The brief's layouts also show overhead cupboards with doors above the hand wash trough and mirrors at children's heights, and we set backing in the wall for both while the frame is open.
Glazed Doors and Viewing Panels for Supervision
The brief asks for glass viewing panels into every space in the preschool except the adult toilets, and the playroom walls carry most of them. Between a playroom and its amenity it calls for a glazed, lockable, full-height cavity sliding door, which runs into a pocket inside the wall instead of swinging into the room. Between neighbouring playrooms it asks for glazed sliding doors that run into a cavity on an overhead track, so two rooms can open into one.
A cavity slider changes how the wall is framed. The pocket needs a clear length of wall at least as wide as the door, and the wall over the pocket normally cannot take power points or light switches, so we fix outlet and switch positions on the other side of the opening before framing.
On the amenity doors the brief asks for privacy film over the lower part of the glass, up to 900 to 1000 millimetres above the floor, with clear glass above so staff can see in while a child at the toilet has some privacy. The same film goes on amenity doors that face the covered play area. Store room doors off a playroom get a viewing panel that reaches down to child height.
Under AS 1288, glass within a metre of the floor in childcare buildings is typically Grade A safety glass, which takes in every full-height glazed door in a preschool, and we confirm the glass type for each panel on the drawings before ordering. The fixed glass beside these doors, and any glazed section between a playroom and the foyer, can be built as glass partitions in slim aluminium frames.
Doors and Windows to the Covered Outdoor Play Area
The brief places a covered outdoor play area, which it calls a COPA, between the building and the open play space. It treats the COPA as an extension of the playroom that staff can see from inside, and expects the playrooms to stand open to it for most of the day, which the mechanical designer allows for when sizing the heating and cooling.
The doors out to the COPA are hung on 180-degree hinges with a hold-open device, so they fold right back while children move in and out. Like every playroom door, they also carry a finger guard on the hinge side. The deck itself is built by other trades, and we coordinate its height with the playroom floor finish so the threshold is level.
Windows are the larger change in an existing building. The brief asks for playroom glazing with a light-transmitting area of more than 10 per cent of the floor, and for at least half the windows serving children's rooms to have sills no higher than 500 millimetres.
Lowering a sill, adding a door to the COPA or cutting a new window into an amenity is work in the external wall, carried out by the builder with a structural engineer and the window supplier. We build the internal side, lining the reveals and finishing the walls around each new opening.
The COPA roof, the fencing and the landscaping are also other trades. On an existing school site the brief asks for 10 square metres of outdoor play space per child where space allows, with 7 as the minimum. The COPA's child-height hand wash troughs, weatherproof intercom and power for hearing support equipment come back through the building, so we leave those pipe and cable routes in the walls.
Where the school stays open during the works, we can schedule the noisy and dusty stages for the holidays and build the rest behind hoarding, as on any school classroom fitout.
Storage, Craft Benches and Playroom Services
Storage in a preschool is split by who can reach it. The brief's layouts show full-height wall storage to 2100 millimetres for staff only, child-accessible storage kept below a 900 millimetre bench, and a store room off each playroom. Its schedule allows 10.2 square metres of storage per playroom, counting fixed joinery and the store room together.
Each playroom has a craft bench that is half adult height and half child height, with a craft sink in each half. Next to it the brief asks for a bench with an under-bench double fridge big enough for 20 lunch boxes, and wall pegs for the children's sleeping mats.
The cupboards and benches are made by a joiner, and the wall they fix to is built for them. We set backing between the studs for the wall cupboards, mat pegs and benches, run water and waste to both craft sinks, and place a power point for each fridge before the plasterboard goes on.
Each playroom also carries a fixed interactive screen in a shallow wall recess, two double power outlets for the plug-in soundfield system the brief lists for hearing support, an intercom, and a screen for the entry camera with a button that releases the front door. We frame the recess and run power and data to each position while the walls are open, and the security and audio-visual suppliers install their equipment afterwards.
Kitchen, Laundry, Office and Staff Room
The brief's kitchen is 11 square metres and opens to the foyer through a servery with a lower section at 750 millimetres, so children can watch and help with cooking. That section has clearance underneath for a wheelchair and a removable clear barrier on the children's side. The kitchen gate latches on the inside at a height adults can reach and children cannot, and the cooktop has an exhaust and a safety kill switch.
The laundry is 5 square metres and the cleaners' room 3.3 square metres. Both lock and are for staff only, with a window in the laundry door looking into the foyer, a locked cupboard above 1500 millimetres for chemicals, and mechanical exhaust.
The office doubles as the parent interview room. At 13.6 square metres it seats one staff member and two parents, with a servery window to the foyer, a wheelchair-accessible counter, the entry camera screen with a remote door release and a hearing loop. The staff room is kept separate from the children's areas, with a kitchenette sink and a high window in its door.
Ceilings, Sound and Lighting in the Playrooms
The brief sets a background noise level of 35 dB(A) for the playrooms, with reverberation times of no more than 0.4 to 0.5 seconds. Reverberation time measures how quickly sound fades in a room, and a space of 20 young children with glass on several sides needs plenty of absorption to keep it that short.
The brief calls for ceiling tiles in playrooms except under a raked plasterboard ceiling, and notes that flush plasterboard suits a playroom for its durability and home-like feel. With a suspended ceiling, absorbent tiles take much of the sound. Under plasterboard, the absorption comes from acoustic wall panels and suspended baffles, which the brief also lists. We can fix the panels to backing set in during framing and hang the baffles from the structure above.
Each playroom has a sensory space, a small quiet retreat in view of the room, and the brief suggests a lower ceiling over it, keeping at least 1800 millimetres clear inside. We can build a lowered ceiling over that corner in acoustic tiles or set plasterboard.
Lights are set out with the ceiling. The brief prefers uplights to downlights, because direct light from above reaches a young child's eyes at a sensitive angle, and it asks for dimming that staff control for rest time. Where playrooms sit either side of a corridor and cross ventilation is limited, it asks for a full wall of opening windows and ceiling fans, which we position in the ceiling layout clear of the lights.
Handles, Extinguishers and Wall Linings at Child Height
Door handles on the playroom entry door and on every adult-only room are set out of children's reach. That height usually sits outside the standard access requirements, so the brief expects a performance solution reviewed by the access consultant, with a management plan for anyone who cannot reach the handle.
Fire extinguishers in a playroom sit inside a joinery cupboard with compliant signage, so children cannot get to them. We coordinate each position with the joiner and the fire services contractor before the cupboards are made.
The brief gives particular attention to the floor and to wall surfaces below 800 millimetres, where children play, lean and look, and asks for circulation routes that stand up to children's activity. On those walls we can use a harder-wearing board or a wipeable sheet lining to that height, with a paint system chosen for regular cleaning above it.
When we price a preschool fitout inside an existing school building, we set out the cavity sliders, amenity walls and doors to the covered play area first, because those positions fix the clear play area and the drainage runs.
📞 Call us on 1300 60 93 93