
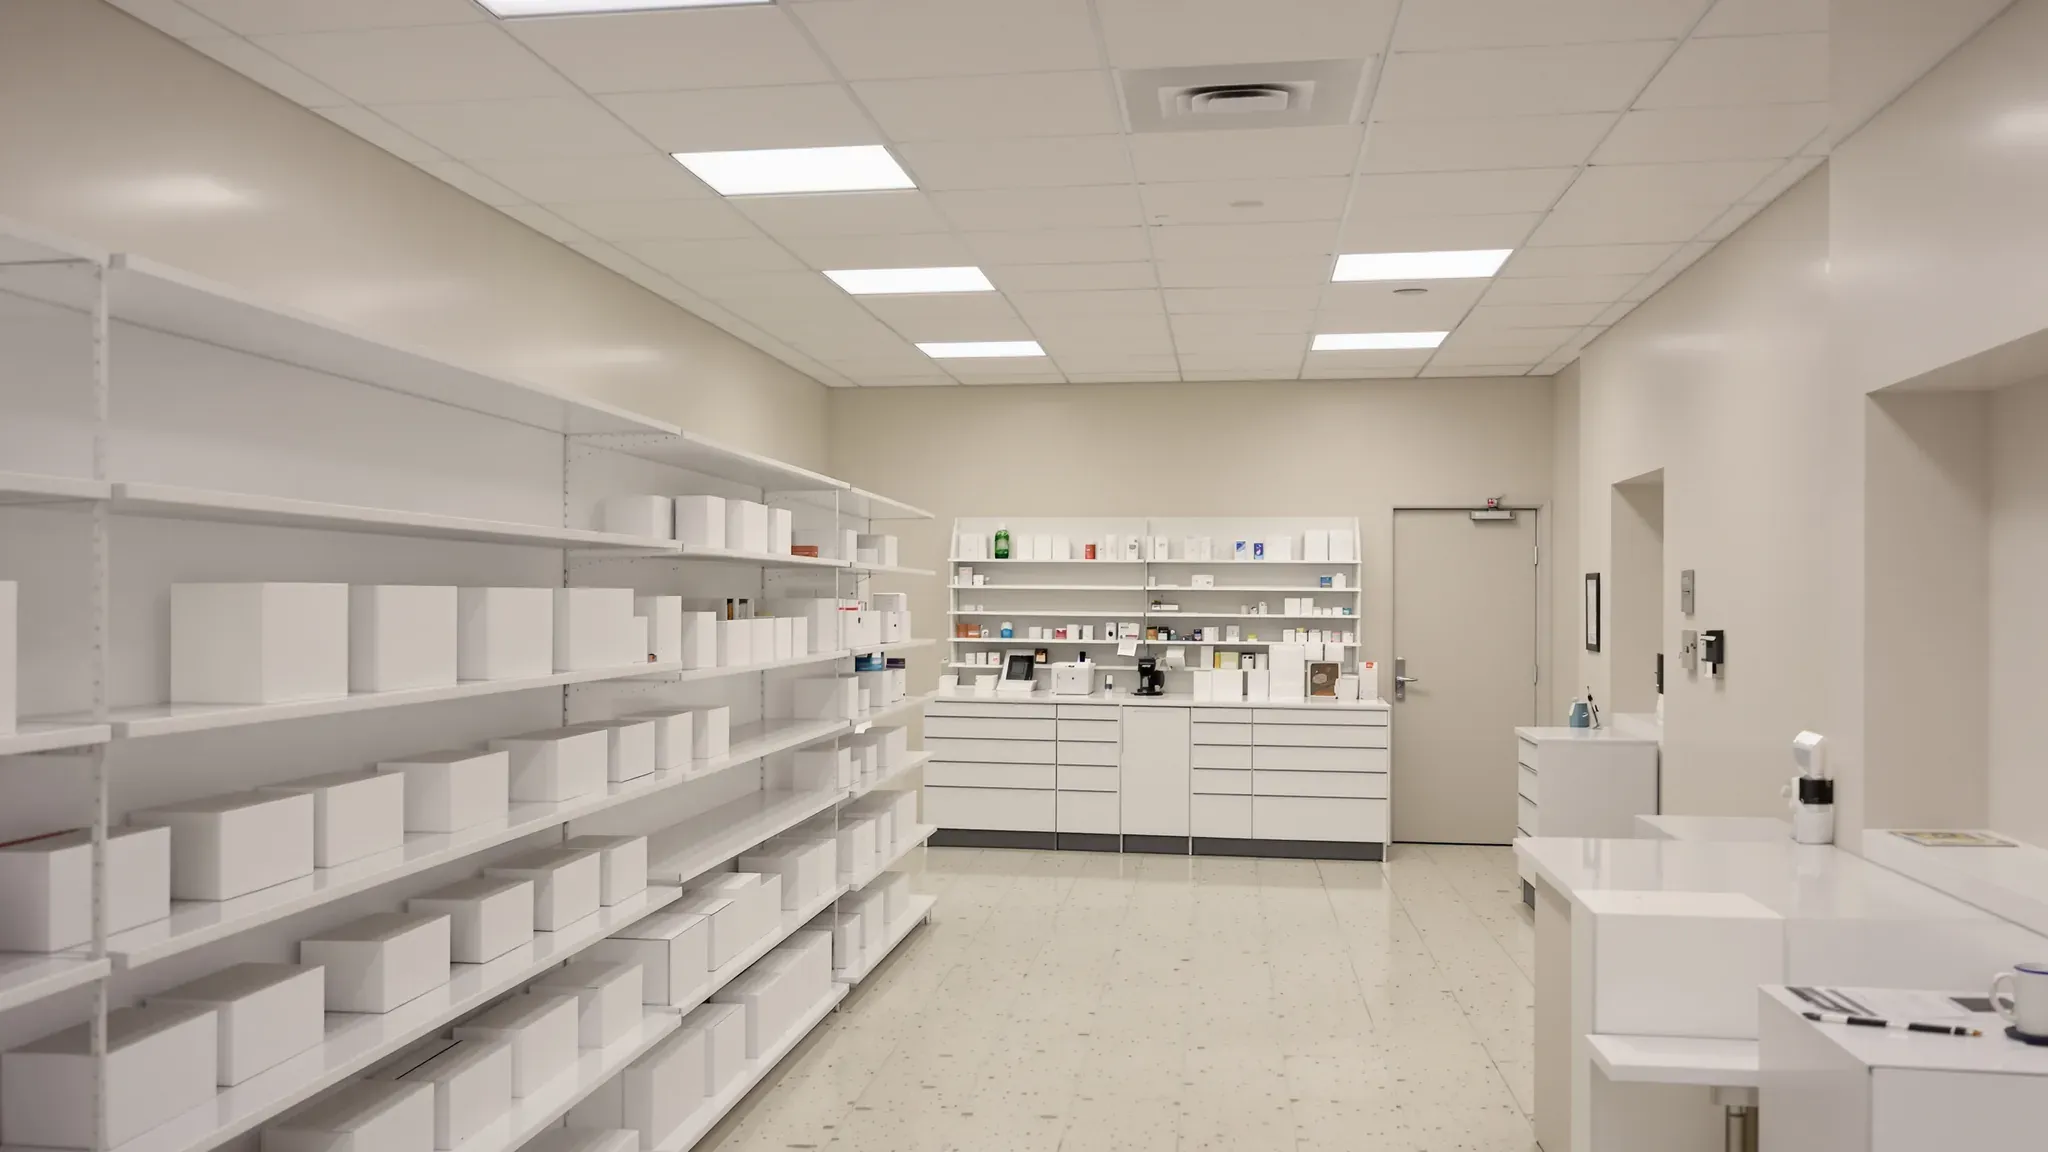
A community pharmacy is planned around its dispensary. NSW regulation sets a minimum floor area for it, the fittings it needs and a standard of security for the medicines kept there, and the Pharmacy Council of NSW inspects the finished store against the floor plan it was given before a new pharmacy opens. The shop floor, the counters and the storeroom are then fitted around wherever the dispensary can go.
That fixes the order we work through the drawings. The dispensary walls, plumbing and power are set out first, then the security around the medicines, then the space for a dispensing robot if the pharmacy has one, then the shop floor ceilings and services, and last the back of house. The dispensary benches, shelving and gondolas (the freestanding shelving units on the shop floor) usually come from a specialist pharmacy shopfitter, and we build the walls, ceilings and linings and coordinate the services around their drawings.
The Dispensary Area, Sink and Bench
Under the Health Practitioner Regulation (New South Wales) Regulation 2025, a pharmacy's dispensing area is at least 8 square metres unless the Pharmacy Council of NSW approves otherwise. It has to be adequately lit and ventilated, with a stainless steel or similarly impervious sink that has an impervious surround and hot and cold running water. The bench has to be at least 40 centimetres wide, with an impervious covering and at least 1 square metre of free working space.
The Council's guide defines free working space as clear bench, not the top of a machine, the sink or another fixture. When we set out the dispensary on the drawings, the sink, the label printers and any robot outlet are placed first, and we check that the clear bench still adds up once they are in. We also check the dispensary area on the framing plan against the figure on the Council plan before any studs go up.
In most stores the sink is the only plumbing in the dispensary. A dispensary against the back wall is often close to the tenancy's existing water and drainage, which keeps the plumbing short. Hot water can come from the existing heater or from a small unit under the bench, which needs its own power point.
The regulation also asks for at least one dispensary barcode scanner connected to each dispensing station. Every station therefore needs power and data for its computer and scanner, and usually a label printer. We run those circuits and cables inside the dispensary walls before the linings go on, with backing behind the plasterboard wherever the shopfitter's overhead shelving will be fixed.
The Floor Plan the Pharmacy Council Approves
A new pharmacy, a move to new premises or a renovation that substantially enlarges or reduces the premises goes to the Pharmacy Council of NSW with a floor plan drawn to scale. The plan marks the outline and area of the premises, the public entry, and the outline and area of the dispensary. Inside the dispensary it shows the benches, the sink, the vaccine fridges, the dispensing computers and the shelving, including any robot.
The same plan shows where Pharmacist Only medicines are stored out of public reach, the counselling area and how its privacy is arranged, any treatment rooms, and the office, staff room, storeroom and toilets. The regulation asks for at least one doorway giving the public direct access, and the Council cannot approve a pharmacy that the public enters by walking through a supermarket.
The Council's guide says the premises as inspected should be consistent with the plans. An inspection is required before a new pharmacy opens for trade, and before a relocated, resized or substantially renovated pharmacy resumes trading. For us, that plan is the setting out drawing. We mark the dispensary walls, sink and fridge positions on site from it, and any change to a wall line during the job goes back to the pharmacist so the plan and the built store still agree.
On a refit where the dispensary moves, we can build the new dispensary first while the old one keeps working, then strip out the old one and finish the shop floor over it. Whether a particular refit needs a new application is confirmed with the Council by the pharmacy owner before work starts.
We can run the whole store the same way as a complete office fitout, with one team taking it from the Council floor plan through to a store ready for inspection, or build a single part such as the dispensary walls, the storeroom or the ceilings.
Walls, Ceilings and Doors Around the Medicines
The regulation also asks for the premises, including doors, windows, floors and ceilings, to be secure enough to minimise the risk of unauthorised access to the premises and the medicines in them. At the front of the shop, much of that falls to the shopfront and its shutters. Inside, it decides how we build the dispensary and the storeroom.
In many tenancies the void above the suspended ceiling runs over the tops of the internal walls, so someone who gets into the ceiling space can come down into any room below. Victoria's pharmacy regulator, for example, gives walls built from floor to slab, or steel mesh fixed under the roof structure before the suspended ceiling goes in, as ways to stop entry through the ceiling. We can take the dispensary and storeroom walls up to the slab or fix steel mesh above the ceiling, and seal around the services that pass through.
The same Victorian guidelines suggest that a dispensary door that cannot be watched at all times should close by itself and open from outside only with a key, a code or a swipe card. We can hang a solid core door with a closer and a lock, and prepare the frame and cabling where the pharmacy wants electronic access control on that door.
Schedule 8 medicines are kept in a steel safe fixed to the building. NSW's Poisons and Therapeutic Goods Regulation 2008 describes expanding bolts into a concrete or brick floor or wall, or coach screws into a timber frame, and any other kind of wall or floor needs a fixing approved by NSW Health. We plan the safe position on the slab and keep conduits and pipes out of that patch of floor, and the safe supplier delivers and bolts it down.
The alarm, cameras, duress buttons and roller shutters are installed by a security contractor. We run their conduits inside the walls and ceiling before the linings close.
Making Room for a Dispensing Robot
A dispensing robot is a long enclosed cabinet that stores packs on shelves inside it and delivers them to the counter when a prescription is filled. One major manufacturer builds its units to suit the room, in heights from under 2 metres to about 3.5 metres and lengths from under 3 metres to about 15 metres. On the Council plan it is drawn as part of the dispensary shelving.
Before the layout is settled, we check the room against the supplier's data sheet. That covers the clear height under the lowest beam, duct or pipe along the full length of the cabinet, a straight run of wall with no column, door or switchboard in the way, the floor along its footprint, and the delivery route from the loading point to the back of the dispensary.
That manufacturer's units run on a single-phase supply and carry their own backup power, and we can bring a dedicated circuit and a data point to the position the supplier nominates. The supplier installs and commissions the robot. We build the wall behind it, finish the ceiling to meet it and keep lights, grilles and access panels clear of the cabinet top. Where the cabinet runs close to the ceiling, the fire services contractor checks the sprinkler heads above it before the ceiling is closed.
A robot can also sit in a basement or on an upper floor and send packs to the counter by conveyor, lift or chute. The conveyor or chute then passes through a wall or slab, and an opening in a slab usually needs a structural engineer's check and the building owner's consent before it is cut.
Shop Floor Ceilings, Bulkheads and Counters
The shop floor is laid out as aisles of gondolas, with the dispensary counter at the back and a Pharmacist Only counter beside it. NSW Health's guidance is that Pharmacist Only medicines are kept out of public access, in the dispensary, a storeroom or locked cabinets, so the shelving for them sits on the staff side of that counter.
We can lay the shop floor lights out in rows along the aisles, so labels on the lower shelves of each gondola are lit as well as the top. Over the dispensary we can place the fittings above the front edge of the bench, so the pharmacist is not working in their own shadow.
Over the dispensary and the Pharmacist Only counter we can build a bulkhead, a section of ceiling dropped lower than the rest, so customers can find both counters from the entry. It also gives a place to mount signage and to carry cabling to the back of the store. In a shopping centre, the ceiling, walls and services are also built to the centre's own fitout rules. Shopfront glazing and signage are other trades, and we sequence our ceiling and wall work around their visits.
Power, Data and the Vaccine Fridge
Power and data go to every dispensing station, the dispensary and Pharmacist Only counters, the front counter and its payment terminals, and the robot. We set these out on a services plan with the shopfitter's bench drawings, because each outlet has to land inside a cupboard or under a bench they are making.
A refrigerator made for storing vaccines is on the regulation's list of equipment every pharmacy keeps. The national vaccine storage guidelines ask for it to be out of direct sunlight, away from an outside wall, with air space at the back and sides as its manufacturer specifies, and in an area only authorised staff can reach. They also suggest a locking device on the power point, or wiring the fridge in, so it cannot be unplugged by accident.
We plan the fridge positions inside the dispensary, off the external walls, and leave room in the bench layout for air to move around each one. We can also give each medicine fridge its own circuit, so a fault on another appliance does not trip it, and fit the locking power point or hard-wired connection the pharmacy chooses.
Back of House: Deliveries, Storeroom and Staff Room
Stock usually arrives at the rear door, so the back of house is laid out from that door to the storeroom and, where there is one, to the loading point on the robot. The storeroom can also hold Pharmacist Only and other scheduled stock away from the public, so we can give it the same full-height walls and lockable solid core door as the dispensary.
The walls of the storeroom, the pharmacist's office, the staff room and the toilet are usually plasterboard partitions on steel studs, built in the same stage as the dispensary walls. Building them together lets the toilet, the staff room sink and the dispensary sink share one drainage run where the layout allows.
The pharmacy consultation room is framed in this stage too, on the customer side of the dispensary so patients reach it from the shop floor.
When we price a pharmacy fitout, we set out the dispensary walls, the sink, the safe position and the fridge circuits from the Council floor plan before any other wall is framed.
📞 Call us on 1300 60 93 93