
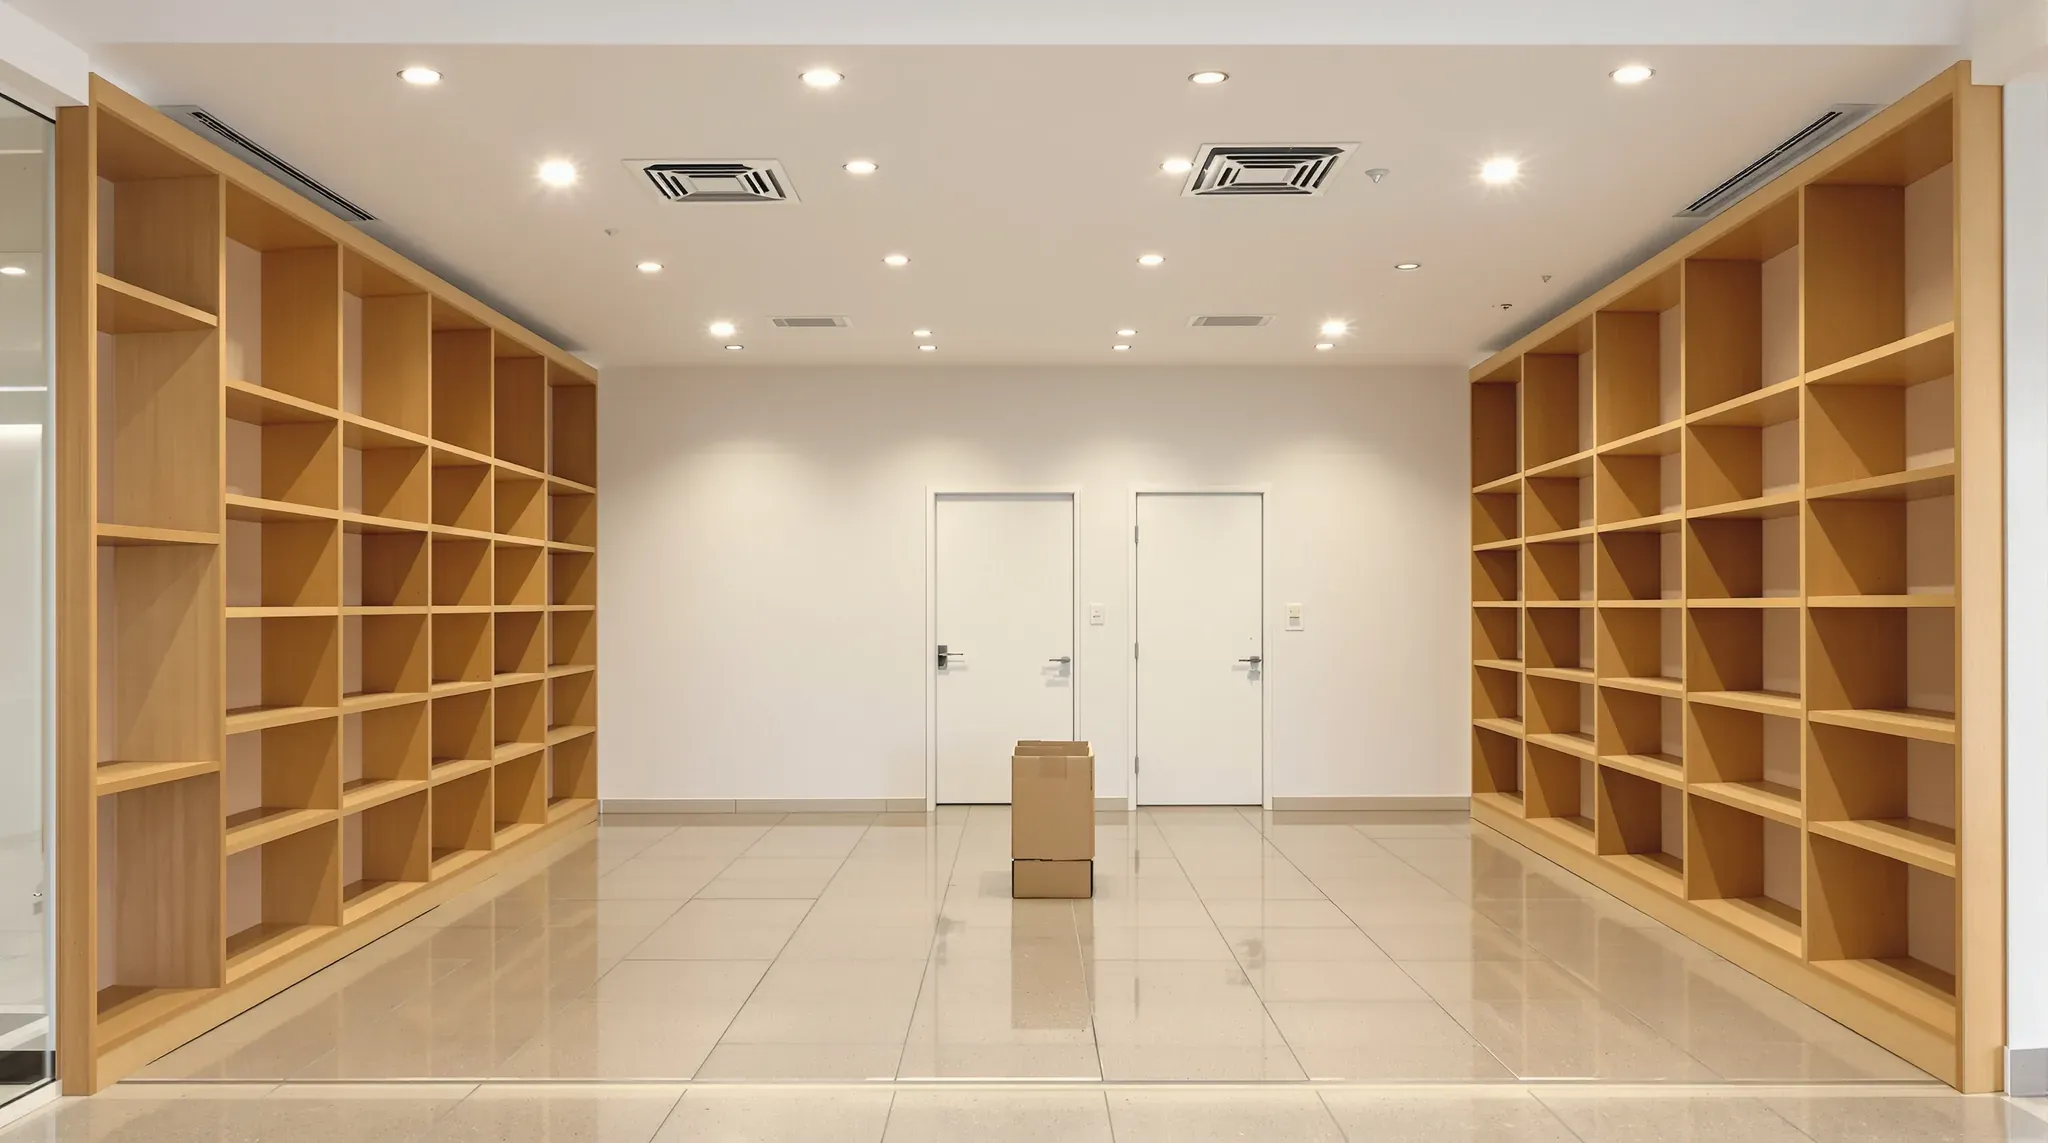
A shopping centre fitout is built inside a building the centre owns and runs, so the centre's design and fitout guide decides much of what the tenant can build and the order it is built in. The centre approves the drawings before anyone starts on site, and changes to its fire and air conditioning systems are made by its own contractors.
For a retailer or a service business taking a specialty shop, such as an optometrist, a beauty salon or a phone repair counter, our programme carries the centre's contractors and inspections as well as our own trades. Each centre owner writes its own guide, and the examples here come from guides published by two owners, so the guide for the centre in question is always the one we build to.
Checking the Tenancy Against the Centre's Plan
Before design starts, the centre sends the tenant a tenancy plan and a record of the condition the shop will be handed over in. The plan shows the lease line, which is the boundary between the tenancy and the mall, and where the centre has brought each service. One owner's guide states that confirming every measurement and every service location is up to the tenant's designer and contractor.
On a first site visit we measure the tenancy against that plan. We check the width at the lease line, the depth to the back wall, the clearance to the lowest duct, pipe or beam overhead, and the positions of the switchboard, the water and drainage points, the data connection and any fire hose reel cupboard. Any difference goes to the designer before the drawings are submitted to the centre.
Columns and building joints are noted at the same visit. Columns are often handed over unfinished, and one owner does not allow chases (grooves cut for a pipe or cable) in them, so we can line or clad each one on a frame built around it. Some tenancies are crossed by a building movement joint, a gap built into the structure so it can shift. Where one runs through the floor, the same guide asks the tenant to carry a joint that can take that movement through the floor, walls and ceiling of the fitout.
We photograph the shell before work starts, alongside the centre's own condition record, because that shell is usually what the shop goes back to at handback at the end of the lease. One owner then holds a pre-start meeting on site with the contractor and site supervisor to go through the house rules, the work zone, the handover condition and how the centre's contractors fit into the programme.
Fire and Air Conditioning Work by the Centre's Contractors
The sprinkler system, smoke detection, emergency warning speakers and air conditioning are base building systems shared with every other shop. Centre guides commonly reserve changes to them for the centre's own contractors, with the cost passed to the tenant, and one owner labels this Category 1 work. The centre's contractors price it from the tenant's services drawings, and one guide asks for that price to be approved quickly so the work can be coordinated inside the fitout timeframe.
In a new fitout, that work follows the tenant's layout. Sprinkler heads are moved or added to suit the new rooms and ceiling, smoke detection is added where the design needs it, and extra warning speakers go in where the regulations call for them. The sprinkler system is drained down and refilled for the work, and the fire indicator panel, the control panel for the centre's alarms, is reprogrammed.
On the air conditioning, the centre's mechanical contractor adds supply air, ductwork and registers (the grilles the air comes out of) where the layout needs them, then rebalances and commissions the system.
We sequence our work around those visits. Walls are framed and the ceiling framing is hung first, then the fire contractor runs pipe to the new head positions while the ceiling is still open. We line and set the ceiling, and the sprinkler heads, detectors and grilles are fitted through it at the end. We coordinate each visit with the centre's contractors, so the dates go into the programme at the start and stay inside the fitout period the lease allows.
Walls Against the Centre's Shell
The centre hands over its perimeter walls unpainted, built in plasterboard, fibre cement, blockwork, concrete or a panel system depending on the centre. They are not built to carry loads, so the display walls in a shop fitout are framed as separate walls standing in front of them.
Some perimeter walls are smoke or fire walls, which run full height to control the spread of smoke. We keep our work off those walls, with cables and pipes run in our own framing in front of them.
Where the design leaves the ceiling open, or a noisy tenancy needs sound kept from its neighbours, the walls between shops are extended up to the slab or roof. One owner asks for these extensions to be designed and certified by an engineer, and another asks for them to be notched around services and structure. That second guide also asks noisy stores, such as hairdressers and key cutting shops, to use acoustic insulation in their walls.
A wall that runs up to a slab needs room for the slab to move. One owner's guide does not allow full-height framing to be fixed without a tolerance for vertical movement, so we build these walls with a deflection head. This is a deep top track that leaves a gap above the studs, so the slab can move without bearing down on the wall, and the linings are not screwed into it.
Ceilings, Access Panels and Speakers
One owner asks for a set plasterboard ceiling, with the joints finished flush so it reads as one smooth surface, across the whole tenancy at the highest level the space allows. Ceiling tiles are allowed only in larger tenancies, out of sight of the mall. Another owner asks for set plasterboard in shops under 250 square metres and may accept a tile and grid ceiling in larger stores, behind a band of plasterboard 4 metres deep from the lease line.
A ceiling at the highest achievable level sits just below the lowest duct, pipe or beam in the void, which is why that clearance is one of the first measurements we take.
Whatever the finish, the ceiling hangs from the building's structure. One owner does not allow purlin clips to be used to support ceilings, bulkheads or services (purlins are the light steel members that carry a roof), and another asks for a structural engineer's certificate that the ceiling, bulkheads, shopfront and signage are supported from the structure. We can arrange that engineer's inspection while the hangers are still visible, before the ceiling is lined.
The ceiling also has to give the centre a way to reach what is above it. Both guides ask for flush access panels that lock, and one has the centre nominate where they go and asks for the panels and the air conditioning registers to be painted to match the ceiling. Both also want speakers recessed into the ceiling, and one asks for them to be connected to the centre's fire system. We mark the speaker positions on the ceiling plan with the lights and access panels before the ceiling goes up.
One owner's guide also bans storing combustible materials in the ceiling void, so offcuts and packaging come down before the ceiling is closed.
Treatment Rooms, Consult Rooms and Workrooms
A service business in a centre usually needs closed rooms behind the shopfront, such as a beauty salon's treatment rooms, an optometrist's testing room or a workroom behind a repair counter. One owner asks for every internal wall, including storeroom, change room and consulting room walls, to be lined and taken right up to the ceiling.
The same guide asks for doors into consulting rooms and back of house areas to be tall, frameless, set flush with the wall and self-closing, and does not allow curtains between the front of the shop and the back.
The other guide asks for storage and private spaces to be kept out of customers' view. In the plan, that usually puts reception and any retail display at the front, with the private rooms behind them.
Beauty and health tenancies have two more things to settle with the centre. Centre guides list the council's health approval among the documents such a shop needs before it trades, and the hand basins in a beauty or cosmetic clinic drain back to the one point the centre provides. A floor chase to reach that point needs the centre's approval, so we settle the basin positions before the drawings go in.
A clinic or optometrist behind a centre shopfront is laid out much like a small office, and we can build it with the same walls, ceilings and services as a complete office fitout, from the centre's approved drawings through to handover.
Site Rules That Change How We Build
Centre house rules cover the whole site, and a few of them change how the job is built. One owner does not allow masonry, stone or MDF to be cut on site without the operations manager's written approval. Anything in those materials, such as a stone counter top or MDF panelling, is measured in the tenancy, cut in a workshop and brought in ready to fix.
The same guide asks for a structural engineer's slab scan and the centre's written approval before any hole, chase or bolt goes into the building's structure. We mark floor boxes, plumbing runs and heavy fixings on the drawings early, so the scan and the approval can be arranged for all of them at once.
Centre staff also inspect the works as they go, checking them against the programme and the drawings the centre stamped, and the approved drawings and approvals are displayed on site. Hoarding, inductions and deliveries through the loading dock follow the centre's house rules for the length of the job.
The Pre-Opening Inspection and Certificates
When the building work is finished, a pre-opening inspection is booked with centre management, who list the major defects to fix before the shop can open. The centre also wants a set of documents before it gives the tenant authority to trade. Across the two guides, the list includes:
- an occupation certificate from the certifier, where the fitout needed a building approval
- the electrician's certificate of compliance, which in NSW is lodged within 7 days of finishing and testing the work
- the plumber's certificate for any plumbing
- certification of the fire systems
- mechanical and exhaust certificates where those systems were changed
- a structural engineer's certificate for ceilings, bulkheads, the shopfront and signage
- a waterproofing certificate for any wet area
- a slip resistance certificate for hard floor finishes
The shopfront glazing, roller shutter, signage and any display joinery are other trades, and the glazing and shutter installers supply their own certificates. We collect each trade's certificate as its work finishes, so the set is complete by the inspection.
One owner asks for 72 hours' notice for the final inspection and the removal of the hoarding, then issues a second defects list after the shop opens, to be fixed within 14 days. We can come back outside trading hours to work through that list.
We can build a specialty shop in a shopping centre to that centre's guide, booking its fire and air conditioning contractors into our programme and collecting the certificates the centre asks for before opening day.
📞 Call us on 1300 60 93 93