
The fitout period is the window between the day you get the keys and the day the lease starts charging you for the space, and it is shorter than it looks on paper. On most commercial leases we work under, the tenant is granted access before the lease commencement date so the fitout can be built while no rent is running, and the commencement date is then tied to the end of that window or to the day you start trading, whichever comes first. What that means on site is that the access date is a build date, and every week spent deciding things after the keys are handed over is a week taken from the construction programme.
What drives the build inside the window is how much has been settled before it opens. Design sign-off, landlord approval, inductions and the long-lead orders all sit on the tenant's side of the access date. The construction, the certifier's inspections and the IT cutover sit inside it. Our job when we price a fitout is to sort the work into those two piles and make sure the second pile fits the weeks the lease gives us.
What the Fitout Period Is
The fitout period is usually granted under a fitout licence or access deed rather than the lease itself, and it lets the tenant enter the premises for a defined number of weeks before the lease begins. Access is normally released once the landlord has the signed documents and the security the lease asks for, so the licence conditions are the first thing we check against the programme, because the keys do not move until they are met. Where the works are large, the same window is sometimes written into an agreement for lease instead.
Rent-free periods are a separate thing that often lands in the same weeks. A rent-free period is a lease incentive where no base rent is payable for a set time, and tenants regularly use it to cover the build and the slow first weeks of trading, though the detail of how it interacts with the fitout period and with outgoings is a leasing question rather than a construction one. From our side it changes nothing about the sequence. The window has a start and an end, and the build has to fit between them.
So we treat the fitout period as a fixed-length programme with a hard end, and to build the plan backwards from the day the lease starts running rather than forwards from the day you sign.
The Access Date Sets Every Other Date
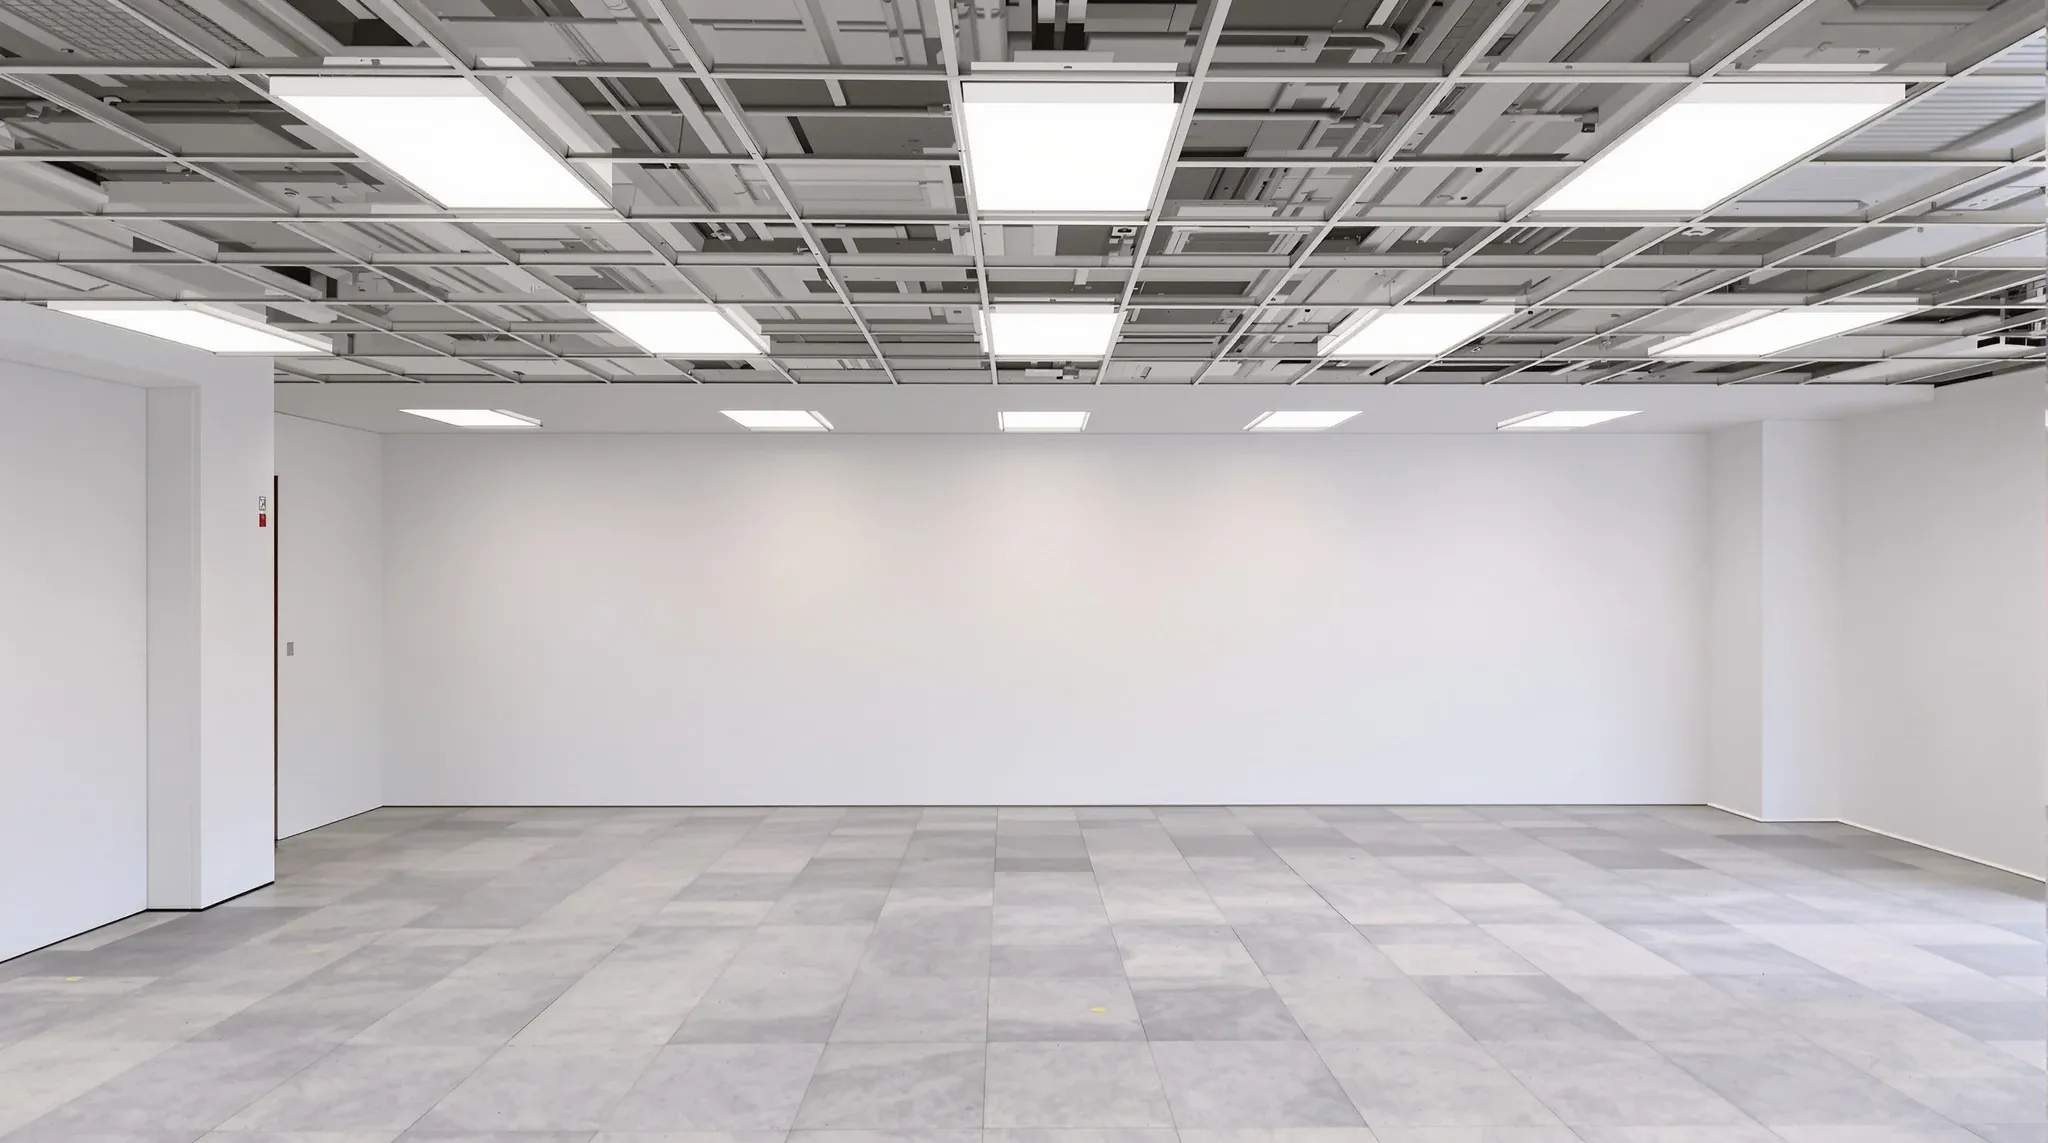
The access date is the one date in the period that the tenant rarely controls. It depends on the previous occupant leaving, on any make good the landlord is doing to the base building, and on the landlord's own works finishing before ours can start. When we plan a complete office fitout around a lease, the first conversation is about what the floor will look like on the day we walk in: a bare shell, a floor with the last tenant's partitions still standing, or a warm shell with base-building ceilings and lighting already in.
That picture decides the first fortnight of the programme. A floor that still carries the old fitout needs a strip-out before a single new stud goes up, and a floor the landlord is still finishing means our trades and theirs share the space for a while, which needs agreeing in advance so neither programme stalls the other. Where the landlord will allow it, we measure the floor before the access date, because a site measure taken from the keys onward costs a week of the window that a measure taken earlier does not.
The access date is the anchor for the programme and everything before it is preparation. If the design is still moving on that date, the build is already late.
Design Sign-Off Before the Keys, Not After
Landlords generally want the tenant's drawings and specifications for approval before handover, and the lease usually says so. That approval takes time we cannot compress from the construction side, because it runs through the building's consultants: the base-building services engineers check what we are doing to the mechanical, fire and electrical systems, and the building manager checks the drawings against the fitout guide many commercial buildings issue. Any change to the drawings after submission restarts part of that review.
So the design has to be frozen before it goes in. That means the layout, the partition types, the ceiling changes, the services drops and the floor finishes all signed by the tenant, with the consultants' documentation attached, so the landlord sees one set of drawings rather than a moving target. The disciplines that take longest to close are usually the ones in the ceiling void, where the layout has to be reconciled with what the base building already has above the tiles before anyone can say the drawing is final.
Landlord approval and design sign-off are the same milestone seen from two sides, and both belong before the access date. A fitout that reaches the keys with approved drawings starts building on day one.
Getting Trades Through the Door
Commercial buildings control who walks onto a floor, and the first week of a fitout period can disappear into that process if it is left until the keys arrive. Anyone accessing an operational construction zone in NSW, which covers site managers, supervisors, labourers and tradespeople, needs the general construction induction card, and on top of that most managed buildings run their own site-specific induction covering fire procedures, lift use, loading dock rules and the hours in which noisy work is allowed. Some buildings also register each contractor before a pass is issued.
We schedule those inductions against the trade sequence rather than all at once. The strip-out crew, the electrician and the partition installers are inducted before day one so the floor starts moving immediately, and the later trades, the ceiling fixers, painters, floor layers and glaziers, are put through in the week before they are due. Lift bookings and dock slots for material deliveries go into the same calendar, because a building that limits deliveries to early mornings or after hours changes how many pallets we can move in a day, and that flows straight into the programme.
Inductions, passes and dock bookings belong in the programme alongside the trades. In a building with strict access rules they can be the difference between a ten-week build and a twelve-week one.
Orders Placed Before Access
The items with the longest lead times are the ones that cannot wait for the keys. Custom glass partitions, doors and frames, specified ceiling tiles, floor finishes and any joinery the tenant is supplying separately are ordered from the signed-off drawings, and the sequence of what gets ordered when is its own discipline, because each order is only safe once the drawing it comes from has stopped changing. The point of the access date is that the orders are already in the factory when the keys arrive, so the floor is being prepared while the glass is being made.
Glass is the usual pressure point in an office fitout. Custom-sized panels are measured, manufactured and delivered on a lead time that runs for weeks, and planning around glass partition lead times means the frame goes up early enough that the panels arrive when the floor is ready for them rather than before or after. The other long-lead items follow the same logic on shorter clocks, and we hold a schedule for each one showing the order date, the delivery date and the day the trade that installs it is on site.
Procurement is what turns the fitout period from a race into a sequence. Orders placed off frozen drawings before access are what make a short window work.
The Build Inside the Window
Once the floor is ours, the build follows a set order that we compress by running trades in parallel wherever the building allows. Protection goes down on lifts, lobbies and any base-building finishes we are keeping, then the strip-out clears whatever the last tenant left, then the services rough-in runs above the ceiling line while the partition frames go up below it. Ceilings close once the services above them have been tested, glass and doors follow the frames, and finishes, painting and floor coverings come last, with the joinery and loose items the tenant is supplying separately arriving once the floor is clean.
The building's rules shape how tightly those stages can overlap. Noisy work such as core drilling and demolition is often restricted to set hours or to after hours in occupied buildings, and a floor that shares lifts with working tenants above and below moves material at the building's pace rather than ours. Where the window is tight we plan the noisy work for the first weeks and the after-hours slots, and keep the daytime for the quiet trades, so the restricted hours are spent on the work that needs them.
The construction weeks are the most predictable part of the fitout period once the drawings are frozen and the orders are in. The delays that reach this stage almost always started earlier, which is why office fitout programme planning puts the float at the front, where the tenant's decisions live, rather than at the end.
Certification, Handover and Cutover
The last fortnight of the period is a stack of sign-offs rather than a single finish line. The certifier inspects the completed works against the approval, and in NSW the planning legislation restricts the occupation or use of a new building until an occupation certificate has been issued, so whether the fitout needs one, and what the certifier wants to see first, usually needs to be confirmed early with the certifier and depends on the approval pathway the works went through. The fire services contractor's test and completion documentation, the electrical test results and the mechanical commissioning reports are the paperwork that sits behind that inspection, and we collect them as each trade finishes rather than chasing them at the end.
Handover to the landlord runs alongside. Many leases ask the tenant to confirm completion of the fitout, and the building manager usually walks the floor for damage to base-building elements and for the condition of the common areas we used. A defects list from our own walk-through is closed before either inspection so the sign-offs happen once.
IT cutover is the other programme running through the same fortnight, and it is the one most likely to leave a finished office without working phones or network on the first morning. Its dates come from the fitout dates: the comms room needs power, cooling and a clean floor before racks go in, and the data cabling has to be terminated and tested before the network team can do anything with it. We hand those dates to the tenant's IT provider early so the cutover weekend lands after the floor is finished rather than while the painters are still on it.
The final two weeks are inspection weeks, and they only stay two weeks if the documentation, the defects and the cutover are planned as work, with names and dates, rather than left as things that happen once the build is done.
Opening Day and the Date the Lease Starts
Opening day and the lease commencement date are not always the same day, and the gap between them is the tenant's to use or lose. Where the lease starts on the earlier of the end of the fitout period or the day trading begins, finishing early does not extend the window, it brings the rent forward. Where the window runs to a fixed date, the days between practical completion and commencement are the ones we use for the move, the cutover and the first-week fixes, so that staff arrive to a floor that has already been lived in for a few days.
The other case is the one nobody plans for: the build runs past the end of the window. In our experience the causes sit in the early weeks: an approval that went in late, or an order placed after the drawings had moved. A fitout period planned backwards from the commencement date, with the access date treated as the moment the build starts rather than the moment the thinking starts, is the one that lands with days to spare.
We price and programme the whole fitout period from the commencement date backwards, so the orders and the build both sit inside the window your lease gives you.
📞 Call us on 1300 60 93 93