
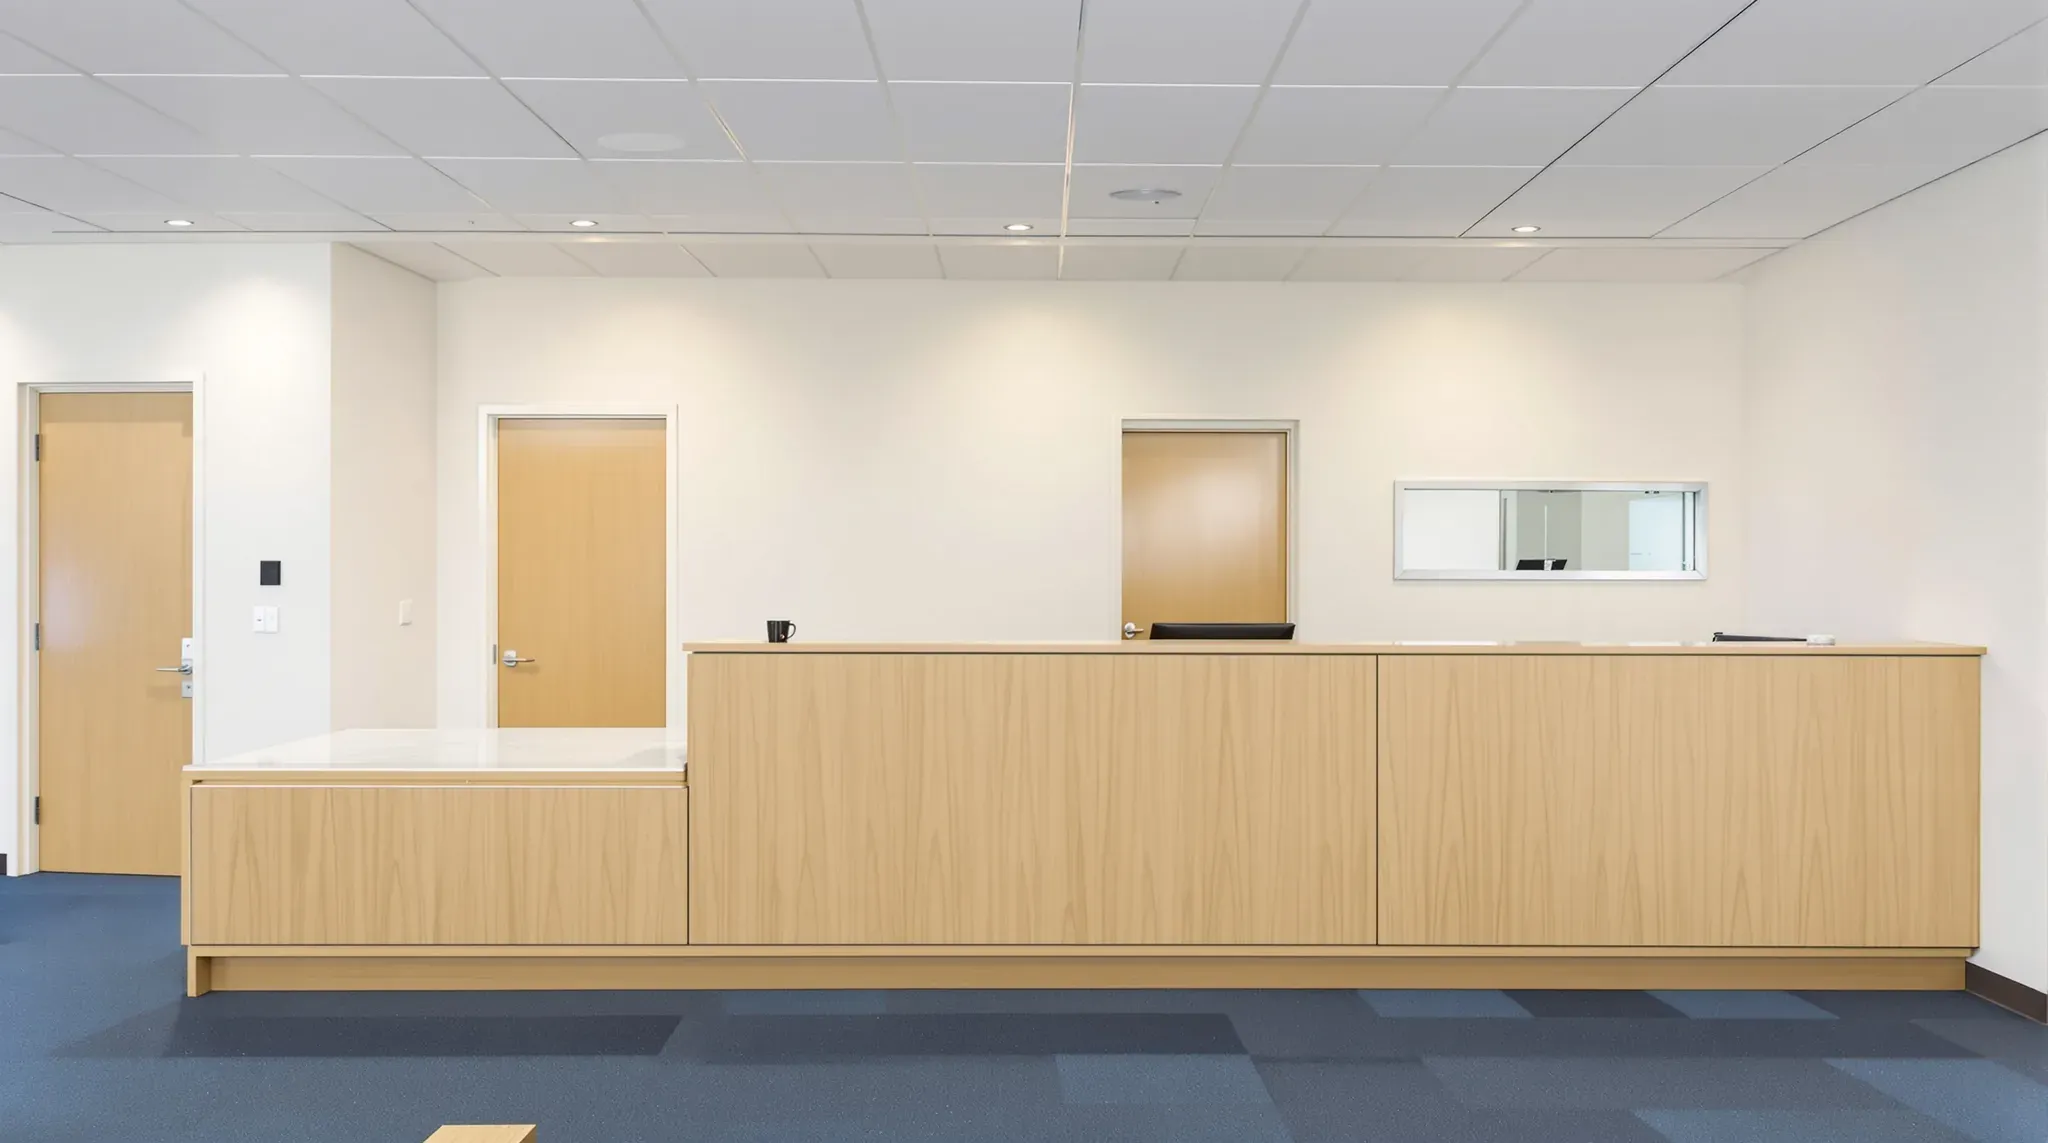
A school front office is the administration area at the main entrance, where visitors report and the school is run. Fitting one out means building its reception, offices, sick bay, staff room and records store, mostly as plasterboard partitions. Power, data and plumbing for each room are set out inside those walls. We can build a front office as part of a wider education fitout or refurbish one on its own.
The layout is planned around a locked line between the public and the rest of the school. Visitors wait on the public side until staff let them through. Staff and students work on the other side, and each room's position follows from where that line runs.
Planning the Layout Around the Security Line
We set out the security line first, because the counter, the locked door and every wall are positioned from it. NSW public school design guidance makes a clearly defined security line mandatory.
The front office usually sits at the main school entry, with its rooms arranged either side of the line:
- The public side holds the entry foyer, the waiting seats and the visitors' side of the reception counter.
- The line itself holds the counter, the locked door into the school and an interview room with a door from each side.
- The secure side holds the clerical office, the principal's and deputy's offices, the sick bay, the records store and the staff room.
The interview room's two doors let a visitor come in from the foyer while a staff member enters from the secure side. A parent can then meet the principal or a teacher without passing the security line.
High schools often add a second counter for students. It opens from inside the secure line and sits away from the public counter.
The Reception Counter and Secure Entry Door
The reception counter is where visitors are stopped, and the door beside it is where they are let in. Both need cables inside the wall. We set out every outlet and cable route before the plasterboard goes on.
The counter itself is joinery, made off site and outside the build. We build the wall it stands against, with backing inside the frame wherever the counter or a wall cupboard fixes. Where the design has a sliding servery window between the foyer and the office, we frame the opening to the window's size.
Each staff position at the counter needs power and data. Visitors to NSW public schools check in digitally at the front office, using a QR code or a tablet kiosk. The counter then also needs a power point for the tablet.
The door from the foyer into the school can take an electric lock that staff release from the counter. An intercom at the entry lets staff speak to a visitor before releasing the door.
A door on an exit path usually has to open from the inside without a key, or release automatically when the power fails. The certifier confirms how the lock behaves before it is ordered.
Offices for the Principal and Staff
The principal's and deputy's offices are built to keep speech inside the room, because conversations there with parents, staff and students are often confidential. The principal's office usually holds a desk and a separate small meeting table, so the room is sized for both. The deputy's office and an interview room each hold a desk and a few visitor chairs.
Speech leaves an office over the top of a wall that stops at the ceiling, through gaps around the door and through holes cut for cables and pipes. Each office wall is a plasterboard partition with insulation in its cavity. It runs up to the concrete slab, or a sound barrier hung from the slab closes the gap above the ceiling. Every cable and pipe hole is sealed. The door is a solid core acoustic door with seals around its frame.
The clerical office behind the counter is an open work area with desks, a printer and storage. Its walls take backing wherever whiteboards, pinboards, shelving or a wall screen will hang. Backing added later means cutting into a painted wall.
A Sick Bay Beside the Front Office
A sick bay is a small room or bay where a sick or injured student rests until they recover or a parent collects them. A first aid room in a workplace is placed on a clear stretcher route. A school sick bay is placed so office staff can see the student from their desks, beside the clerical office or the student counter.
The view usually comes through an observation window from the clerical office. Where the layout cannot give a direct view, a camera with a screen in the office can be used instead. Other glass in the room is usually obscured, so the student is not on show to the foyer or a corridor.
The room usually has a sink set in a bench, with hot and cold water, a drain and a washable splashback. Hot water at that sink is usually tempered, which means mixed with cold water to a safer temperature. The floor is usually sheet vinyl. A power point beside the bench can serve a small fridge. The bed or sick lounge is furniture, supplied outside the build.
Front office layouts usually place an accessible toilet for students close to the sick bay. Where no toilet is close, adding an accessible toilet beside the sick bay depends on reaching a drainage pipe from that spot.
The Staff Room and Kitchenette
The staff room is where teachers and office staff take breaks, eat and work between classes. School layouts often link it directly to the front office, and a staff accessible toilet can open off it. Putting the kitchenette on a wall shared with the sick bay or the toilets keeps its water and drain pipes short.
The kitchenette is the only part of the staff room with plumbing. Its pipes, drains and power points usually connect:
- A sink, with hot and cold water and a drain.
- A boiling water unit, with cold water and its own power point under the bench.
- An underbench dishwasher, with cold water and a drain connection.
- One or two fridges and a microwave, each on its own power point.
The kitchen cupboards are joinery made off site. We fix backing inside the wall for the overhead cupboards and shelves, and line the wall behind the sink with moisture-resistant plasterboard behind a splashback. Sheet vinyl suits the kitchenette floor because it takes spills. Carpet usually covers the seating area.
A Secure Store for School Records
Student files, staff records and the school's security equipment are kept in a locked store room on the secure side. The store is built to protect its contents from unauthorised entry, water and fire.
The store takes a solid door with a lock keyed differently from the other rooms. Its walls can go up to the concrete slab, so nobody can reach the room through the ceiling space.
For a public school, these files count as State records. The NSW standard for storing State records asks for protection from water coming in from above, below or through the walls. We place the store away from the kitchenette, the toilets and the sick bay sink, with no water pipes running in the ceiling above it.
Fixed and mobile steel shelving usually fill the room. The weight of loaded mobile shelving is checked against the load the slab can carry before the shelving is ordered. Smoke detection in the store is coordinated with the building's fire services before the ceiling goes in.
We can measure your front office, confirm where the security line runs and provide a quote for the offices, sick bay, staff room and records store behind it.
📞 Call us on 1300 60 93 93