
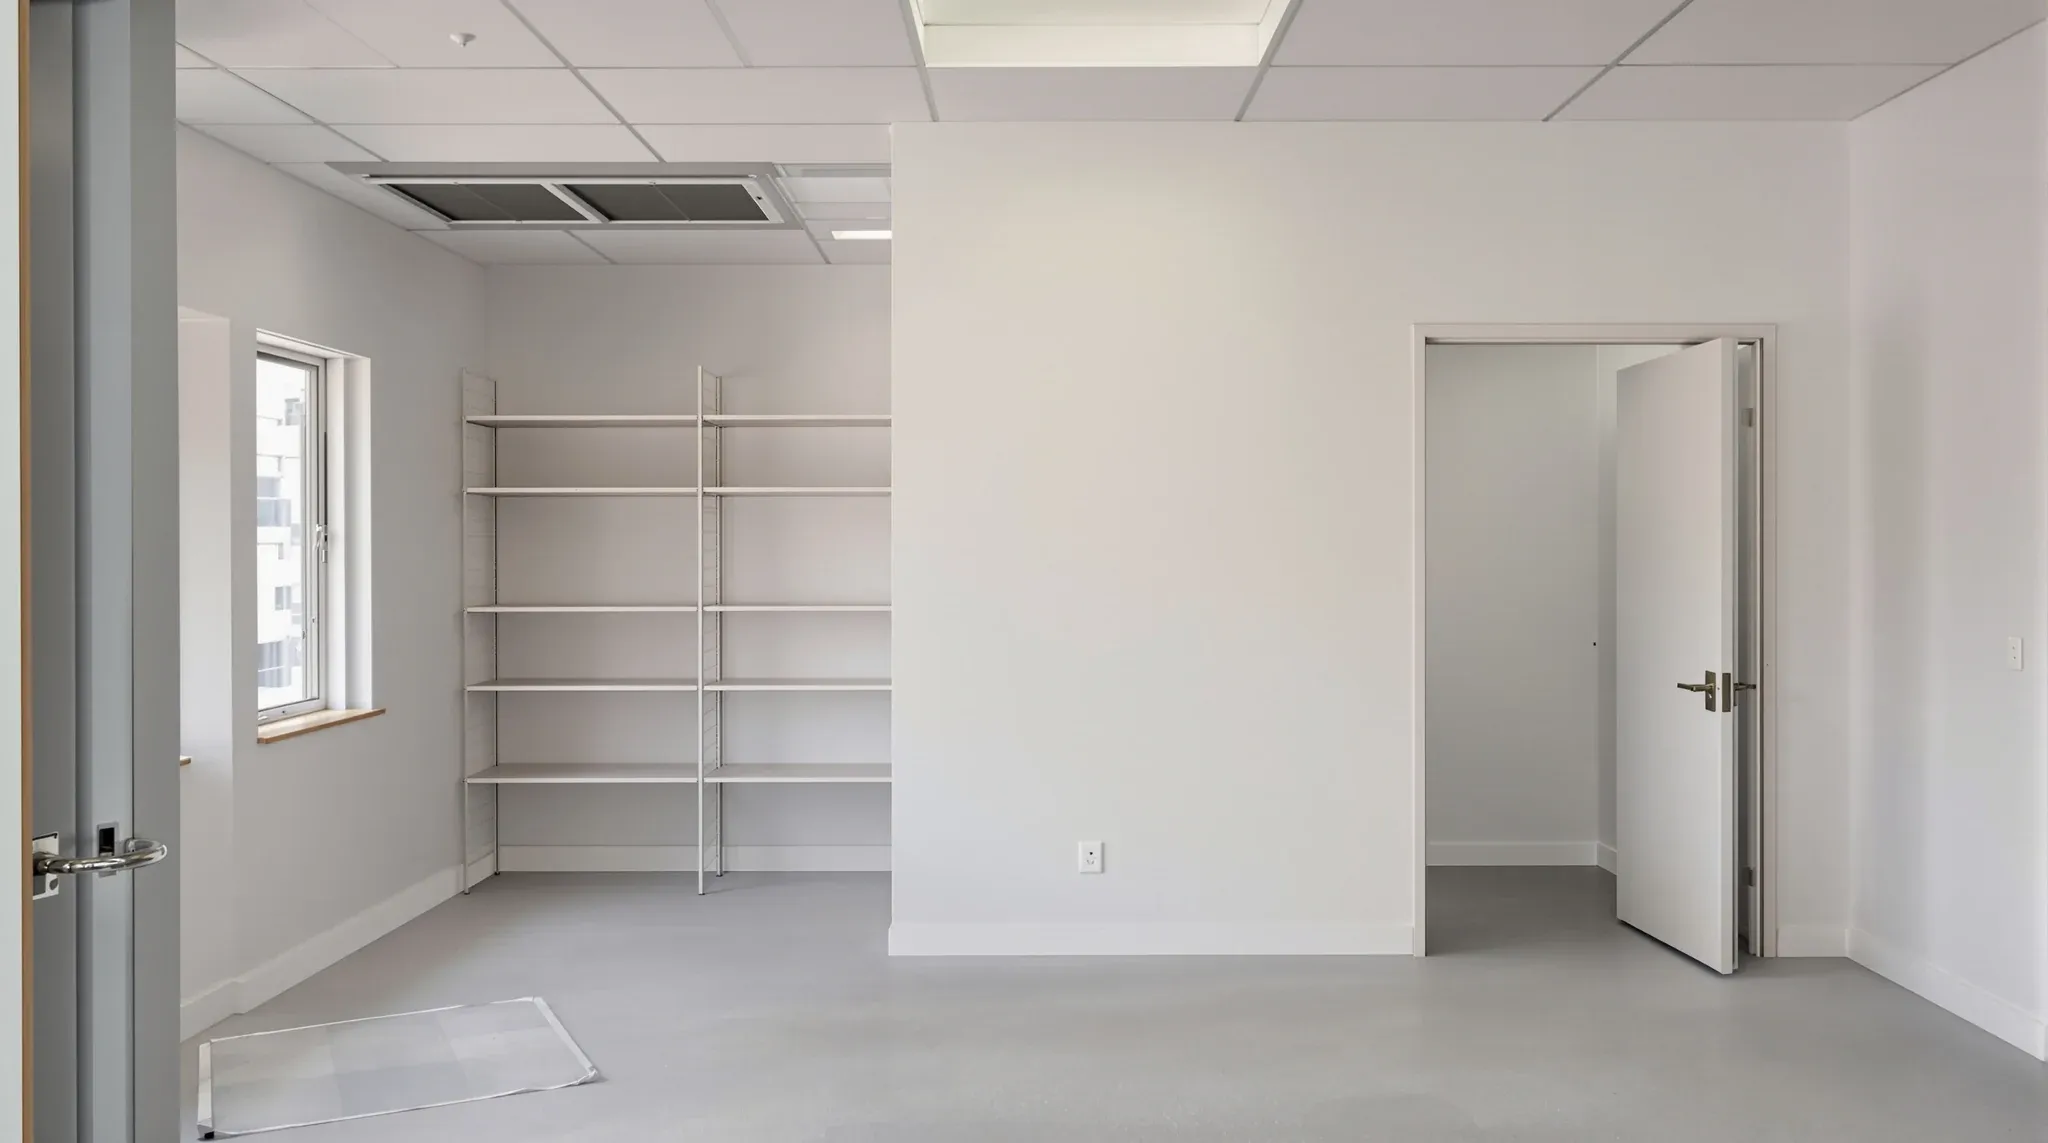
Every office has a set of rooms that nobody sits in: the storage room, the print room, the mail and deliveries room, the cleaner's room and the comms cupboard. They hold equipment, paper and trolleys rather than people, and that is what makes them different to build. A workstation zone is sized by headcount and a meeting room by chairs, but a storage room is sized by shelving bays, a print room by the exhaust and power the machine draws, and a cleaner's room by a sink, a tap and a floor waste.
What drives the build is weight, services and door widths. A loaded compactus can ask more of the slab than the floor was designed for, a print room needs an exhaust and its own circuit, a cleaner's room needs plumbing that has to reach a stack, and every one of these rooms needs a door a trolley can pass through. When we price a fitout, these rooms are where the plumber, the electrician, the mechanical contractor and the wall trades all meet in a few square metres.
Where the Back of House Sits on the Plan
The back of house rooms belong together, and they belong near the core. Deliveries, waste, cleaning trolleys and paper all arrive through the goods lift or the service corridor, so the mail room, the cleaner's room and the bulk store want to sit as close to that entry as the base building allows.
Two of these rooms pull the other way. The print room is visited by staff all day and belongs among the workstations rather than by the lift lobby, and the comms cupboard wants to be away from water, which rules out sharing a wall with the cleaner's sink. On our corporate fitouts we usually draw the wet rooms and the comms cupboard first, because they are the two that are hardest to move once the plan is set.
A tenancy where the goods lift opens into a service corridor behind the tenancy is a different build from one where deliveries share the passenger lifts with visitors, and the second case pushes the mail room towards reception rather than the core. Lift access and loading docks shape the fitout cost during construction as well, since the same route carries our plasterboard and shelving in.
Sizing a Storage Room Around the Shelving
A storage room is sized from the shelving in. The Australasian Health Facility Guidelines, which we use as a reference for back of house rooms in any building type, brief a 10 square metre files store around nine bays of floor standing shelving at 900 wide, 400 deep and 2100 high, with a safety step, one double power point and a lockable solid core door. That is a fair picture of what 10 square metres holds once an aisle is left in front of the bays.
Static shelving is mostly aisle. With shelving on two long walls, the internal width is two shelf depths plus an aisle wide enough to turn in with a box, and a long, narrow room wastes less floor than a square one with a dead corner at each end.
Height is the other limit. Where the tenancy is sprinklered, stored goods typically need to stay clear of the heads, and the AusHFG store guidance puts the top of stored product at least 500 millimetres below the deflectors, so a 2100 high shelf under a 2700 ceiling usually works and a taller one may not. We build the walls of a storage room as plasterboard partitions with a protection plate on the door and, where trolleys pass through, an impact resistant board or a rail at trolley height, because the corners of a store take more knocks than any other wall in the office.
Compactus Loads and What the Slab Carries
A compactus, or mobile shelving on tracks, doubles what a room can hold by closing all but one aisle, and concentrates the weight of that room onto a small footprint. Dexion rates its mechanical assist and powered Compactus systems at loads of up to 1,500 kilograms per linear metre of shelving, and a block of loaded bays sits on a few tracks rather than across the whole room.
An office floor is commonly designed around an imposed load of about 3 kilopascals, while storage areas are typically designed to 5 kilopascals or more, and a tenancy fitout guide will usually state the floor loading limits for each part of the floor. On a compactus job we go straight to the two things that change the build: which part of the floor the unit sits on, and whether the building's engineer has confirmed it.
The tracks bring their own requirements. Dexion's track and runner system adds 65 millimetres to the height of the shelving, and its longer pivoting ramp can level the tracks by up to 100 millimetres where the slab falls, at the cost of a ramp at the edge of the unit rather than a flush finish. Some track systems do not need fixing to the floor, which suits a leased tenancy where the floor has to be returned at lease end. We lay the floor finish before the tracks, set the ceiling grid and lights over the aisle rather than the bays, and keep the room's power point outside the track zone.
Print Room Exhaust, Power and Walls
A print room is a small room with a hot, noisy machine in it, and the build is mostly about the air and the circuit. Xerox's environmental guidance, which follows ASHRAE 62.1, gives a minimum exhaust rate for copy and print rooms of 2.5 litres per second per square metre of floor, roughly four air changes an hour for a single printer under a typical office ceiling, rising to five or six where several machines share the room. Guidance for Australian health and safety representatives says the same in plainer terms: the more the machine is used and the more machines there are, the stronger the case for a separate room with its own mechanical exhaust.
That exhaust is a mechanical scope, and it is the part of the print room that gets missed. A closed room with no exhaust holds the heat and the smell. We run a dedicated exhaust duct from the print room to the nearest riser or relief path the building allows, and confirm with the mechanical contractor whether the existing return air can take the extra load before the walls go up.
The services follow the AusHFG multifunction device bay, which briefs two double power points, one double data outlet, a 600 deep bench with cupboards under and clearance around the device for its panels to open. Most floor standing printers ask for a circuit of their own in their site preparation sheet, so we run that circuit from the distribution board rather than teeing off the workstation power. Where a print hub sits inside the open plan rather than in its own room, the walls and the door do the acoustic work instead. On the build side we add a washable paint finish, corner guards where the paper trolley turns, and a bin recess so the waste is not in the door swing.
The Mail and Deliveries Room
The mail room is the one back of house room whose position is decided by the building rather than the tenant. Parcels, couriers and bulk paper arrive through the loading dock and the goods lift, so the room sits where that route enters the tenancy, with a straight run from the lift. Where the route passes through reception, the room sits behind the reception wall with a second door to the front of house, so a courier can hand over at the counter without walking the floor.
Inside, the room is a bench, sorting shelves, a secure cupboard for anything valuable and floor space for trolleys and bulk deliveries waiting to be unpacked. The floor is a hard, cleanable surface rather than carpet, because cardboard, tape and wet parcels come through it every day, and we take that surface through the door threshold so there is no carpet edge for a trolley wheel to catch.
The door decides whether the room works. A trolley or a pallet jack needs a clear opening wider than a standard office door, a protection plate on the leaf, a closer that can be set to hold, and a leaf that opens against the corridor wall rather than into the path from the lift. The room usually carries an access reader as well, since it holds parcels for the whole floor, so we run the reader cabling with the rest of the access control scope rather than after handover.
The Cleaner's Room and Its Plumbing
The cleaner's room is the smallest room in the office and the one with the most services in it. The AusHFG cleaner's room is briefed at 5 square metres for one trolley, with a further 1.5 square metres for each additional trolley, and the data sheet lists a cleaner's sink with elbow lever mixer taps, a hand basin, a floor waste, room exhaust, a double power point for charging equipment, a broom and mop rack and low shelving for chemical bottles. That list holds for an office of any size.
The plumbing sets where the room can go. A cleaner's sink needs hot and cold water and a waste, and a floor waste needs a fall in the floor to a drain, so the room has to sit within reach of a wet stack and over a point where the slab can take a drain. In a tenancy where the only wet stack serves the kitchen and the bathrooms, the cleaner's room usually ends up beside one of them, and the plumber's rough in for the sink and the floor waste happens before the wall framing so the pipes run inside the wall rather than across it.
The finishes follow the water. The floor is a welded sheet vinyl, coved up the wall so the floor waste can do its job without a joint at the skirting, and the walls carry a washable finish, with the AusHFG sheet showing vinyl to about 2100 above floor level where the walls get wet. The door is a 910 clear opening on the data sheet, with a protection plate to 900 above floor level and hold open hardware so a trolley can be pushed out with both hands. The power point sits on the wall away from the sink, and the room exhaust keeps the smell of the chemicals out of the corridor.
Door Widths, Comms Cupboards and the Build Order
Every one of these rooms is entered by a trolley at some point, and a standard 820 door leaf is where they fail. Under AS 1428.1, a door on an accessible path is measured as a clear opening of at least 850 millimetres from the doorstop to the face of the open door, and door manufacturers note that an 820 leaf often does not achieve that once the leaf thickness and the stop are taken out, while a 920 leaf does. The AusHFG back of house data sheets brief a 910 clear opening for the files store and the cleaner's room, which is the size we set out for any room a trolley passes through.
The comms cupboard sits with these rooms on the plan but not in their build. It needs cooling that runs when the office air conditioning is off, a dedicated circuit, a clean cable path to the workstations and no water on the other side of its walls, so we keep it away from the cleaner's sink and separate from the storage room rather than combining the two, and the sizing and cooling of a server room fitout are their own exercise.
The build order for the back of house is set by what sits under the floor and behind the walls:
- Confirm the slab loading with the building for any compactus or heavy storage, and mark the unit's position on the drawing before the walls are set out.
- Rough in the plumbing for the cleaner's sink and floor waste, and the exhaust duct routes for the print room and the cleaner's room, before the wall framing goes up.
- Frame and sheet the walls, run the print room and comms cupboard circuits from the distribution board, and set the wide door frames.
- Lay and cove the vinyl in the wet rooms, and lay the hard floor through the mail room threshold.
- Hang the doors with hold open hardware, fit off the sink, taps, floor waste grate, power and data, and commission the exhaust.
- Install the compactus tracks, static shelving and benches last, on the finished floor.
Shelving and benches come last because they are usually supplied outside the fitout, and a finished room avoids the floor being cut around a track or a wall patched around a bracket.
We set out and build office storage, print, mail and cleaner's rooms as part of a whole tenancy or as a single scope, with the slab checked and the sink, floor waste and exhaust roughed in before the first wall frame goes up.
📞 Call us on 1300 60 93 93