
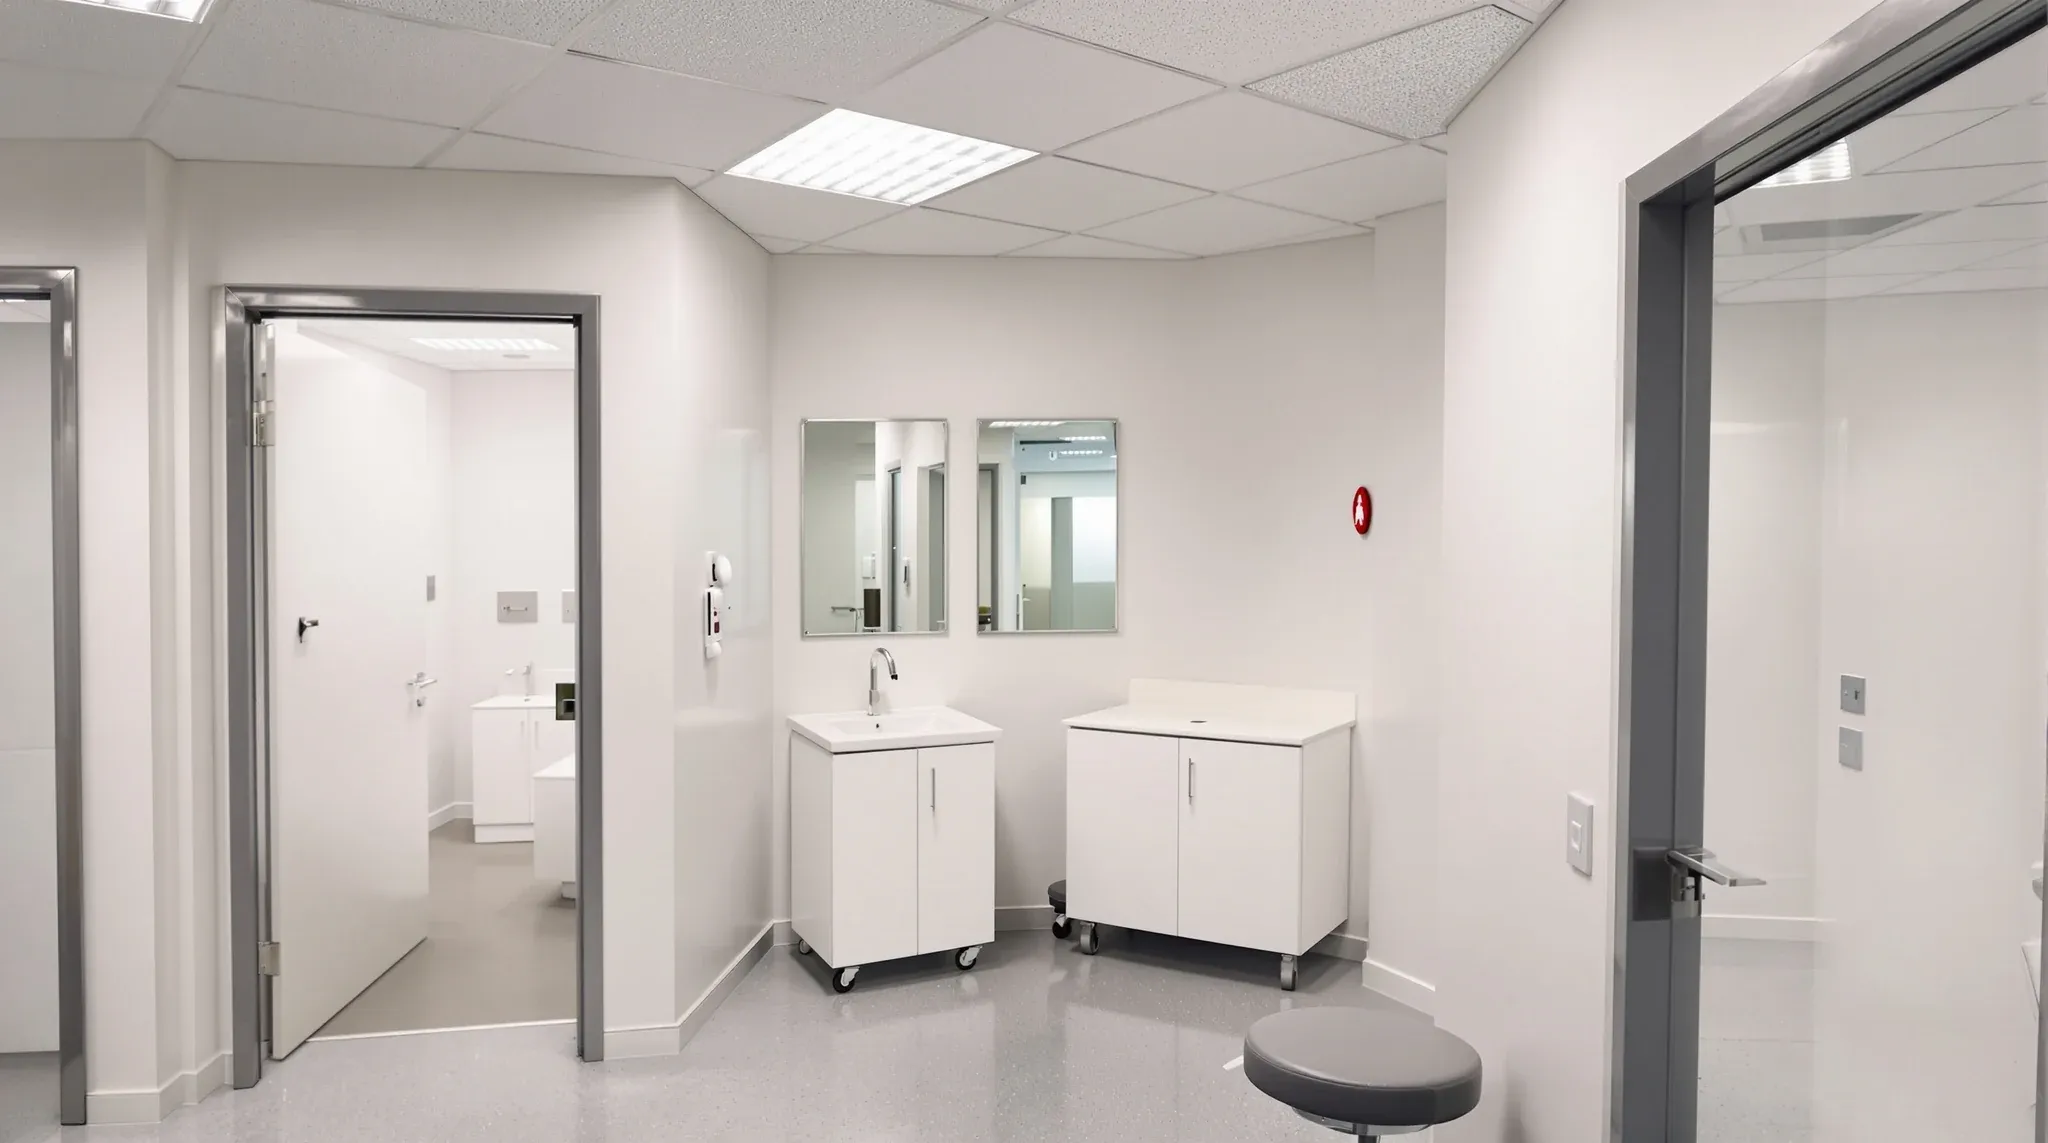
A first aid room is the one room on a floor that has to work for a person who cannot walk in. Everything about its build follows from that. The door is wider than an office door, the route from the entry or the lift is straight, the couch sits clear of the walls, and there is a basin with hot and cold water close enough to use without leaving the person on the couch. It looks like a small consulting room and it is built much like one, without the clinical fitout around it.
Most offices never need one. The workplaces that do are usually the larger ones, or the ones with a workshop, a warehouse floor or a plant area attached. The NSW Code of Practice for first aid in the workplace recommends a dedicated room for low risk workplaces with 200 workers or more and for high risk workplaces with 100 or more, and leaves the final decision to the workplace's own risk assessment, so whether a room is needed is usually settled before we price it.
What the Code Asks of the Room
The Code lists what the room should have and leaves the layout to whoever builds it. The room should be within easy reach of a sink with hot and cold water, where there is not one in the room, and of toilets. It should give privacy through a door or screening, be easy for emergency services to reach through a door at least 1 metre wide for a stretcher, be well lit and ventilated, have a floor area of around 14 square metres as a guide, and have an entrance clearly marked with first aid signage. The contents list runs to an examination couch with a waterproof surface, a cupboard for storage, a chair and a desk, power points, a telephone or emergency call system, and containers for soiled waste and for sharps.
Read as a builder's brief, that is a room with one wide door, a couch, a basin, a cupboard, a desk, good light, mechanical air and a sign, sized so two people can work around a patient and a stretcher can be wheeled to the couch. The couch, the cupboard and the desk are supplied outside our works; the walls, door, plumbing, power, ceiling, air and backing are ours. The Code also asks that the room be looked after by a trained first aider, which shapes one decision early: the storage has to lock, so the kit and the sharps container stay as that person left them.
Where the Room Sits on the Floor
The position is decided by the trip the room exists for. A patient reaches it from wherever they were hurt, and paramedics reach it from the street with a stretcher. On a single level workplace that puts the room near the entry an ambulance would use, on a route with no steps, no tight corners and no fire door that needs a swipe card to hold open. In a warehouse or factory it sits between the office block and the floor, close to the entry. On an office floor in a multi storey building it sits near the lift lobby, because the stretcher comes up in the lift, so the run from the lift doors to the room should be short and straight.
The Code's request that the room be near toilets and a sink usually settles the other axis. On most floors the toilets, the kitchen and the plumbing riser sit together at the core, close to the lifts, so a first aid room beside the core is near all three and the basin drain has a short run.
We also look at what is on the other side of each wall. The person on the couch is often unwell rather than injured and wants quiet, so a store, a comms room or the back of a toilet block is a better neighbour than the kitchen or a meeting room.
Sizing the Room Around the Couch and the Stretcher
Fourteen square metres is the Code's guide rather than a target, and how the area is laid out matters more than the number. The couch goes along one wall with a clear zone on both long sides and at the head, so a first aider can work from either side and a stretcher can be brought alongside for a transfer. The desk and chair sit at the door end, and the cupboard and the basin share the wall opposite. A room close to square works better than a long thin one, because a narrow room forces the stretcher to come in end first and reverse out.
The door is the fixed point. The Code asks for a minimum width of 1 metre, which is wider than a standard office door, so the frame, the leaf and the hardware are specified for that size from the start rather than found to be short at fit off. Where the corridor outside is narrow, the frame is placed off centre in the wall so a stretcher can line up with the opening before it comes through.
The door, the turning space and the basin height follow the same logic as inclusive office design elsewhere on the floor, because the person using the room may arrive in a wheelchair and needs to get out again without the couch being moved. A few things we check on the plan before framing:
- The route from the lift lobby or entry has no step, no pinch point and no door that needs a third person to hold it.
- The couch position has a clear zone on three sides and is not directly under a ceiling diffuser.
- A wheelchair can turn inside the room with the door closed.
Where chemicals are handled and the workplace's own assessment adds an eye wash station or a deluge shower, the room grows and the plumbing changes with it, so we ask before the walls are set out.
The Basin, the Hot Water and Where the Drain Goes
The basin is the reason a first aid room costs more to build than a meeting room of the same size. The Code accepts a sink close to the room, but a basin inside it means the first aider washes without leaving the patient, and we put one in every first aid room where the plumbing route allows. Getting the waste away is what decides where the room can go. A basin needs a drain with fall back to the nearest stack or floor waste, and on a suspended slab that means a route within the floor build up, a core through the slab into the ceiling below with the building owner's agreement, or a position close to the existing wet area.
Hot water comes from the building's hot water loop where it passes nearby, or from a small electric unit under the bench where it does not. Either way the basin usually gets a mixing valve that limits the temperature at the tap, with the setting confirmed with the building's hydraulic contractor rather than assumed. The tap is a lever or sensor type that can be worked with the back of a hand, the splashback is a wipeable sheet rather than paint, and the basin is set at a height that suits standing and seated use, which changes where the pipework enters the wall.
All of this is roughed in before the walls are lined, with the wall framed deeper where the pipework needs it. A basin added after the room is plastered means opening the wall and cutting the floor, which is why the basin wall is the first wall we set out.
Walls, Backing and Door Hardware
The room is enclosed with plasterboard partitions that run full height to the slab where the ceiling type allows, both for privacy and so the room can be ventilated as its own space. The couch wall and the basin wall are lined with a board that stands up to washing and knocks, the way walls are specified in medical and allied health clinics, and the room is painted in a washable finish so it can be wiped down after use. A sheet vinyl floor coved up the wall makes the floor washable as well, and it is the finish most of these rooms end up with.
The cupboard, the first aid kit, the sharps container, the dispensers and the first aiders' name board all fix to the wall, and any of them fixed through plasterboard alone works loose. We put a plywood or steel backing behind each position before lining, which means the positions are decided at the same time as the basin. A defibrillator bracket outside the door, where the Code asks for one to be visible and easy to reach, gets the same backing.
The door leaf is solid core in a frame sized to the 1 metre opening. We usually swing it into the room so the corridor stays clear, with the swing kept away from the couch. The hardware is a lever handle a person can open with an elbow, a closer that does not slam, and a privacy lock that can be released from the corridor side with a coin or a key, so nobody unwell is ever locked inside.
Lighting, Power, Air and Signage
The Code asks for the room to be well lit and ventilated, and lists an examination lamp with a magnifier among the contents. That gives the lighting two layers: a general ceiling light that is even across the room, bright enough to see a wound clearly and dimmable for someone lying down, and a task lamp at the couch that the workplace supplies and plugs in. We keep the ceiling light off the line directly above the couch, where a person on their back would stare into it. Power points go at the desk, at the head of the couch for the lamp, and on the basin wall. A data outlet and a phone point at the desk cover the telephone the Code asks for, and where the building has an emergency call system, the call point is wired at the couch so a first aider can reach it without leaving the patient.
The room is enclosed, so air has to be brought to it. It needs its own supply and return rather than the gap under the door. The mechanical contractor adds a supply diffuser and a return grille in the room's ceiling, with an exhaust connection so air from the room leaves the building rather than returning to the floor. The diffuser sits away from the couch, because someone lying still feels a draught that a person at a desk does not.
A first aid room that people cannot find is a room that does not work. The Code asks for the entrance to be clearly marked with first aid signage and points to AS 1319 for the design of the signs: the white cross on a green background. The sign goes on or above the door where it reads from along the corridor, and on a large floor a directional sign at the lift lobby and at each turn between the lobby and the room shows the way. These pieces are ordered with the rest of the office signage and workplace graphics so the mounting and finish match, except that the first aid sign keeps its standard colour and symbol whatever the office palette is.
Doubling as a Wellness or Rest Room
On most office floors a room for 200 people that is used a handful of times a year is hard to justify on its own, so the first aid room often does double duty as a rest room or wellness room for the rest of the year. The two uses share most of their needs: a door that locks, a couch or a bed, a basin, quiet walls, soft light and steady air. The sizing and placement of wellness rooms is already well defined, and a first aid room that meets the Code's guide is large enough for that use.
The differences are small and are built in rather than added later. The first aid kit, the sharps container and the soiled waste bin live in the lockable cupboard, so a person resting in the room is not lying beside them and the first aider finds them as they were left. The ceiling light dims for rest and comes up to full for first aid. The sign on the door says first aid, and clearing the room the moment it is needed is a workplace rule rather than a build one.
A parents room is a harder pairing, because both uses can be needed at the same time. Where a workplace wants both, we build the two rooms side by side sharing the plumbing wall, so one drain run and one hot water connection serve both basins.
We build first aid rooms inside a complete office fitout and as single rooms added to an existing floor, with the basin wall, the 1 metre door and the backing set out before the first stud goes up.
📞 Call us on 1300 60 93 93