
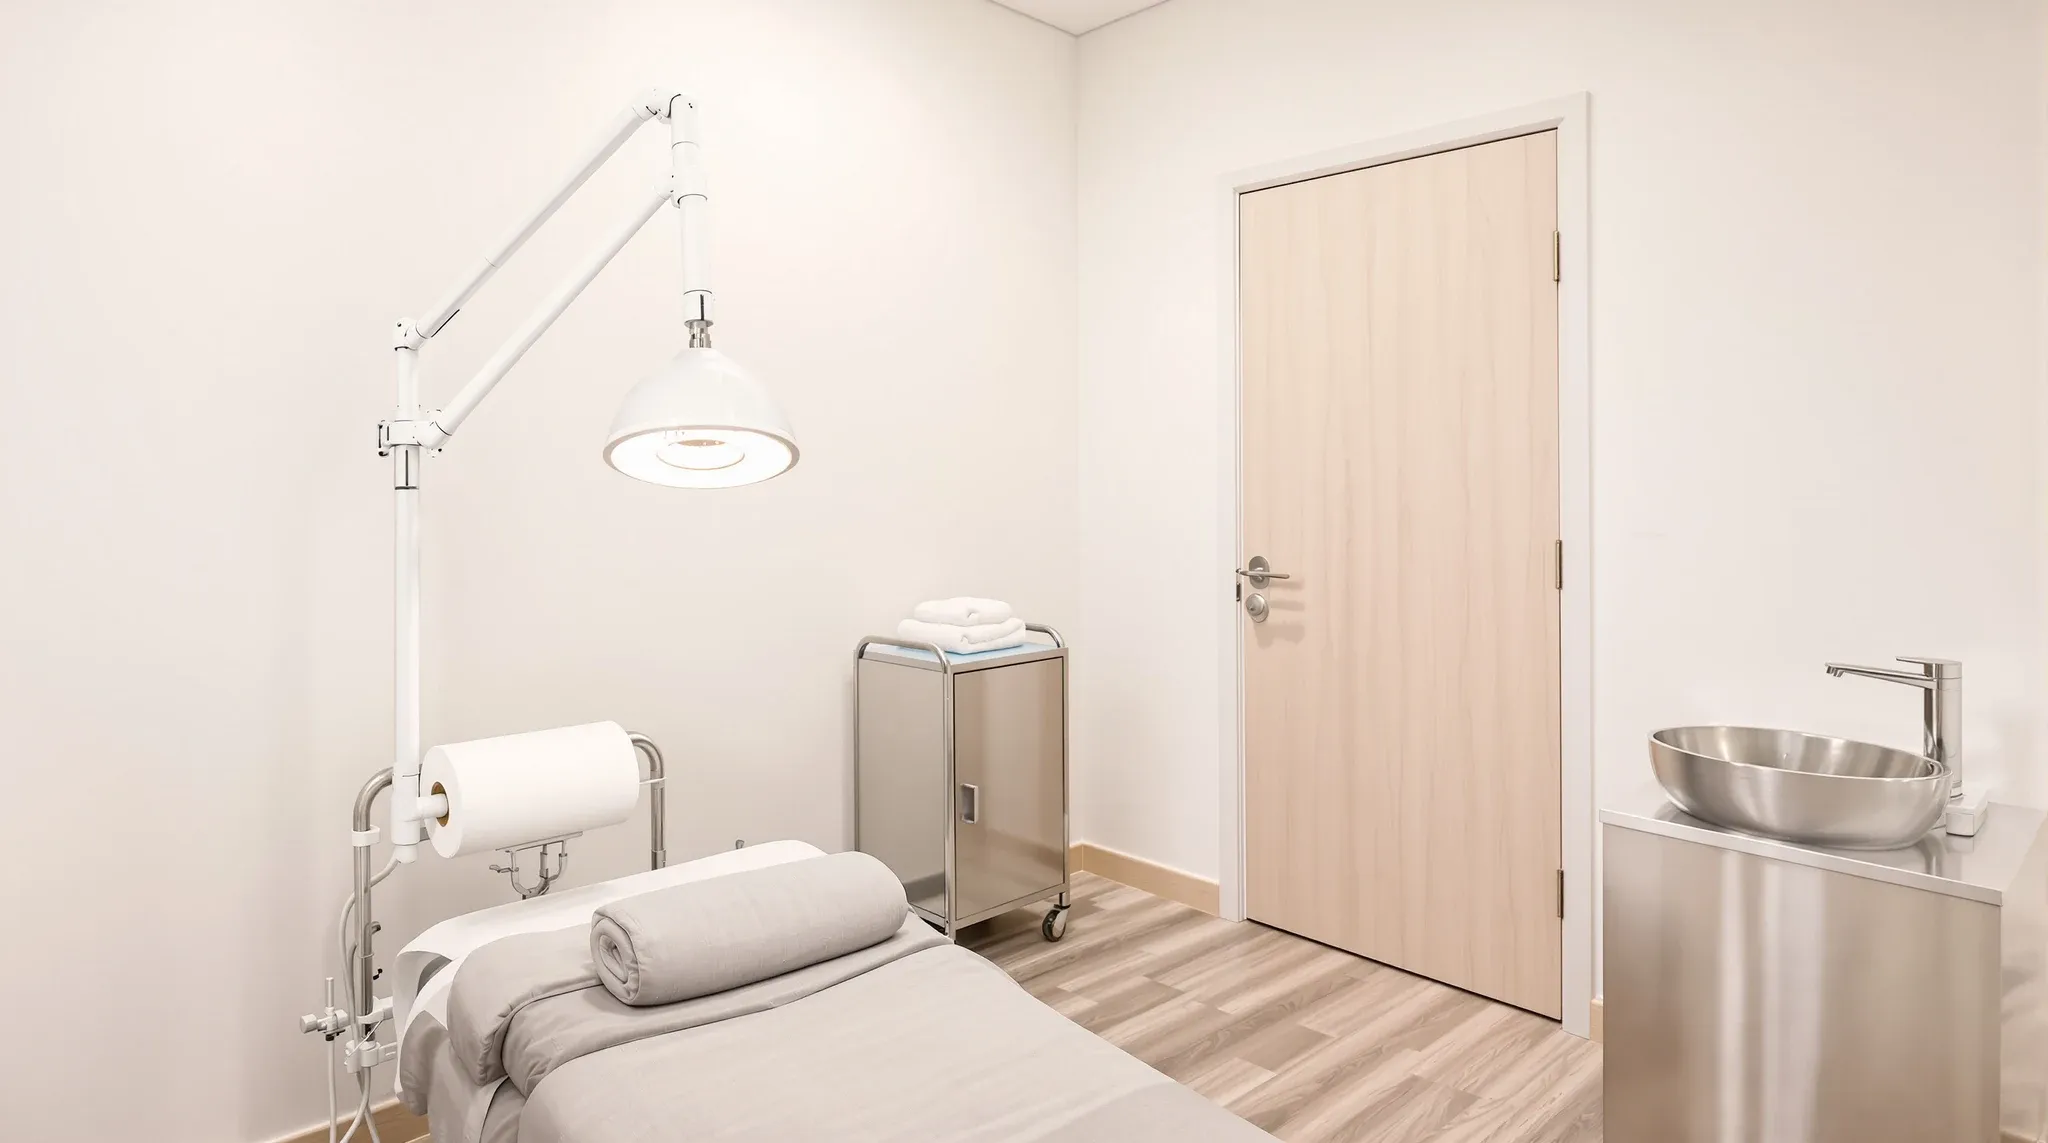
A cosmetic or aesthetic clinic is two kinds of tenancy under one roof. The front has to feel like a premium retail space, calm and flattering, while the rooms behind it carry clinical basins, procedure lighting, heavy equipment power and, where lasers or IPL devices are used, a room built to control where the light can go. Most of the decisions in the build come from keeping those two halves distinct and getting the laser room, the power and the lighting settled before a single wall is sheeted.
The general clinical ground, from cleanable surfaces to approvals, is familiar from other medical fitouts. What changes the drawings for a skin, injectables or laser clinic is the treatment mix. An injectables room, a skin treatment room and a laser room each ask for something different, and a single platform laser can change the electrical design for the whole tenancy.
Plan the Tenancy as a Front and a Back
Many cosmetic clinics take a ground-floor retail tenancy or a shopping strip site with a full glass shopfront. The street glass suits reception and the waiting area, where passers-by see a finished, inviting space. Treatment rooms, and the laser room in particular, belong well back from that shopfront line, where no one outside can look in and no glazing needs covering.
The threshold between the two halves needs as much thought. We usually set it as a door, a short corridor or a turn in the circulation, so a client sitting in the waiting area cannot see down the treatment corridor or into a room when a door opens. Retail display shelving and reception joinery usually come from a separate joinery supplier and sit outside the build scope, but the walls behind them still need timber backing and power in the right places.
When we deliver a complete fitout of the tenancy, this front and back line is the first thing fixed on the plan. Everything else, from plumbing runs to lighting zones, follows from it.
Treatment Rooms Built Around the Bed, the Basin and the Light
A treatment room is set out from the treatment bed or chair. The practitioner needs to work from both sides and from the head end for facial injectables and skin treatments, a trolley needs a parking spot within reach, and the client needs a clear path to get on and off. We draw the bed in first, then place the door so it does not swing into the working zone or open straight onto the client's face.
The basin usually sits near the door, so the practitioner can wash their hands on entry without walking past the client. In a ground-floor retail tenancy the waste from each basin may need to go through the slab or run to a pump, depending on the building, so grouping treatment rooms back to back along a shared wet wall keeps the plumbing runs short. Where a clinic offers treatments that fall under NSW skin penetration rules, which generally excludes work carried out by or under a registered health practitioner, NSW Health describes a hand basin used only for hand washing with warm water, and recommends one as near as possible to the treatment area.
Procedure lighting is the other fixed item. An examination light on a wall arm or a ceiling mount over the head of the bed needs structural backing, and plasterboard partitions in a clinic need noggings wherever a basin, a light arm or a monitor bracket is fixed. Settling the bed position early means those noggings go in at framing stage rather than through a finished wall.
Laser Rooms: Solid Doors, Covered Glass and Matt Surfaces
The laser room is where a cosmetic clinic departs most from other clinical fitouts. ARPANSA notes that cosmetic lasers are currently licensed in Queensland, Western Australia and Tasmania, with no licensing framework in the other states, NSW included. Its advice for light-based treatment providers (opens in a new tab) points to AS/NZS 4173:2018, the standard for safe use of lasers and intense light sources in health care, and to a laser user's guide that covers designing the treatment environment to limit accidental exposure. The detailed room specification should be confirmed with whoever manages laser safety for the clinic and with the device supplier before we build.
The controls clinics typically ask us to build are physical and simple, and they cost much less to include at framing than to retrofit:
- No uncovered window into the room. An external window gets an opaque blind or film across the whole glass, and an internal wall to a corridor stays solid.
- A solid door with no vision panel, because a vision panel is a window into the room.
- One entry where the layout allows, with a warning sign at every entrance and often an illuminated warning light over the door on its own switched circuit.
- The room light switch inside the room, so no one outside switches lights on or off mid-treatment.
- Matt wall paint, no mirrors, and satin or brushed tapware and door hardware in place of polished chrome, so there are no shiny surfaces for a beam to reflect from.
Location follows from those controls. A laser room on the shopfront, against a glazed corridor or beside a glass-fronted consult room works against every item on that list. We place it on a solid-walled part of the plan and fix its position before any glazing is measured or ordered.
Power and Circuits for Aesthetic Equipment
Aesthetic equipment draws much more power than office equipment. A standard general-purpose circuit is typically designed around 10 amps, while a larger platform laser can need double that: the published specification for one common hair removal and vascular platform lists 4,600 VA, or 20 amps at 230 volts, on a single-phase supply. A device like that needs a dedicated circuit and the outlet type its supplier specifies, and a clinic running several devices can use up the spare capacity at the tenancy switchboard quickly.
We ask for the supplier's site requirements sheet for every device before the electrical design is finalised. The sheet gives the voltage, current and plug type, which lets the electrician check whether the tenancy supply needs upgrading, a question that in a small retail tenancy can involve the landlord and the building's electrical capacity. That answer can take time, so it is one of the first things we chase.
Where the outlet goes is the next decision. It belongs where the device trolley parks at the side of the bed, low enough that the lead never crosses the practitioner's path. A closed room with a device running and the door shut also gets warm, so the room's cooling is worth checking with the mechanical design. All of those circuits, light fittings and any extra air conditioning run through the ceiling void above the treatment rooms, which fills quickly in a clinic with several equipment rooms.
Lighting That Flatters Out Front and Shows Skin Detail Inside
Lighting in a cosmetic clinic has two jobs that pull in opposite directions. In reception and the consult room, clients look in a mirror and judge how they look, so the light should be soft and even, lighting the face from the front and sides. Downlights straight over a mirror cast shadows under the eyes and make skin look worse than it is.
In treatment rooms the practitioner needs to see skin as it is: texture, redness, pigmentation and fine lines. That calls for even ambient light from lamps with high colour rendering, plus the procedure light at the bed. AS/NZS 1680.2.5, the lighting standard for hospital and medical tasks, deals with light source colour for tasks where skin tone is assessed, and it is a sensible reference when the electrical designer selects fittings for these rooms.
Many clinics also take before and after photos, which only compare well when the light is the same every time. A fixed position against a neutral wall, lit by fittings that are not dimmed or moved between sessions, is simple to build in. When we price the lighting, we list lamps by colour rendering and colour temperature as well as wattage, so the fittings that go up are the ones the rooms need.
Consult Rooms, Recovery and a Discreet Way Out
A cosmetic consult is a conversation about a client's face, body and budget, often with photos on a screen. The consult room works best just off reception with its door away from the waiting seats, and with solid walls to the ceiling rather than a glass front. Using glass only in circulation areas keeps daylight moving through the front of the clinic while consult and treatment walls stay solid.
Recovery needs its own space more often than clients expect. After some injectables, peels or laser treatments a client may want to sit for a few minutes with redness, swelling or numbing cream, and few want to do that in the waiting area. A small recovery bay near the treatment rooms, with a recliner, dimmable lighting and a water point, takes pressure off the front of house.
The exit route matters for the same reason. Where the tenancy and the building allow, a path from the treatment corridor to a second door or a back-of-house exit lets clients leave without walking back past people waiting. That route has to be drawn on the plan from the start, because it decides where the recovery bay and the treatment corridor can go.
Finishes That Clean Hard and Still Look Premium
Finishes in a cosmetic clinic are judged on appearance first by clients and on cleaning by staff every day. The two can meet if each zone gets the right material. Timber-look vinyl plank in reception gives warmth and wipes clean, while treatment rooms suit sheet vinyl with welded seams that can be cleaned right to the wall.
Wall finishes follow the same split. Treatment rooms take a scrubbable, low-sheen paint, the laser room stays matt, and feature finishes such as textured wall panels or a stone-look surface belong in reception, away from basins and trolleys. Hardware and tapware in a consistent satin finish look deliberate across the clinic and suit the laser room at the same time.
Much of the premium look comes from the build detail. Flush plasterboard ceilings with a clean shadow line read as more finished than a standard grid in the client areas, and hygienic ceiling systems can be used in the treatment rooms without looking clinical. Tight junctions, square corners and lights set out on a considered grid are what clients notice, even if they cannot say why.
When we price a cosmetic clinic fitout, we set out the laser room, its dedicated circuits and the shared basin wall first, then build the premium front of house around them.
📞 Call us on 1300 60 93 93