
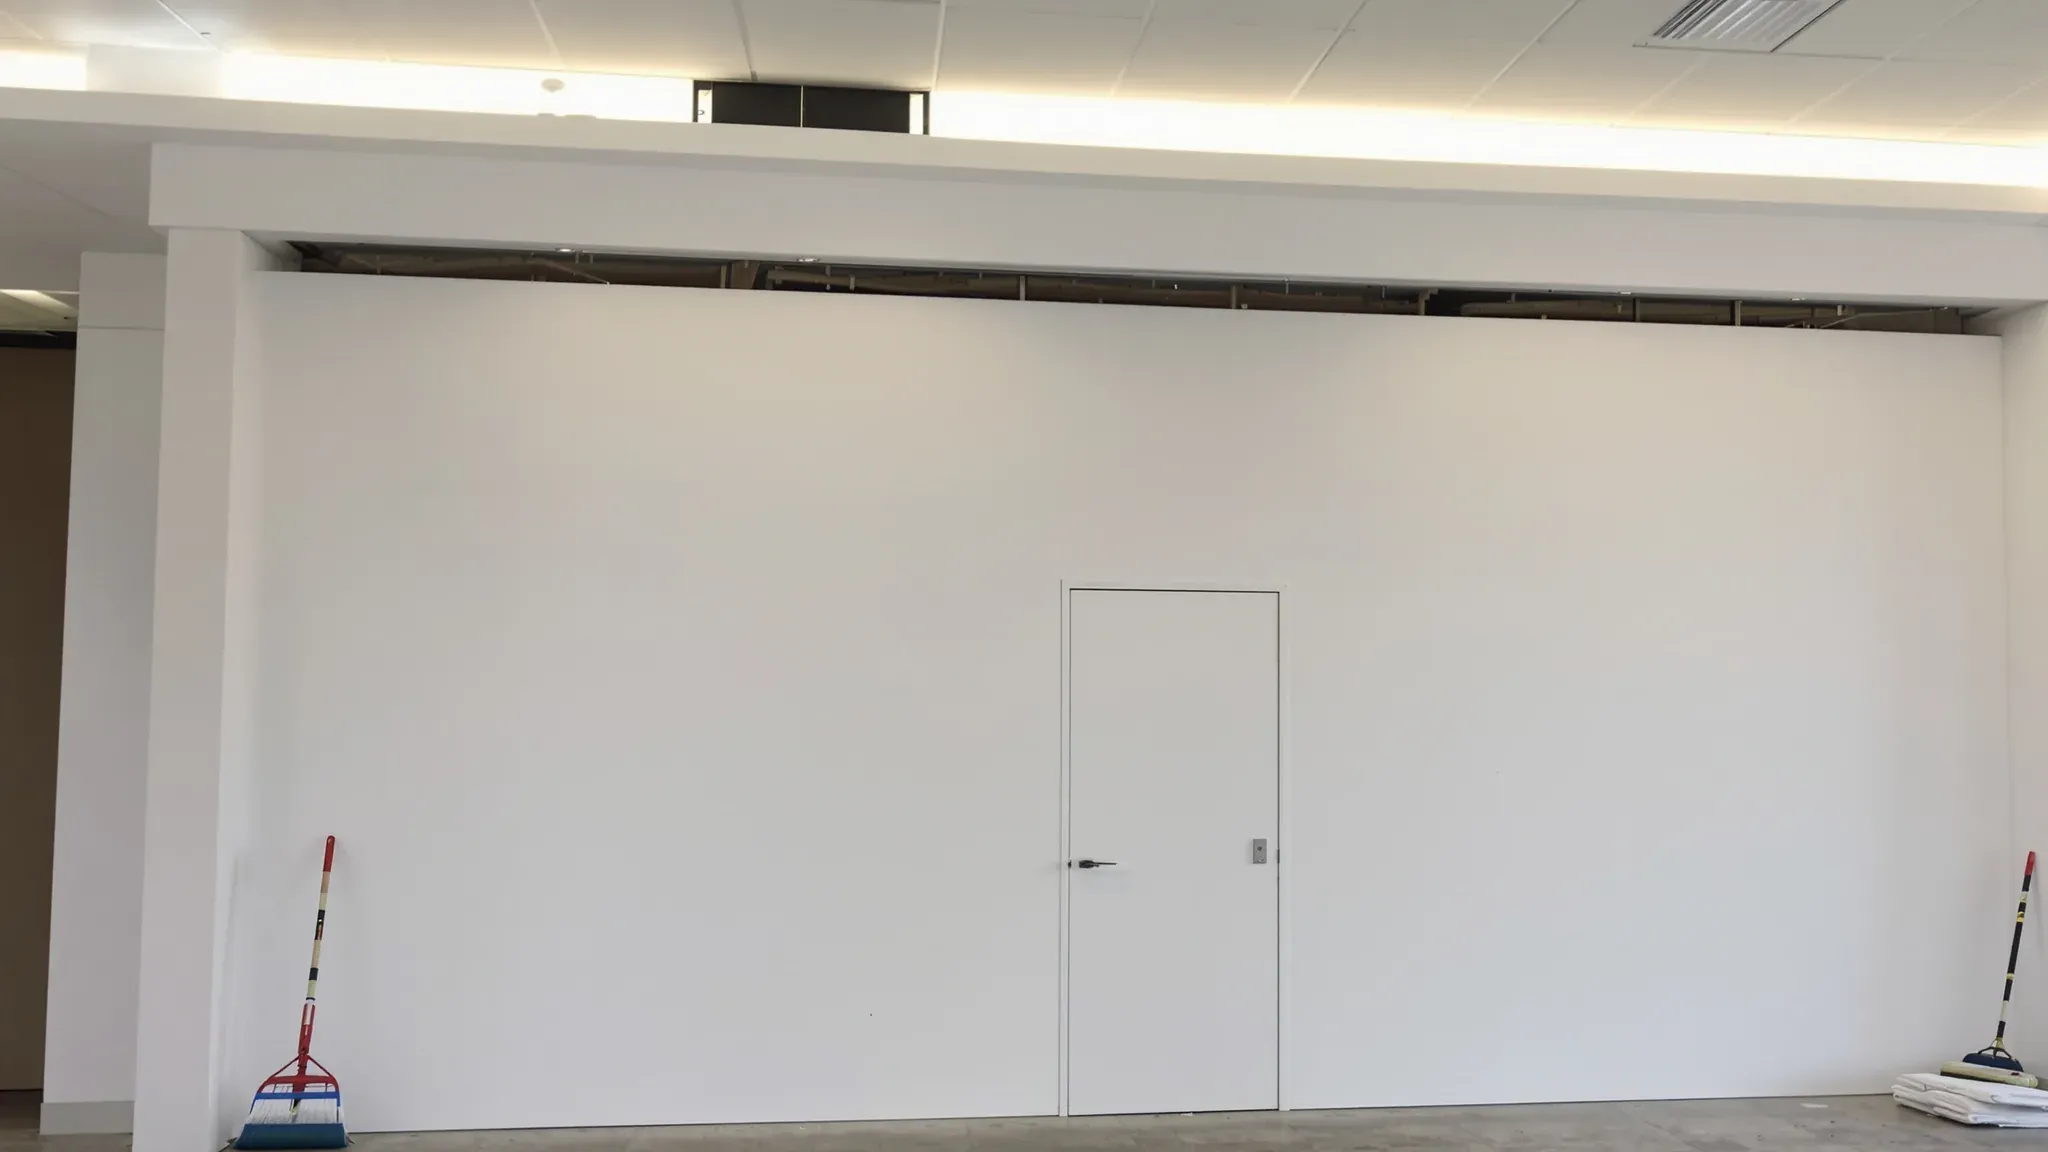
A shopping centre make good is set by the centre's tenancy plan, signed off by centre management and done around a centre that stays open. The tenancy goes back to the shell drawn on that plan, noisy work waits until the shops close, the fire system belongs to the centre, and waste leaves by the route the centre controls.
The building work is the same as any defit and make good, and the removal list is much the same as a shop defit on a street. When we price a centre make good, we work from the lease's make good clause, the tenancy plan, the centre's fitout guide and any condition report from the start of the lease, as well as the shop itself.
The Lease Line, the Shopfront and the Mall Bulkhead
The lease line is the line on the tenancy plan where the shop stops and the mall starts. In many internal mall tenancies the shopfront, its glazing, the door or roller shutter and the sign bulkhead above were all built by the tenant, so on a return to shell all of it comes out back to that line. Everything on the mall side of the line belongs to the centre and stays where it is.
Above the shopfront runs the mall bulkhead, the boxed section of the centre's mall ceiling along the top of the shopfronts. Centre guides typically ask for shopfronts and signs to be supported independently of it, with a shadow line where the shopfront meets it. Once the shopfront is out, we can fill and repaint any marks left on its face so that section matches the bulkhead over the neighbouring shops.
A tenancy facing a street or car park can be different. Some centres supply the external shopfront and door as part of the base building, and in that case the frame and glass are the centre's and stay, with sign fixings removed and decals taken off the glass.
The floor needs care at the threshold. Centre slabs are often set down a little below the mall floor so the tenant's tiles and their bed finish level with the mall, with a metal strip at the joint. Centre guides can put the repair of mall tiling damaged by a tenant's works on the tenant, so we can saw-cut the shop floor along the lease line before breaking it out, which stops the demolition short of the centre's tiles.
Ceiling, Walls and Slab Inside the Tenancy
What the shell includes changes from one centre to the next, and the tenancy plan is the record of it. Some centres hand tenancies over with no ceiling at all, so where the lease asks for that shell, the tenant's whole ceiling comes out and the soffit above is left open. Where the plan shows a suspended ceiling grid as part of the shell, the grid stays, and we can replace stained or broken tiles and rehang and level grid sections that were cut for downlights or a feature ceiling.
The perimeter walls between tenancies are the centre's, and they are often handed over unpainted in plasterboard, blockwork or concrete. Some of them are smoke walls that run full height. The tenant's linings and fixings come off the walls and the holes are filled, and any hole a removed cable or pipe leaves through a smoke wall is sealed with a fire-rated product the centre accepts.
The slab is cleaned back to the condition the plan shows, with adhesive, tile bed and screed taken off. Core holes the tenant drilled for plumbing or refrigeration lines are filled to the centre's detail. Breaking out a tiled floor and its bed is loud, dusty work, which decides when it can happen in a centre.
Hoarding Across the Shopfront
Once the shopfront is out, the shop is open to the mall, so a hoarding stands across the front until the job is signed off. The NSW Small Business Commission's retail tenancy guide notes that a make good in a shopping centre may mean taking all services back to capped points and installing hoarding when the shopfront is removed.
In many centres the centre's own contractor installs the hoarding and charges it to the tenant, and a centre can ask for 48 hours' notice to put it up or take it down. Where the centre lets the make good contractor supply it, we can build it to the centre's drawing and paint finish.
The hoarding carries a site sign with the contractor's contact and emergency details. Its door stays locked, and centre management usually holds a key so its staff can get in when the crew is not there. Because the hoarding normally stays until the centre has inspected the shell, anything picked up at that inspection keeps it standing longer.
Inductions, Night Access and Hot Works
Every worker on a centre site is inducted to that centre before starting, usually online or by checking in on arrival, on top of the White Card, the general construction induction each worker already holds. That includes trades who work outside the hoarding, such as an electrician who has to go back to a switchboard outside the tenancy. Centre management also wants a works programme and the contractor's safety paperwork before the first shift.
Access outside shopping hours is arranged through centre management, and some centres charge for the security officer who opens up, stays on site and locks up behind the crew. Centre house rules keep noisy work such as breaking out concrete, percussion drilling and saw cutting outside shopping hours, and painting that gives off fumes is done after close as well. Each night shift ends with the hoarding locked and nothing left outside the lease line, as with any after-hours strip-out beside a space that opens in the morning.
Cutting out a steel shopfront frame, sign brackets or a roller shutter with a grinder or gas cutter is hot work. A centre's house rules normally allow it only with centre management's written permission and an extinguisher kept right beside the work.
Dust and smoke from the strip-out can also set off the centre's smoke detectors, so detectors near the work are isolated for the shift and fitted with dust covers. One centre guide asks for 24 hours' notice of any alarm isolation and passes the call-out charge to the tenant if the alarm brings the fire brigade.
Moving Waste Through the Loading Dock
Strip-out waste leaves by the route and at the times centre management sets. Centre house rules keep building materials and rubbish out of the mall, do not allow fittings and equipment through the malls or service corridors during shopping hours without written permission, and allow skips only in positions the centre approves. Centre shopping trolleys belong to the major retailers and are off limits for moving rubbish.
Where the tenancy has a back door to a service corridor, waste usually goes that way to the loading dock. Where the only way out is through the front, it crosses the mall after close, over heavy floor protection laid down for the night and lifted before opening. Skips go where the centre puts them, which may be a bay at the dock or a space in the car park, so we plan the bins and the number of runs around the space we are given.
Some centres run the loading dock to set operating hours under their operational management plan, with the roller shutter closed outside them. Bagged waste from a night shift may then need to sit behind the hoarding until the dock opens.
Services Back to the Centre's Points
At the start of the lease the centre brought each service to a point, and the make good takes each one back to that point. A specialty shop often starts with a tenancy switchboard, a cold water point and a sanitary drain, a phone and data connection, air conditioning ductwork, and sprinklers, smoke detectors and emergency warning speakers laid out for an open floor. The tenancy plan or the centre's schedule of works shows where each one is.
We coordinate the trades that take the tenant's services back. The electrician removes the tenant's lights, power and circuits back to the centre's switchboard and leaves the board as supplied. The plumber removes the basin, hot water unit and pipework and caps water and drainage at the centre's points, and data cabling comes out back to the centre's connection. Each capped service is labelled and photographed.
Fire services work differently. Many centres keep any work on the sprinklers, detectors and emergency warning speakers for their own fire contractor, because the system serves the whole centre, and charge it to the tenant. One centre owner's guide calls this Category 1 work, meaning landlord's works at the tenant's cost.
When the tenant's ceiling comes out, heads and detectors that were dropped into it go back to the open floor layout. That work can involve draining down the sprinkler system, refilling it and reprogramming the fire panel, so we book it through centre management and sequence the ceiling strip-out around the fire contractor's visits. Air conditioning changes such as extra diffusers or a supplementary unit are often handled the same way, with the centre's mechanical contractor returning the ductwork to the base layout and rebalancing it.
The Joint Inspection with Centre Management
When the shell is clean, centre management walks the tenancy with the tenant and the contractor. They compare the shell with the tenancy plan and any condition report from the start of the lease, and look hardest where the shop meets the centre:
- the mall bulkhead and the mall tiles along the lease line
- the edges where the tenancy meets the neighbouring shopfronts
- the ceiling grid and tiles, where the shell includes them
- the slab, for adhesive, tile bed or screed left behind
- fixing holes and penetrations in the perimeter walls
- each service capped at the centre's point and labelled
- the fire contractor's sign-off that sprinklers, detectors and speakers are back in service
- the service corridor and dock, left as clean as they were found
Anything marked is fixed and checked again before the hoarding comes down and the keys go back. We can photograph each area as it is finished and collect the trades' certificates for the services they disconnected and capped, so that paperwork is ready on the day.
We can run a shopping centre make good at night behind the hoarding, stripping the shop back to the centre's tenancy plan and booking the fire and services work through centre management so the shell is ready for that walk-through.
📞 Call us on 1300 60 93 93