
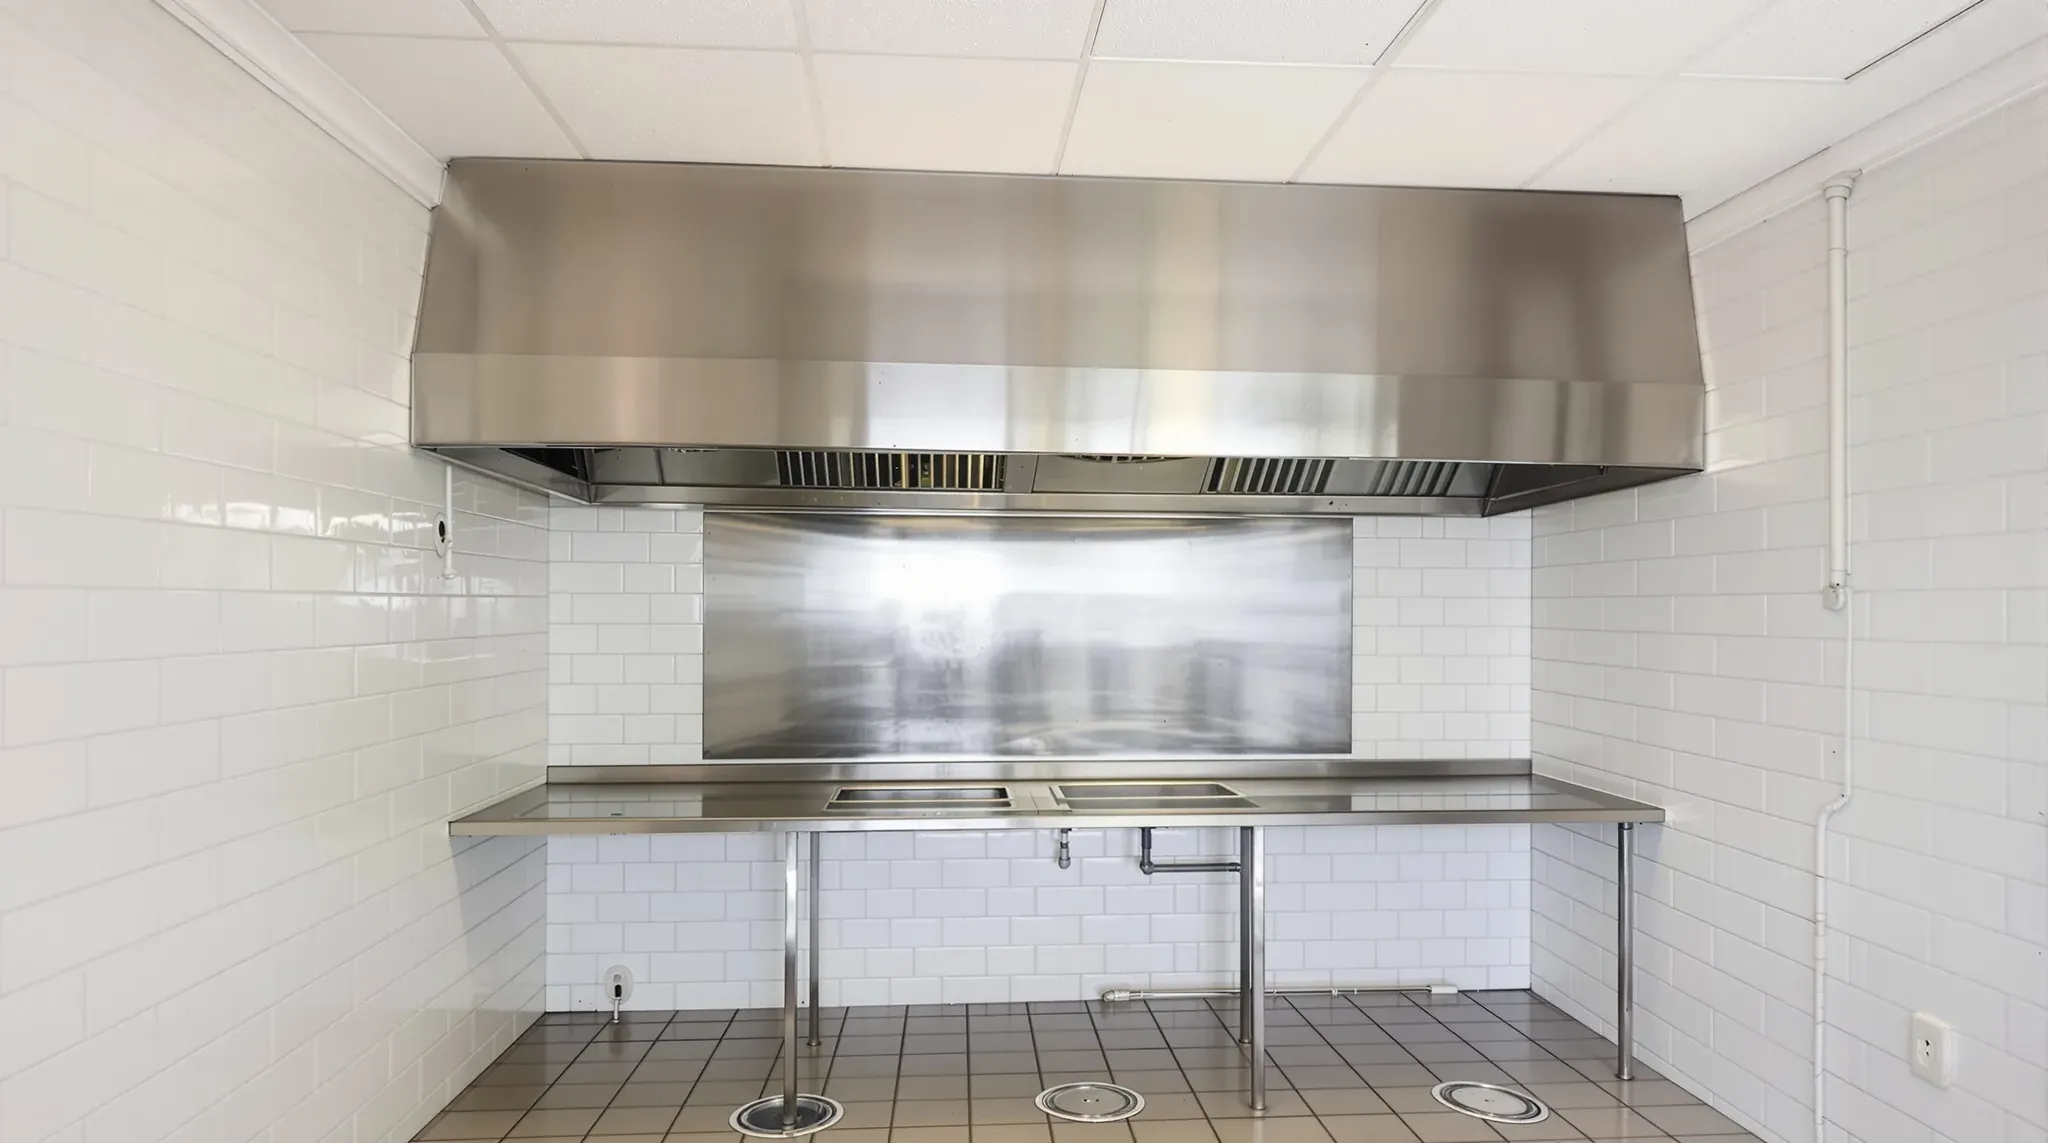
A cafe or restaurant make good is driven by the services the kitchen added to the building, and by what the landlord wants left for the next food tenant. An office kitchen strip out is mostly joinery, a sink and a few capped services. A food tenancy also has an exhaust duct running to the roof or up a riser, a grease trap on the line to the sewer, gas and heavy power, often a cool room, and floors, walls and ceilings built to be hosed down.
Each of those has its own trade to disconnect it, and each leaves an opening in the building to patch once it is gone. When we price a defit and make good on a food tenancy, we work from the make good clause or schedule in the lease and the landlord's written list of anything staying for the next operator. Between them, those two documents set what comes out and where each service is capped.
Agreeing What Stays for the Next Food Tenant
A landlord re-leasing to another cafe or restaurant may want the exhaust hood and duct, the grease trap or the cool room left in place, because the next operator would otherwise have to build them again. Another landlord may want the space back as a shell that suits any use. We ask for the keep list in writing before the strip out starts, because a duct that has been taken down cannot be put back the way it was.
Kept items are still part of the handback. We can leave a kept hood with its filters and duct cleaned, arrange a final pump-out of a kept grease trap, and label and photograph every service that stays, so the next operator can see what they are taking over.
The shopfront, signage, counters and dining room finishes come out as they would in any shop defit. The extra scope in a food tenancy sits in the kitchen and back of house.
Isolating Gas, Power, Refrigeration and Fire Suppression
Nothing in the kitchen is pulled out until each live service feeding it has been isolated by the trade that holds the licence for it. We book those trades first and in a set order, because some of the services are connected to each other.
Where the hood carries a wet chemical fire suppression system, that system goes first. It has an agent tank, a pressurised cartridge, nozzles piped into the hood and duct, and a valve that cuts the gas to the cooking line when it discharges. Systems of this type can also be connected to the building's fire alarm panel, so the fire services contractor takes it out of service and removes it before anyone handles the hood.
Disconnecting gas appliances and altering a gas installation is gasfitting work in NSW. A gas fitter disconnects each appliance, removes the tenant's pipework back to the point the make good schedule names, caps and tests it, and lodges a certificate of compliance with Building Commission NSW. If the gas service itself is to go, the operator asks their energy retailer for an abolishment and the gas network removes the meter. Whether the meter stays for the next food tenant is a question for the landlord.
An electrician isolates the dedicated circuits for the cooking line, dishwasher, coffee machine and cool room, some of them three-phase, and removes the cabling back to the board or the point the schedule names. A sub-board the operator added for the kitchen usually comes out with them, and every circuit left behind is labelled.
The cool room and any other refrigeration plant hold refrigerant. Under the Australian Refrigeration Council's code of practice, refrigerant is recovered before the equipment is dismantled and is never vented, and the technician doing it holds a refrigerant handling licence. We schedule that recovery before our team starts on the cool room panels.
Removing the Exhaust Hood, Fan and Duct
Grease that gets past the hood filters builds up inside the hood, the duct and the fan, and it can pool in low sections and leak from the joints. That is why we handle a kitchen exhaust duct differently from an air conditioning duct.
We can have the system cleaned before removal, take the duct down at its joints with trays underneath, and keep grinders and other heat away from anything that still holds grease. The hood is then unbolted from its hangers and lowered, in one piece or in sections depending on its size and the way out of the building.
What is left at the top depends on where the duct went. On a single-storey shop with the fan on the roof, the fan and its stand come off and the roof opening is closed by a roofer, one of the other trades we coordinate on this kind of job. Where the duct climbs a riser in a larger building, the landlord or building manager says whether the riser section stays for a future kitchen or comes out, and the tenant's section is disconnected and capped at that point.
Openings left in a fire-rated floor or shaft wall are closed with a fire-stopping system tested for that kind of opening, and the building manager or certifier usually confirms which system suits the building. The make-up air fan, intake and ductwork that replaced the air the hood pulled out come out with the rest of the HVAC reinstatement, back to the base building connections.
Decommissioning the Grease Trap
The grease trap sits under a trade wastewater approval with Sydney Water, so the paperwork and the physical work run together. Sydney Water asks for the application to cancel an approval (opens in a new tab) at least 30 days before trade wastewater stops going to the sewer. It also asks for the trade wastewater connection to be physically disconnected, with a certificate of compliance from the plumber.
The last service the trap gets is a pump-out and clean. Sydney Water's guidance names a Wastesafe transporter for emptying and cleaning grease traps, and we time that final visit for when nothing else needs to drain through the trap.
Sydney Water notes that disconnection can include removing, cleaning and backfilling in-ground pipes and assets. For an in-ground trap in a rear yard or loading area, the plumber cuts and caps the lines, the tank is lifted out or filled, and the surface over it is patched to match. A trap installed above ground, in a plant room or service area, is disconnected and taken away, and the floor and wall around it are patched.
Where the landlord wants the trap kept for the next food tenant, what happens to the connection and the approval is confirmed with Sydney Water and the landlord before anything is cut. The sinks, hand basins and floor wastes that drained to the trap are capped by the plumber at the points the make good schedule names.
Cool Room, Stainless Sheeting and Sealed Ceilings
The Food Standards Code asks for walls and ceilings in food areas that are sealed, cannot absorb grease or water and are easy to clean. The food premises fitout guide published by councils such as North Sydney calls for stainless steel or similar behind cooking equipment, running from the canopy down to the floor, and for ceilings free of open joints, with drop-in panels kept out of food preparation areas. That is why the kitchen has different linings and a different ceiling from the dining room, and why we strip it as a separate scope.
A cool room is built from insulated panels, a foam core between steel skins, locked together at the joints. Once the refrigerant is out, the room comes apart panel by panel along with the evaporator, its drain and the condensing unit. Where the condensing unit sat outside or on the roof, its pipework and cabling are pulled back through the wall or roof and the openings are patched.
Stainless sheeting and wall tiles are usually glued or bedded to the lining behind them, so they rarely come away clean. Where that lining is plasterboard, the board generally comes off with them and we re-sheet the wall, set the joints and paint. Where they were fixed to masonry, the adhesive is ground back and the wall is patched to a paintable finish.
The sealed kitchen ceiling is cut out to the slab above. What goes back is the ceiling the make good schedule lists, such as a suspended ceiling grid and tiles matching the rest of the tenancy, or an open soffit where the shell was handed over without one.
Walls and ceilings outside the kitchen can carry a film of cooking grease. Paint makers set out a sugar soap wash and a stain-blocking primer as the preparation for greasy and stained surfaces, and we follow that before the final coats so the paint holds.
Bringing the Kitchen Floor Back to Level
A commercial kitchen floor is typically sealed tiles or sheet vinyl on a screed laid to fall to the floor wastes, with coving where the floor meets the wall so it can be hosed. The food standard asks for floors that cannot absorb grease or water and do not pond, and the screed and coving are how the kitchen met that. Both are removed unless the floor is on the keep list.
The tiles or vinyl and the coving come up first, then the screed is broken out back to the structural slab. Breaking tile and screed creates silica dust, so we cut and break with water suppression or extraction on the tools, the controls SafeWork NSW sets out for this work, and close the kitchen off from the rest of the building while it happens. Where coving ran up the wall, the base of the wall is patched later so the skirting line matches the rest of the tenancy.
With the screed out, the plumber removes the floor wastes and bucket traps and caps the drainage at the point the schedule names. The core holes through the slab are closed, with a fire-rated seal where the slab needs one.
A slab that has been under a working kitchen can carry grease at the surface. Levelling compound makers ask for concrete that is free of grease and mechanically cleaned, by grinding or shot blasting, before their product goes down, so we grind the old kitchen area back to sound, clean concrete first.
The floor then goes back to the level the lease asks for. Where the kitchen was built in a set-down (a recess in the slab that let the screed fall and still finish flush with the dining room), a schedule asking for a level slab means filling it with screed or levelling compound. Where the next tenant is another food business, the landlord may prefer the set-down left open for the next kitchen floor, which is one more item for the keep list.
The Order of Works and the Handover File
The sequence follows the services, because some of them are linked and each stage leaves debris for the one after it. On a food tenancy we run it in this order:
- Walk the tenancy with the make good schedule and the keep list, and photograph every service before it is touched.
- Take the fire suppression out of service, then have gas, power and refrigeration isolated by their trades.
- Clean and remove the hood, duct and fan, and close the roof or riser opening.
- Strip the cool room, the wall linings and the kitchen ceiling.
- Break out the floor finishes and screed, cap the wastes, then pump out and disconnect the grease trap.
- Grind and level the slab, re-sheet and patch the walls, reinstate the ceiling, then degrease, prime and repaint.
- Clean the tenancy and walk it with the landlord's representative.
The landlord usually wants paperwork as well as an empty room. The gas fitter's certificate of compliance, the plumber's certificate for the trade waste disconnection, and before and after photos of each capped service go into the handover pack for the property manager.
We can strip out a cafe or restaurant kitchen in that order, from the suppression system down to the levelled slab, and coordinate each disconnecting trade so the tenancy goes back to the landlord in the condition the make good schedule lists.
📞 Call us on 1300 60 93 93