
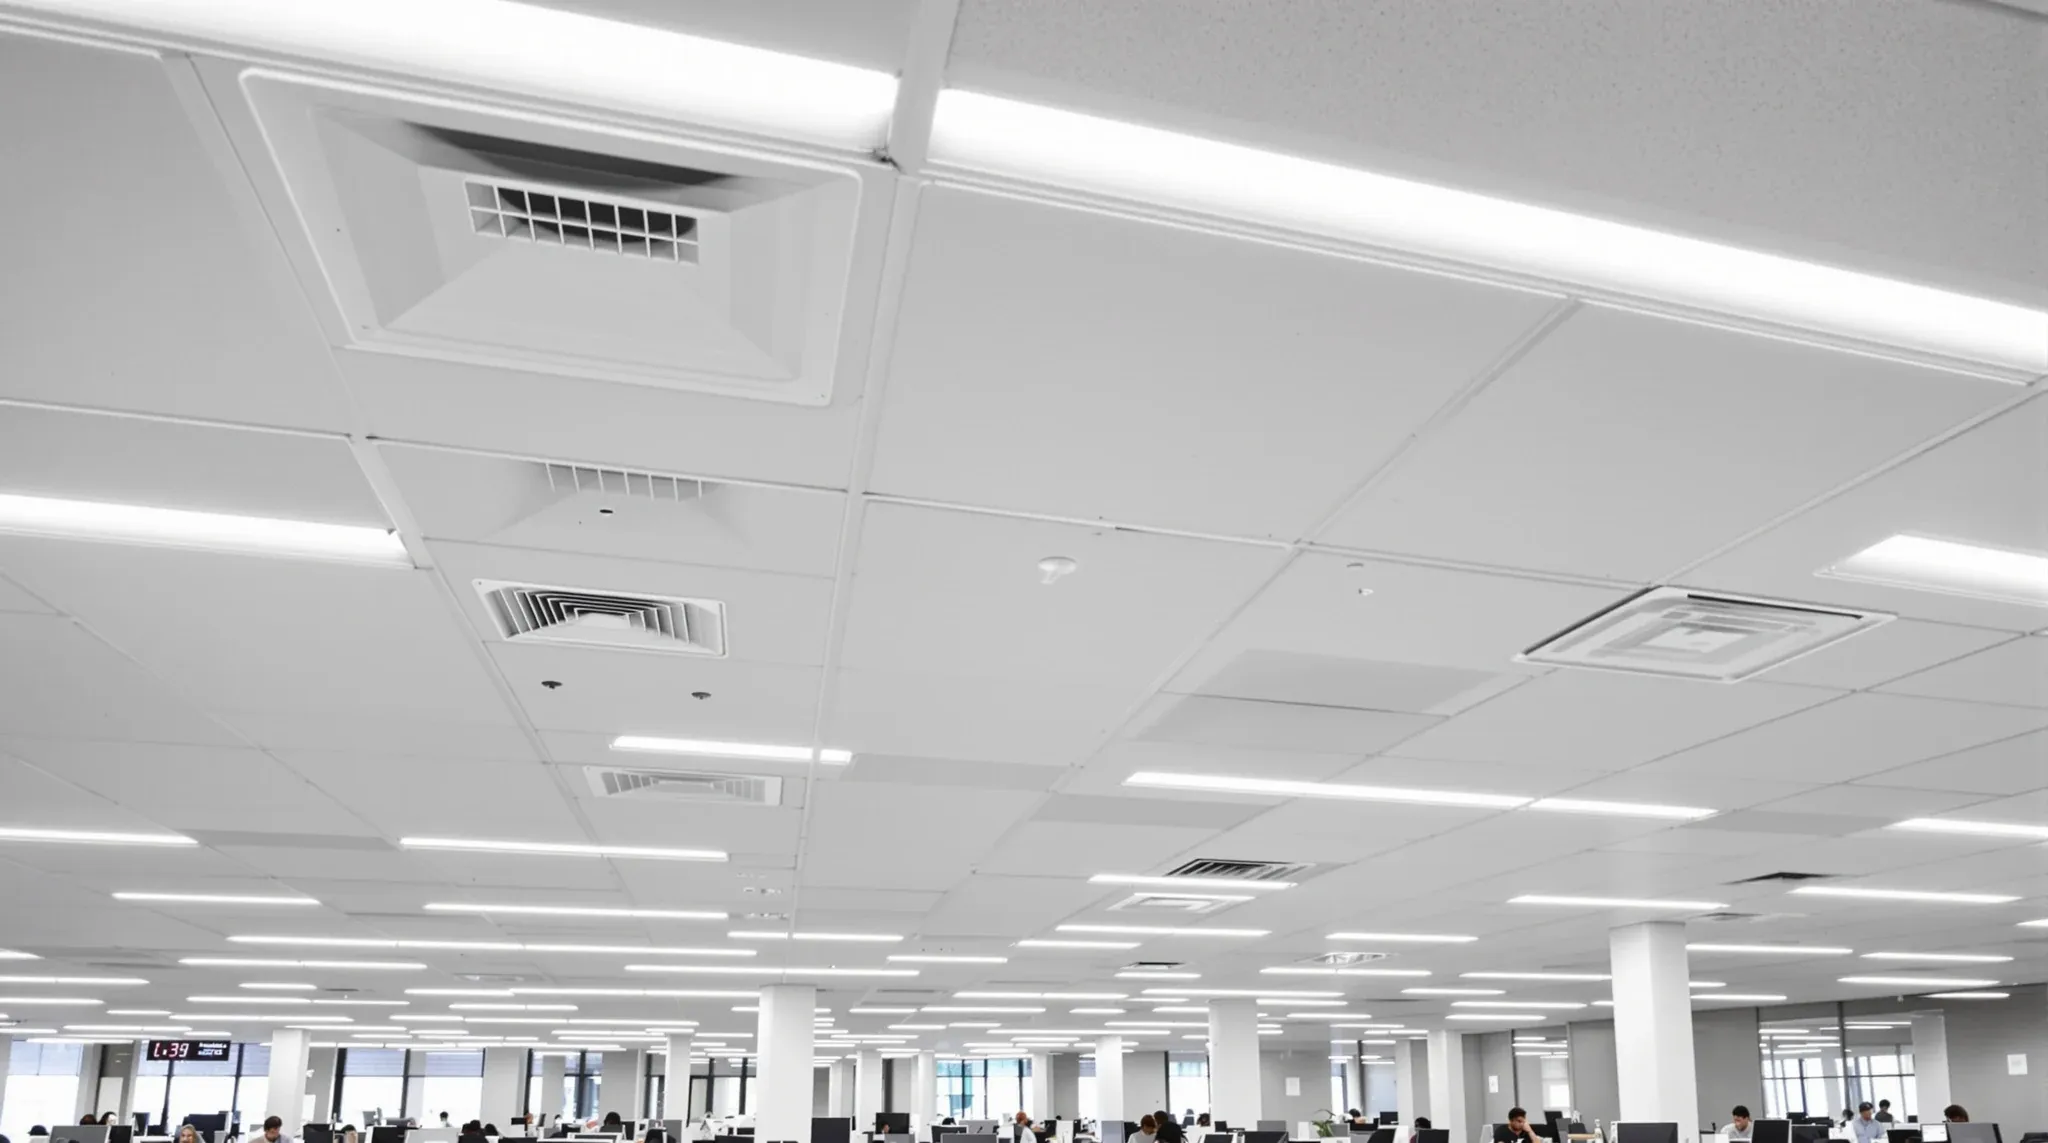
HVAC reinstatement at make good is the part of the mechanical scope that puts the floor’s air-conditioning, ventilation and supplementary cooling back to the condition the lease and condition report describe. Diffusers added during the tenancy come out and the ductwork is capped or removed. VAV boxes installed for the tenant’s zoning are decommissioned. Supplementary cooling units serving comms rooms, server cabinets or sector-specific equipment are removed along with their condensers, refrigerant lines and pipework. Kitchen exhaust and end-of-trip ventilation that was added for the tenant’s amenities is taken out. Building management system tie-ins for tenant-installed equipment are disconnected.
The lines between tenant mechanical work and base building mechanical work are easier to draw on paper than on site, because mechanical services are physically interconnected and changes that the tenant made over five or ten years of occupation are not always documented. The reinstatement scope that gets agreed before the work starts is what determines whether the handover lands cleanly or whether the landlord’s mechanical consultant raises issues at inspection.
The Default Rule On Mechanical Reinstatement
The principle is the same as the rest of make good: anything the tenant installed comes out, anything that was base building stays. In mechanical terms, the base building covers the riser plant, the floor’s main air-handling unit, the primary ductwork mains running across the floor, the original diffuser pattern, the building chilled water or refrigerant supply, and the base building return-air arrangement. The tenant covers everything added downstream of those base building elements during the lease.
The condition report at lease commencement is the document that resolves any boundary question. A condition report that documents the floor’s mechanical layout at lease start tells you which diffusers were present, which VAV boxes were installed, what zoning was already in place and what supplementary cooling existed. Anything beyond that is tenant work and falls inside the reinstatement scope.
Where the condition report is missing or vague on mechanical, the boundary is reconstructed from the building’s base-building documentation, the building manager’s records, and physical inspection. Older Sydney buildings often have base-building drawings that have not been kept current, and the boundary in these cases needs to be agreed in writing with the landlord before the work begins, because reconstructing it after the fact is contested.
Diffusers And Ductwork Added During The Tenancy
The most visible mechanical change tenants make is to the diffuser pattern, usually because the original layout was set out for a generic open plan and the tenant subdivided the floor into rooms that needed their own air supply. Each new diffuser comes off a duct branch that was either tapped into the existing main or run as a new branch from the air-handling unit, and the reinstatement scope removes both the diffuser and the branch.
The ceiling tile or grid section that the diffuser sat in is patched, replaced or relocated to the base-building diffuser pattern as the lease requires. Where the original diffuser was relocated rather than added, the question is whether the lease requires it to be returned to its original position, which most do. Returning a diffuser to its original position involves the same kind of mechanical work as installing one originally, plus the ceiling reinstatement to suit the new diffuser location.
Capping abandoned duct branches matters because an open duct stub left in the plenum becomes a long-term problem for the next tenant. Air leaks into the void, the floor’s air balance shifts, and the building’s mechanical contractor inherits a defect at recommissioning. A clean cap with a sealed end-cover at the branch take-off is the minimum acceptable detail, and a complete removal back to the main is sometimes required.
VAV Boxes, Supplementary Cooling And Condensers
VAV boxes installed by the tenant to create independent zones, usually for boardrooms, executive offices or comms rooms, are removed along with their thermostats, control wiring and any reheat coils. The duct upstream of the VAV box is either capped at the take-off or modified to deliver air to the previous zone arrangement, depending on what the lease requires.
Supplementary split-system cooling installed for comms rooms, server cabinets, kitchens or any sector-specific load is the most expensive mechanical reinstatement category. The internal head unit comes out of the room, the refrigerant pipework is recovered and removed, the condenser unit on the rooftop or condenser deck is dismounted and removed, and the through-wall or through-roof penetrations are made good. The condenser deck space is restored to its previous condition, which the building manager will inspect.
Where the supplementary cooling tied into the building’s chilled water reticulation rather than running as a standalone refrigerant system, the disconnection is a wet-services scope that involves draining and isolating the chilled water supply, capping the take-off, and recommissioning the building’s chilled water system to confirm that the disconnection has not affected other tenancies. This is more involved than a refrigerant disconnection and needs to be coordinated with the building manager.
Comms Room And Server Room Cooling
Comms rooms and server rooms are usually the highest-load mechanical zones in a tenant fitout and the area where the most mechanical reinstatement work concentrates. A typical Sydney office comms room runs a dedicated split-system delivering five to twenty kilowatts of cooling around the clock, and the reinstatement removes the entire system: indoor head, condenser, refrigerant pipework, condensate drain, control wiring, isolators and the through-wall penetrations.
The room itself is reinstated as a general office space, which means the additional acoustic and fire-rated construction that the comms room required is also removed where the lease specifies. The slab penetrations for refrigerant lines and condensate drains are sealed and fire-stopped, which involves a different trade to the mechanical removal and needs to be coordinated.
Where the comms room shared its cooling with another zone of the floor, the disconnection has to maintain cooling for the part that is staying. This is rare in a full-floor exit but common in partial-floor exits or staged defits, and the mechanical scope needs to identify the dependency before any equipment is shut down.
Kitchen Exhaust And End-of-Trip Ventilation
Kitchen and tea-point exhaust installed by the tenant covers the range hood, the ducting up through the floor or wall to the building’s exhaust riser or to a roof discharge point, the exhaust fan if a dedicated fan was installed, and the make-up air arrangement that balanced the exhaust. All of these come out at make good unless the lease specifically allows the kitchen to remain.
End-of-trip ventilation in shower rooms, change rooms and locker areas is the same scope. The exhaust grilles in the rooms come out, the ducting is removed back to the riser or the roof discharge, and the fan is dismounted. The penetrations through fire-rated walls and floors that the ducting passed through are sealed and fire-stopped to maintain the fire envelope of the floor below.
Make-up air arrangements that were tied into the building’s outside-air supply need disconnection at the take-off, with the take-off either capped or removed depending on what the building’s overall outside-air design needs after the disconnection. The building manager’s mechanical consultant usually has a view on whether the take-off should remain available for the next tenant or be removed entirely.
Building Management System Tie-Ins
Tenant equipment that connected to the building’s BMS for monitoring or control needs careful disconnection at make good. Tenant-installed VAV boxes that were configured into the building’s zoning controls, supplementary cooling units that reported faults to the building’s monitoring system, kitchen exhaust fans that were interlocked with the make-up air control, and any sector-specific equipment that ran on building-wide schedules all need to be removed from the BMS configuration as well as physically disconnected.
This is usually a building-side scope rather than a tenant-side scope, but it is triggered by the tenant’s reinstatement work and the cost may be passed back. The tenant’s mechanical contractor coordinates with the building manager’s BMS contractor to confirm what is being disconnected, when, and what configuration changes are needed on the BMS to remove the tenant equipment cleanly.
Leaving stale BMS points behind is a quiet defect the next tenant inherits. Points that no longer correspond to working equipment, alarms that fire from disconnected sensors, and schedules that try to control equipment that no longer exists are all signs of an incomplete BMS reinstatement, and they show up over weeks rather than at handover. Tenants who get this right close out the BMS configuration as a documented step at the end of the mechanical reinstatement, with confirmation from the building manager that the points have been removed.
Cost Drivers And The Certification Required At Handover
Mechanical reinstatement cost in a typical Sydney commercial office make good sits in the order of fifty to two hundred dollars per square metre of affected area, with significant variation based on the supplementary cooling load that was installed, the complexity of the comms room and kitchen ventilation, and the condenser-deck or rooftop access required for outdoor equipment removal. A floor with a heavy comms room and a fully fitted kitchen can easily run two to four times the per-metre figure of a floor with only minor mechanical changes.
The biggest individual cost item is usually the comms room and any associated rooftop condenser. Removing a rooftop condenser deck involves crane access, traffic management, height-safety arrangements and after-hours work in many CBD buildings, and the cost reflects the access constraints. The same condenser would cost a fraction to remove at ground level.
The handover documentation on mechanical reinstatement includes a mechanical certification from the contractor confirming that the work was completed, that the floor’s mechanical services have been left in safe and compliant condition, and that any disconnections from base-building infrastructure have been made cleanly. The certificate is filed with the make good handover pack and is what the landlord’s mechanical consultant references at inspection. Without it, the inspection cannot reasonably sign off the mechanical scope, and the tenant either pays for re-inspection delay or for a separate certifier to verify the work after the fact.
If you are scoping the mechanical-reinstatement portion of a Sydney commercial defit and make good and want a clear read on what comes out, what stays and what the building will require at handover, we can walk the floor with you, work through the lease and condition report, and price the mechanical scope cleanly before the work starts.
📞 Call us on 1300 60 93 93