
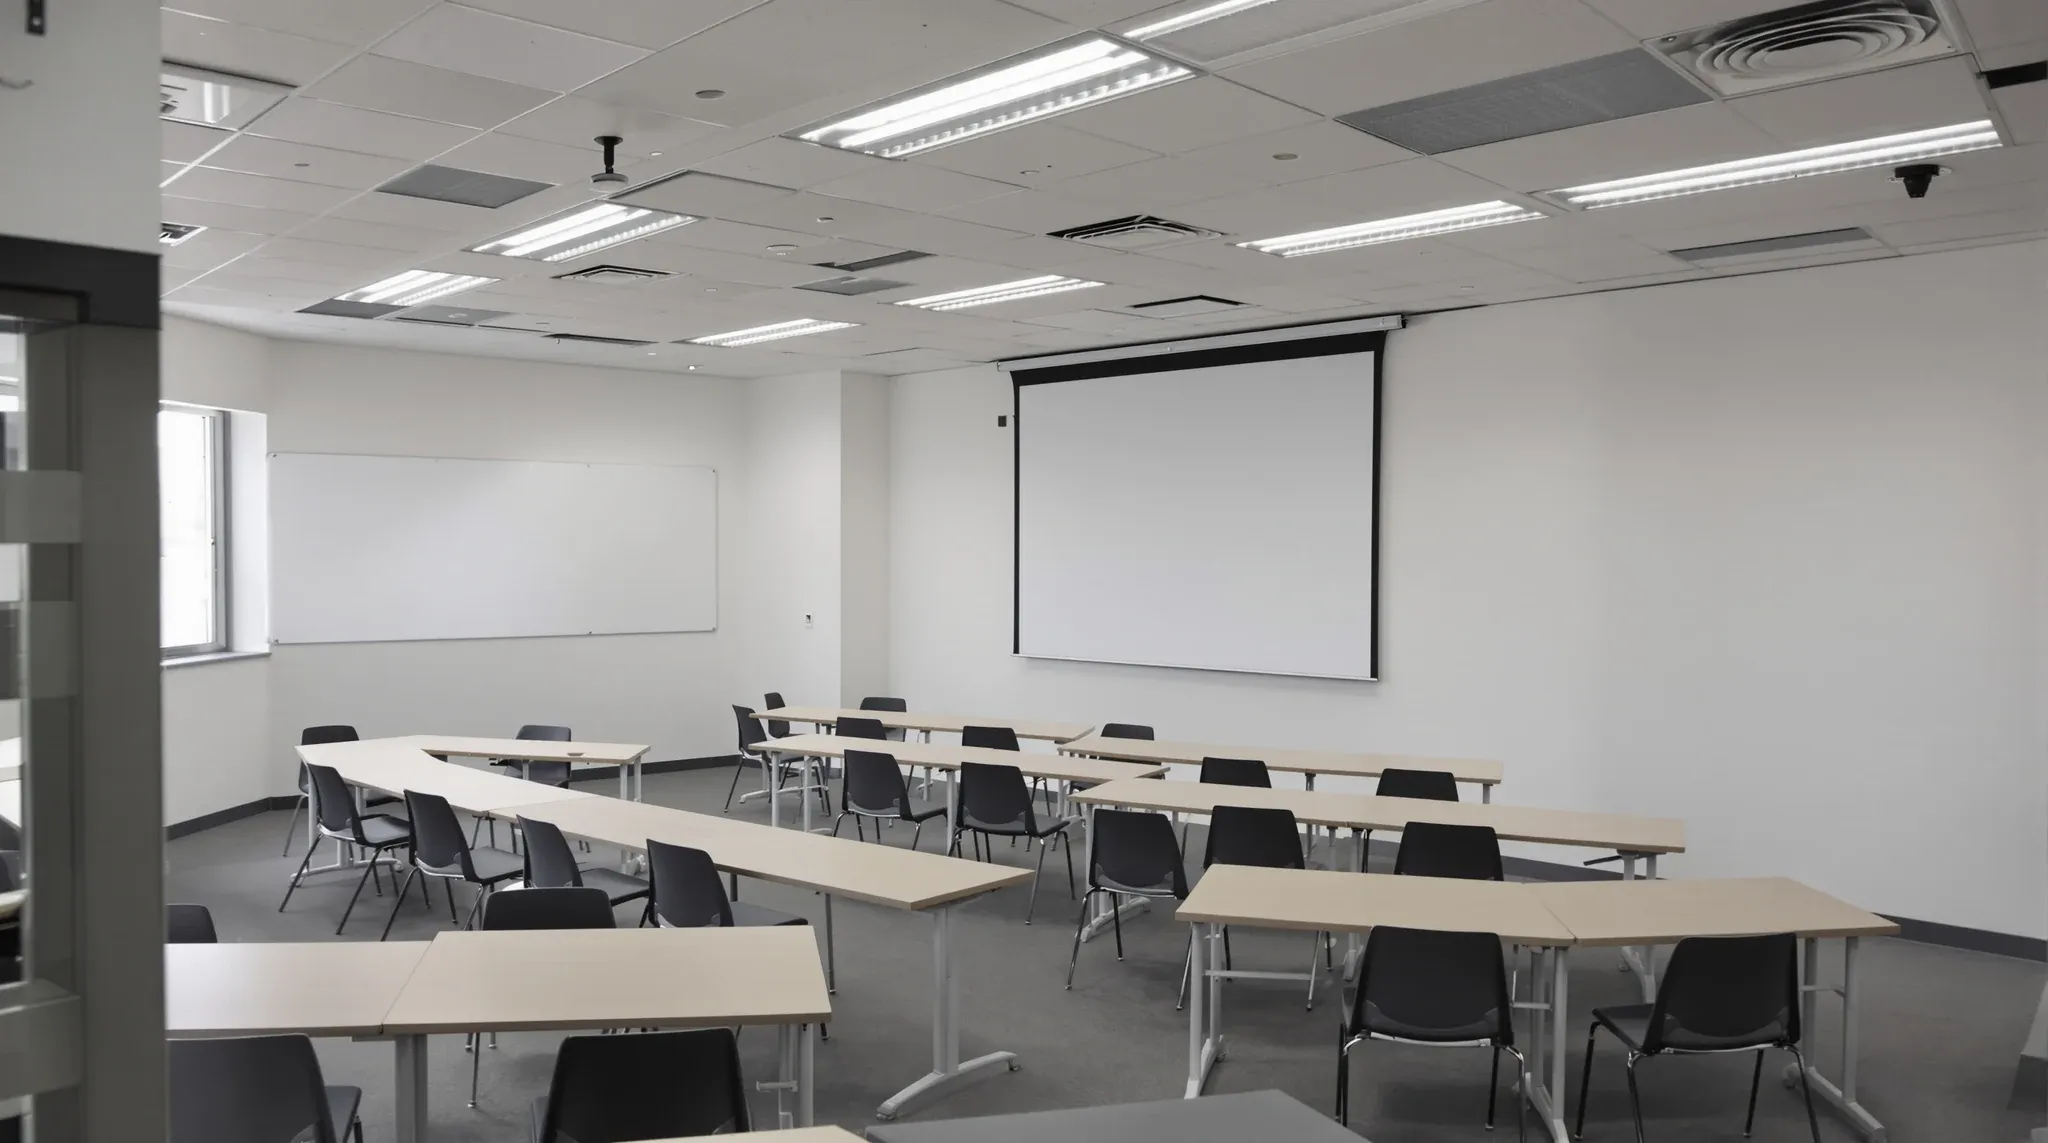
A classroom is built around one wall and one number. The teaching wall carries the screen, the writing surface and most of the power and data, and the class size sets how wide and deep the room has to be before the furniture goes in. Everything else in a school fitout, from the partition thickness to the choice of ceiling tile, follows from keeping thirty students and a teacher's voice inside that room and out of the one next door.
That is what separates school fitouts from the office work that fills most of the year. The rooms are larger and louder than offices, the walls take knocks and pins for a decade, the ventilation has to keep up with a full class, and the whole job has to be built in a term break, or behind a hoarding while students walk past. Whether the project is two rooms inside an existing school or a leased commercial floor becoming a campus, those four things drive the price and the programme.
Sizing the Room Around the Class
The floor area comes first. For exit calculations, the National Construction Code counts a general classroom at 2 square metres a person and a school multi-purpose hall at 1 square metre a person, which is how a certifier works out the occupant load of a storey. Those figures are an egress count, not a planning size: a class of thirty on a 60 square metre floor has nowhere for a teaching wall, a bag store or a group table to go. The NSW Department of Education's own facilities guidelines, which many independent schools also use as a reference, allow half a square metre a student just for queuing in the corridor outside a room, which is a useful reminder that a classroom has to work at the door as well as inside it.
When we set out rooms on an existing floor, the teaching wall is drawn before the side walls. The department's guideline puts the main learning display in the centre of that wall with writable surfaces either side, and asks for a main whiteboard at least 1500 millimetres wide, so a teaching wall that is short of about four clear metres starts to compromise before a single desk is placed. In a leased office floor that usually means running the classrooms along the window wall in a depth that gives the teaching wall its length, rather than chopping the floor into the square rooms an office layout would suggest. The bag cubbies, shelving and drawers that the guideline asks for sit in joinery outside our build, but the wall they fix to is ours, so we set the studs and noggings to carry them from the start.
Keeping a Lesson Inside Its Room
The department's acoustic checklist sets the target for a primary or secondary teaching space at 35 dB LAeq inside the room, with reverberation under half a second in primary rooms and under 0.6 seconds in secondary rooms, measured as the average of 500 and 1000 hertz. It then rates a teaching space as an average noise source with a low tolerance for noise coming in, which puts the minimum design wall between two classrooms at Rw 45 on its table for rooms without doors or glazing in the shared wall. Between a classroom and a corridor, where the receiving side tolerates more, the same table lands at Rw 35.
Those two numbers are the difference between an office wall and a classroom wall. Rw 45 with no door in it needs a full-height plasterboard partition sealed to the slab above, with insulation in the cavity and every penetration for power, data and mechanical detailed so it does not become a hole in the rating. The partition walls we build for offices reach that rating with a second layer of board or a wider stud, and the same construction goes into a school with a heavier lining on the face. The classroom door usually opens to the corridor rather than the neighbouring room, and the guideline asks for a solid core leaf at least 35 millimetres thick with seals on every rebated face and the floor gap kept to a minimum. Any glazed panel in a classroom wall or door is nominated as laminated glass of at least 10.38 millimetres, and where two rooms share a glazed section an acoustic window may be needed to hold the separation.
Reverberation is handled by the ceiling. A classroom with a plasterboard ceiling and hard walls will not get under half a second, so a suspended acoustic tile ceiling is the normal answer, with the tile chosen for absorption rather than looks. That is a different problem from the small rooms of a tuition centre, where the challenge is fitting many rooms into one tenancy; a school classroom is one big room that has to sound dead enough for a child at the back to hear.
Operable Walls Between Shared Learning Spaces
Schools want two classrooms that open into one, and that request is where the acoustic budget gets spent. The department's checklist sets a prescriptive Rw 45 for an operable wall between general learning areas, the same as a fixed wall, and the operable wall section of its technical guide asks for equal panels no wider than 1200 millimetres, an overhead track on structural support, and pinboard finishes on the panel faces so the wall still works as a display surface when closed.
That structural support is the item we price first. An operable wall of that rating is heavy, and the track cannot hang from a ceiling grid or a lightweight partition head, so the question of what holds up the track is answered before the wall is ordered, usually with a steel beam or a purpose-built stud frame spanning to the slab. In an older school block that can mean opening the ceiling to find out what is there. The folding panels stack into a pocket at one end, and that pocket takes half a metre or more of the teaching wall, so we agree which room loses the length before the layout is fixed.
The way a school actually uses an operable wall matters as much as the rating. If two rooms open together every morning, the wall needs a simple floor seal a teacher can drop and lift without tools, and the ceiling above the track needs a plenum barrier, or the sound crosses over the top no matter what the panels achieve. The same wall in a training room layout is opened a few times a term, and we detail it differently for that.
Linings That Survive a School Year
Office plasterboard does not last in a classroom. The department's wall lining table nominates impact-resistant plasterboard for general learning spaces, learning commons, seminar rooms and internal corridors, specifying a 13 millimetre board with a sheet mass of at least 10.5 kilograms a square metre against 8.5 for the standard board it allows in offices and staff rooms. The heavier board resists chair backs, bag hooks and trolley corners, and it also adds mass to the wall, which helps the Rw figure in the previous section.
On top of that board goes pinboard. The guideline asks for pinboard wall lining in every learning, administration and staff space, nominally 12 millimetres thick with a pinnable, hook-and-loop receptive surface, trimmed with an aluminium angle, and it rules out organic fibreboard as a pinboard substrate and warns against routing services through the pinboard or hiding access panels and valves behind it. Two rules follow for how we build the wall. First, the stud spacing and the lining are chosen together, because a heavy board on wide centres will still drum and crack at the joints when it takes an impact. Second, every outlet and switch is set out before the pinboard goes on, so the pinboard is cut cleanly around them and the sheet behind it stays continuous.
The whiteboard is the last layer on the teaching wall: a ceramic steel enamel surface on a moisture-resistant substrate, 1500 millimetres wide at minimum, with the screen beside it. Paints, adhesives and sealants across the room are held to the low-VOC limits in the guideline.
Power and Data on the Teaching Wall
A modern classroom runs on one large interactive display, fixed or on a mobile stand, and the wall behind it has to be ready for it. The department's audio-visual standard treats the main learning display as a single panel sized to the room, with the power and data outlets set out for that panel, and it adds a minimum of two extra double power outlets in every general learning space so portable soundfield equipment can be plugged in for a student who is deaf or hard of hearing.
We treat the teaching wall as a services wall. The screen bracket needs blocking inside the partition, because mounting a display on plasterboard without it is a failure waiting to happen in a room where the screen is touched all day. Power and data drop from the ceiling void inside the wall to recessed outlets behind the screen, with a second set at desk height for the teacher's laptop and a conduit path left for whatever comes next, and none of it passes through the pinboard zone. In a leased office floor the data usually runs back to a new communications room the school equips separately, so we coordinate the cable tray route with the ceiling grid rather than leaving it to be cut in afterwards.
Air, Light and Quiet Services
A full classroom loads the air harder than any office. The department's mechanical requirements ask for enough outdoor air in a mechanically ventilated student space to hold carbon dioxide at or below 800 parts per million, with a short allowance for a hall to run higher while it fills. For a leased commercial floor, that usually means the base building's air conditioning was sized for a desk every 10 square metres and now has to serve a room with a person every 2, so extra outside air is a base building conversation before it is a fitout item. In a naturally ventilated school block, the guideline's worked example assumes a minimum grille of 4.3 square metres a classroom for ventilation, and a minimum of 8.2 square metres of glazing a classroom for daylight.
The services then have to be quiet. The 35 dB LAeq target inside a teaching space counts the air conditioning, so a fan coil unit above the ceiling or a diffuser throwing air at a hard wall will break the acoustic target on its own. Where we build the ceiling we locate diffusers away from the teaching wall, keep flexible duct runs long enough to attenuate fan noise, and put the return grille in the corridor side rather than over the desks. Lighting is switched in rows parallel to the teaching wall so the front row dims for the screen while the room stays lit for writing.
Building in a Term Break and Around Students
The programme for a school job is written backwards from the first day of term. A term break between terms is usually two weeks, so the work that cannot happen with students in the building, which is usually demolition, slab work, wall framing and anything on the corridor side, is packed into that window and the quiet trades follow behind a hoarding in the first weeks of term. On a larger refit we split the floor so one block of rooms is handed back at each break, and the school timetables around it. For a leased commercial floor with no students in the building yet, the sequence is simpler, but the handover date is still a term start.
Working inside an operating school changes who can be on site as well as when. The NSW Department of Education now requires contractors on an operating public school site to hold a paid NSW Working with Children Check, and workers engaged through School Infrastructure to have completed a criminal history check, with each person signing in against a declared list. Independent schools set their own conditions, and they are usually as tight. On the ground that means a work zone fully separated from students by solid hoarding rather than tape, a separate site entry and delivery path that does not cross the playground or the drop-off line, deliveries booked outside the bell times, no plant or materials left outside the hoarding overnight, and dust and noise control planned on the basis that a class is in the next room. Those controls are priced into education fitouts from the start rather than added on site, and they are the reason a school refit takes longer per square metre than the same walls in an empty office.
We build classrooms to hold sound, take a decade of knocks and hand over on the first morning of term, so if your school has rooms to refit or a floor to turn into a campus, we can price the partition, ceiling and teaching wall works and sequence them around your term dates.
📞 Call us on 1300 60 93 93