
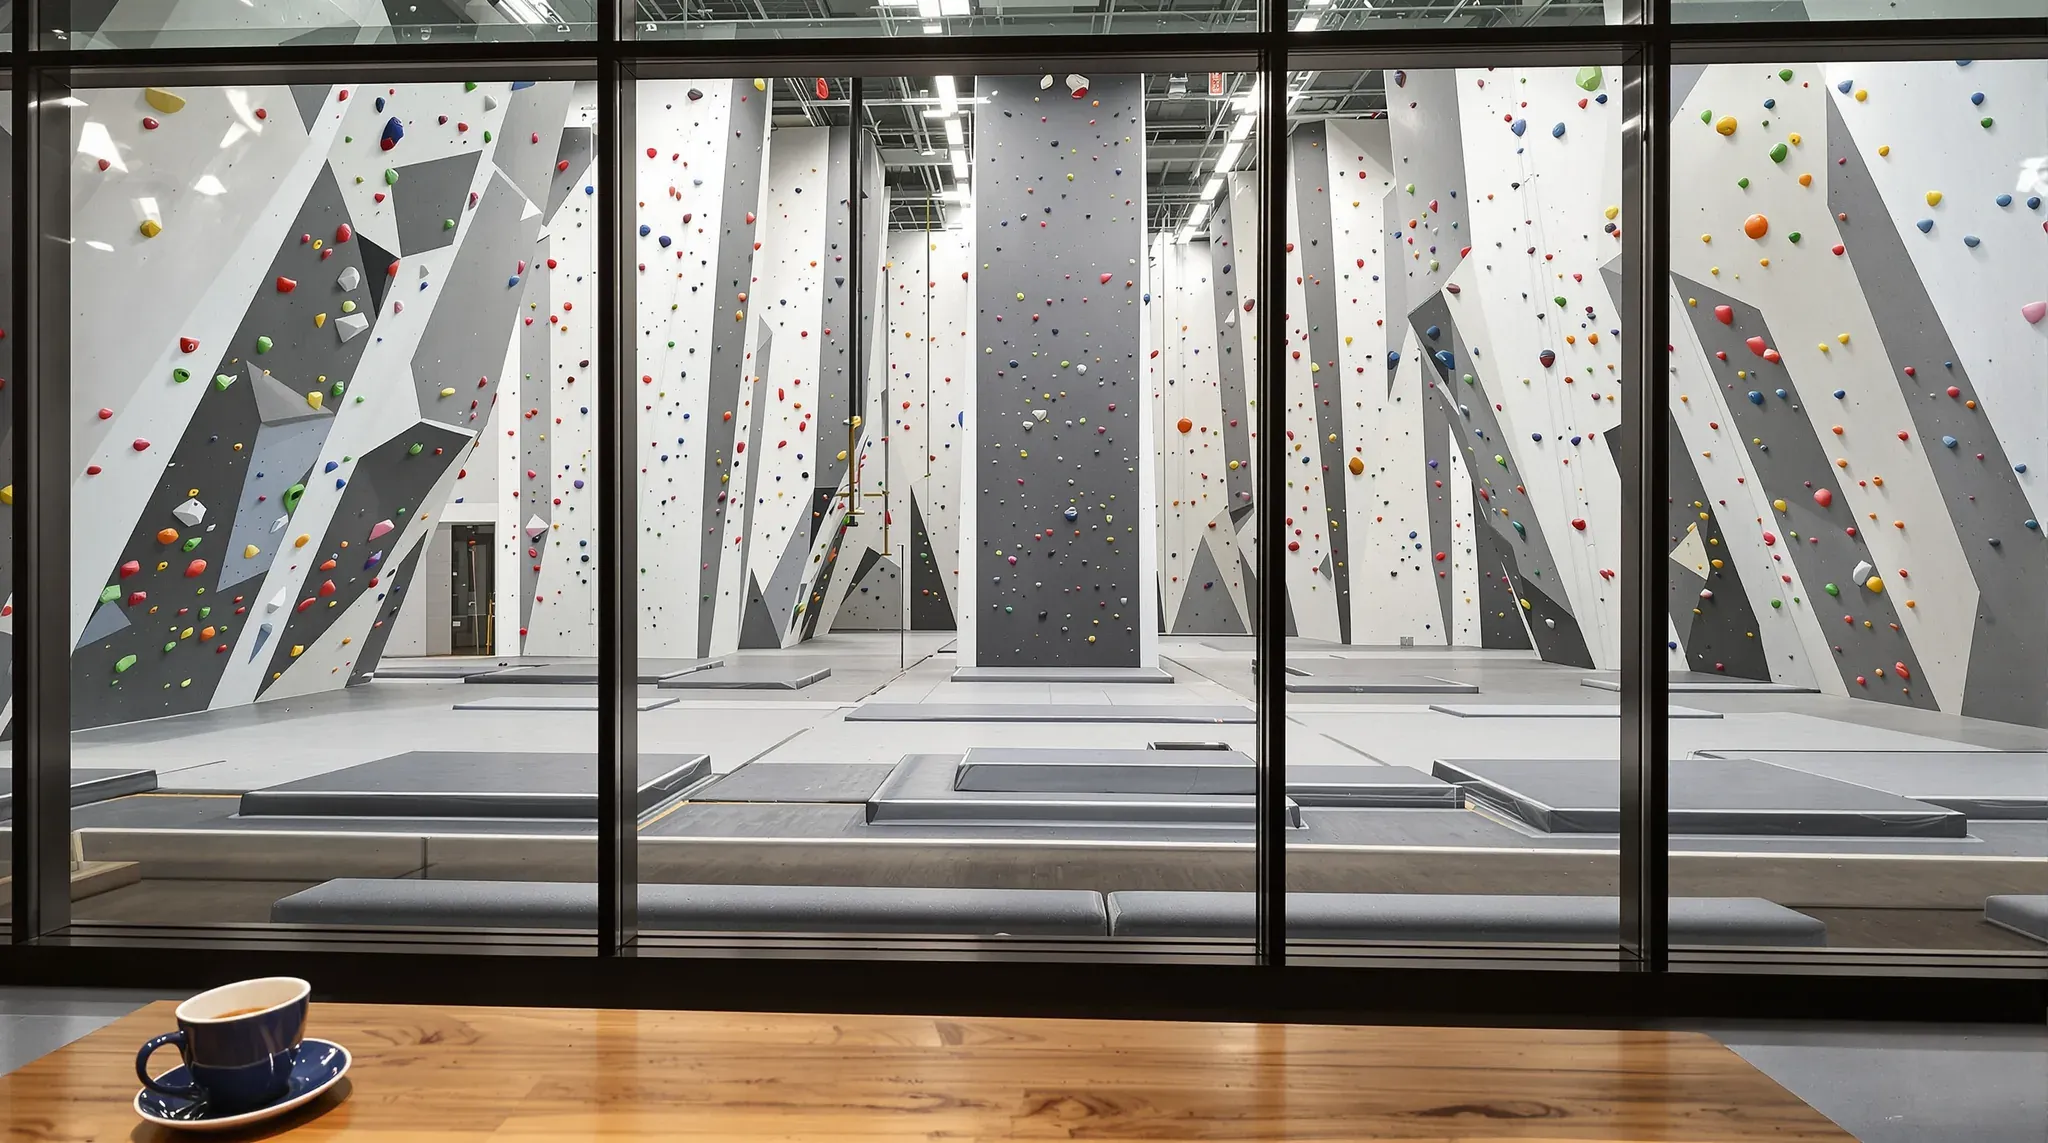
A climbing gym is planned around its climbing walls and the matted floor in front of them, which another company designs, engineers and installs. Those walls set the clear height the building needs and the floor left for every other room, and their install date fixes the order of the build.
Our part is everything around the walls. We can build the reception, cafe, change rooms, party room and staff office, the ceilings and the glass that looks onto the walls, and coordinate the power, air, plumbing and fire services so none of it lands in a wall zone or a fall zone. A climbing wall's height usually points to a warehouse or large industrial unit, so the front of house is built as a block of rooms on an open floor under a high roof.
Clear Height Above the Wall Line
One climbing wall maker recommends bouldering walls of at least 3 metres, which need at least 3.5 metres of clear height, and treats 4.5 metres as the safe maximum, which needs at least 5 metres. Its rule of thumb is the wall height plus about half a metre. Rope walls need far more, with a recommended minimum of 12 metres of wall under a ceiling of at least 12.5 metres for a commercial rope gym.
A shed with a pitched roof is lowest along its side walls, and a climbing wall fixed to the building's external walls stands along that edge. Clear height is counted to the lowest thing above the wall line, so a light, a duct or a sprinkler pipe added in the wrong place takes height straight off the wall.
We mark the wall zones on our drawings from the wall company's layout before any high-level work is priced. New ductwork, cable trays and sprinkler mains are routed outside them, and any bulkhead (a boxed-in section of ceiling lower than the rest) stays over the front of house. Where an existing pipe or duct crosses a wall zone, we agree a new route with the wall company and the fire services or mechanical trade, and it is moved before the wall steel goes up.
What the Climbing Wall Company Builds
The wall company designs and engineers the walls and installs the steel frame, the panels, the holds and the safety mats. A wall can be fixed to the building's concrete or steel structure, or stand on its own frame anchored to the slab, which takes considerably more steel. A self-standing wall is one option where the lease does not allow anything to be fixed to the building.
Before a wall is fixed to the building, the wall maker's engineers measure the site, model the building and check how much spare capacity its columns, beams and walls have to carry the load. The fixing points come out of that check, and they belong to the wall company and its engineer.
We keep our own work clear of them. Every wall bracket and floor anchor goes on our set-out drawing, so no partition, slab cut, drainage trench or service run lands on one. Where the front of house block sits near a climbing wall, the line between them is agreed on the drawings so the block does not crowd the wall's frame or the mats in front of it.
Fall Zones, Mats and the Walkway Edge
The safety mats are part of the wall company's package, laid to its own layout drawing. Under bouldering walls they are commonly 300 or 400 mm thick. Under rope walls, where belayers stand and walk, the mats are thinner and firmer, in the range of 100 to 200 mm.
Wall makers measure the fall zone out from the furthest point of the wall, which is the tip of an overhang rather than the base. A steep wall pushes the mats further into the room, and two walls facing each other need room for two zones that do not overlap. One wall maker plans its mats at least 2.5 metres out from that furthest point.
We keep everything we build outside that zone. Doors and their swing, glass, power points, fire equipment and the edge of the cafe all stay off the mats, and we plan the paths to exit doors so they run beside the mats rather than across them, with the exits confirmed by the certifier.
The edge of the mats meets the walkway floor, and that junction is a detail on our drawings. Mat makers can supply a harder outer edge, and we set the walkway floor finish and its level from the mat supplier's drawing, so the mat edge meets a flat, finished floor with no lip or gap for chalk and grit to collect in.
The Front of House Block Under a High Roof
Under the National Construction Code a warehouse is typically a Class 7b storage building, and a sporting facility can fall within Class 9b, the class for assembly buildings. The change usually brings fire, exit and toilet requirements that need confirming with the certifier before the block is drawn, much as it does for an indoor play centre in a similar shed.
Everything that is not climbing usually goes into one block of rooms on the open floor. Depending on the operator's plan, that means reception with shoe and harness hire, a cafe or kiosk, change rooms and toilets, a party room, a staff office and a store for hire gear and spare holds. We can build the block in plasterboard on steel stud frames, with its own ceiling well below the roof.
Over narrow rooms such as corridors, toilets and change rooms, we can frame the ceiling in steel studs spanning from wall to wall, with no hangers back to a roof many metres up. Wider rooms like the cafe usually take a suspended ceiling hung from the roof framing. The top of the block can also become a viewing deck or a storage level, and a deck people walk on is a mezzanine level, with its structure engineered by others and its loads, stairs and balustrades confirmed with the certifier.
The wet rooms are grouped on one side of the block so the toilets, change rooms and cafe sink share one drainage run. If the cafe serves food, its kitchen usually needs a grease trap approved by Sydney Water, and the cafe fitout is planned around where that trap and its drain can go. If the plan includes showers, the change rooms become a wet-area build with falls, waterproofing and exhaust, as they are in a commercial gym.
Glass, Chalk and Sightlines from the Cafe
Climbers use chalk, a magnesium carbonate powder, to dry their hands and improve their grip, and a busy hall puts a lot of it into the air. Studies in indoor climbing halls have measured high dust levels during busy sessions, and one noted that in many gyms the climbing area is not separated from the service areas, so staff can be exposed for the whole working day.
Staff and parents still want to see the walls. A glass partition along the hall side of the cafe and reception gives a clear view of the walls and closes the front of house off from the dust. We can run it in one straight line from the floor to the block's ceiling, with a door into the hall that closes itself and seals around its edges. Where the gym has a kids' climbing area, the glass can face it so parents watch from the cafe.
The mechanical trade can supply slightly more air to the front of house than it extracts, so air leaks out through the door gaps into the hall instead of drawing dust in. Filtration and air changes for the hall itself are part of that trade's design.
Inside the block we can choose finishes that wipe clean, such as washable paint, a flush plasterboard ceiling instead of a tile grid with ledges on top, and hard floors that can be mopped. We keep sills, frames and door heads simple and flush where we can, because chalk dust settles on any flat edge it reaches.
Acoustic Lining and Quiet Rooms in the Block
A climbing hall is a tall room of steel roof, concrete slab and hard wall panels, usually with music playing and climbers calling out to each other. Carpet-topped mats absorb some of that at floor level, and the rest reflects around the hall and through any open door into the cafe and reception.
We can line the cafe and reception ceilings with perforated plasterboard laid over insulation, which keeps the ceiling flush and absorbs sound, and fix acoustic panels to the walls of both rooms. That shortens the echo inside the front of house, so staff at the desk and the cafe counter can hear customers over the hall.
The party room and the staff office need more separation. We can build their walls with insulation between the studs, run them up to the block's ceiling, lay insulation over that ceiling and fit solid doors with seals, which cuts the sound passing from a children's party or the hall into the office next door.
Sequencing the Fitout Around the Wall Install
We can build the front of house, the glass and the services around the walls as one complete fitout, from strip out and slab cuts to handover, or take on a single part such as the partitions or the ceilings. In both cases the wall install is the fixed date in the programme, and our trades are booked around it.
Overhead work comes first, while lifts can still drive across an open slab. Moved sprinkler mains, new ductwork, hall lighting and any cable trays crossing the shed are installed before the wall company arrives, because they are hard to reach once a wall stands beneath them. A wall with a steep overhang can block the spray from the sprinkler heads above it, so the fire services trade checks the head layout against the wall drawings and may add heads underneath.
Slab cuts for drainage follow, kept clear of any floor anchors, then the block's walls and ceilings. The wall company needs open floor for its lifts and a wide door for its steel, so we keep the hall clear of our materials during its install and protect the finished faces of the block that front onto it.
The glass along the hall side can go in after the heavy wall work, or earlier with protection, depending on how close the wall company's lifts work to it. The walkway floor finishes go down at their final level before the mats arrive, and the mats and holds are usually the last items in the hall.
When we price a climbing gym, we mark the wall zones and fall zones from the wall company's drawings on our plans first, then sequence the front of house block, the glass line and the services around the wall install.
📞 Call us on 1300 60 93 93