
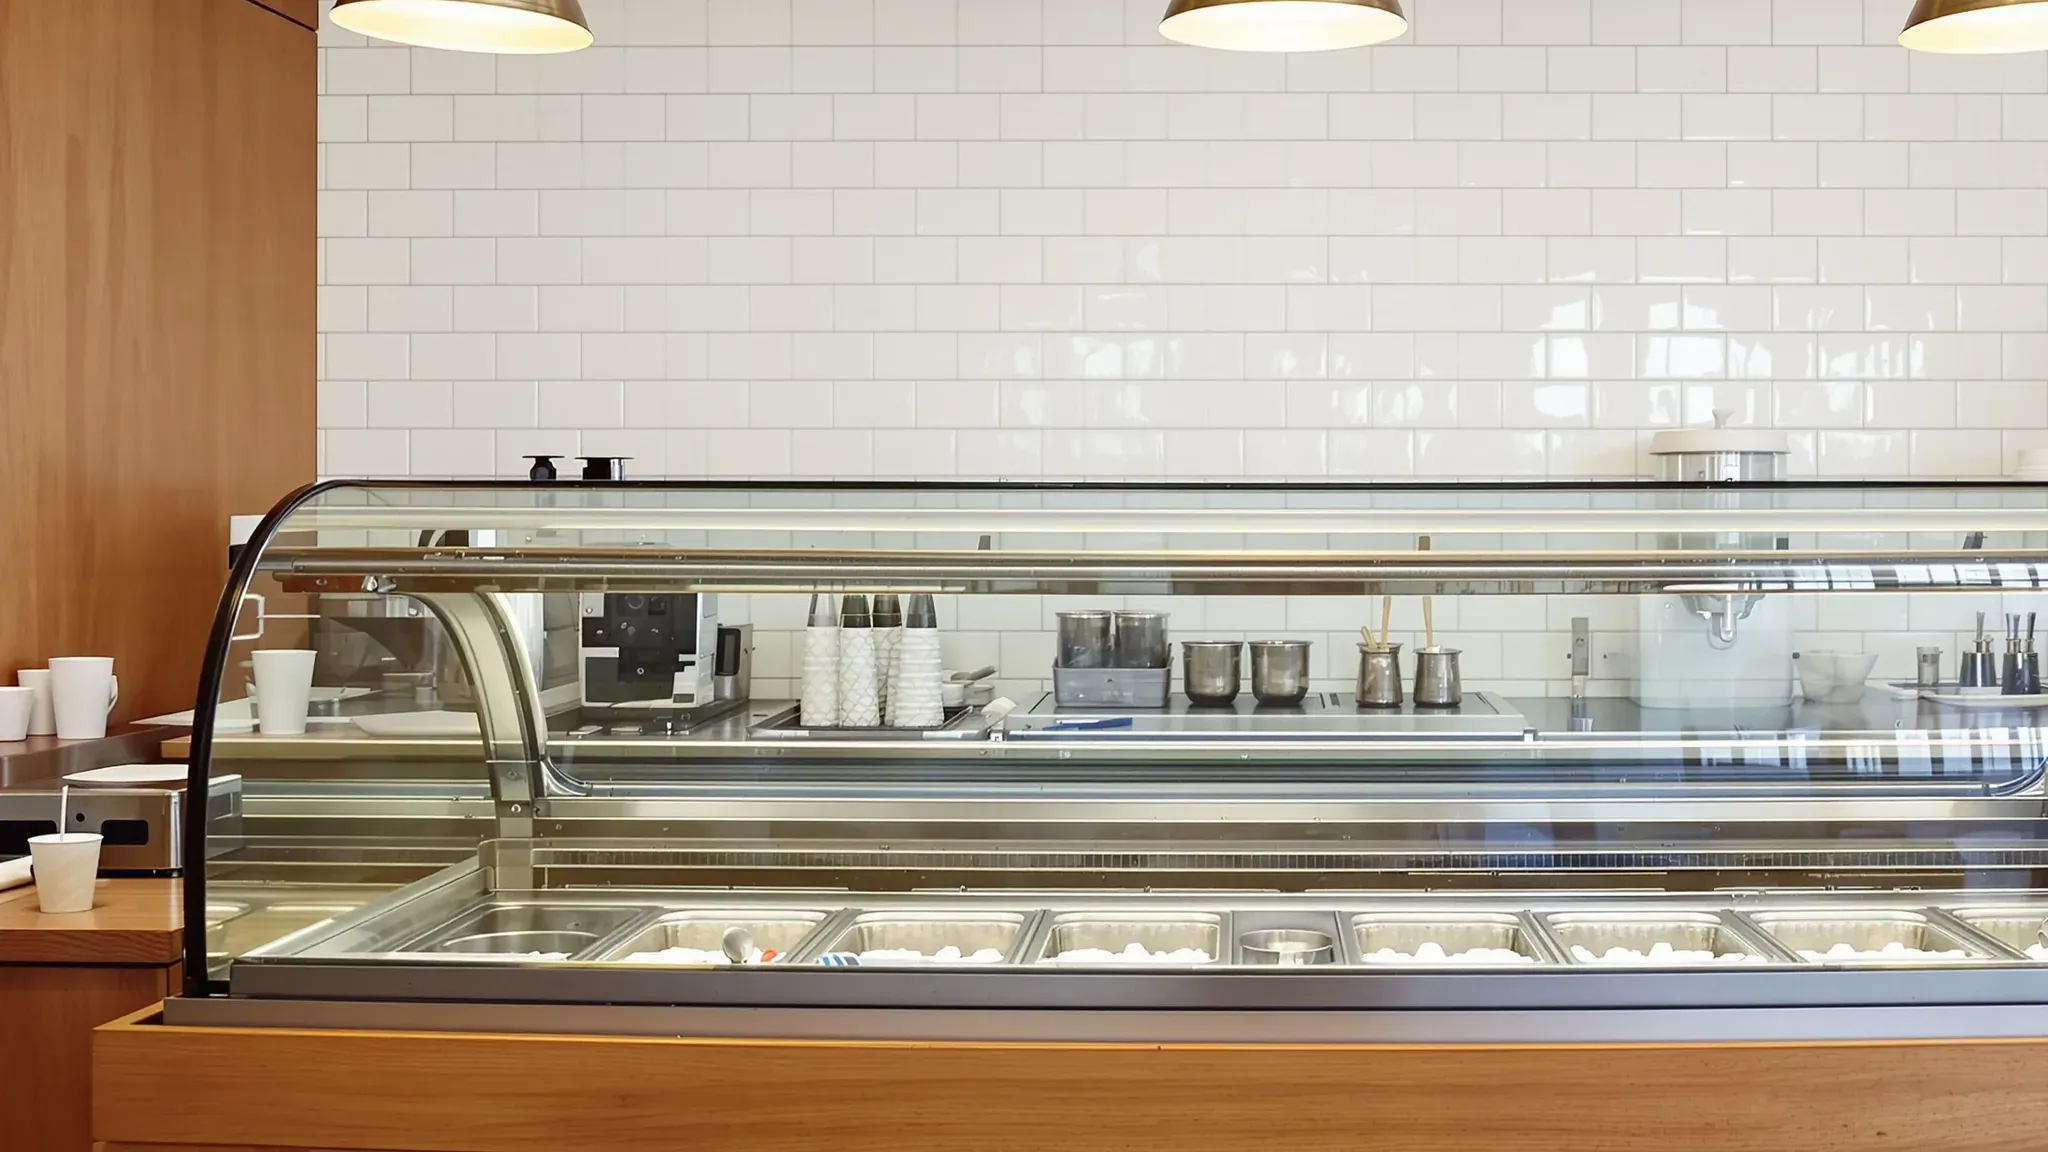
A cafe fitout is designed around its kitchen. An ice cream shop, gelato bar or juice bar is designed around a counter of cold display cabinets, blenders and serving points, because nothing is cooked on site. With no cooking line, there is usually no exhaust duct to route or grease trap to place, and the layout follows where the refrigeration puts its heat, how much power the counter draws, and how water and drains reach each serving point.
The counter, the cabinets, the blenders and any production machines are the operator's equipment, bought from specialist suppliers and outside our build. What we build is everything they stand on and connect to, so the pipes, drains and circuits have to be in the right place under a counter that is still being made. When we price one of these shops, we start from the equipment schedule and the counter drawing, then check the building's power supply, the drain connection and a place for any outside condenser.
Drainage Without a Grease Trap
Sydney Water's guide to plumbing for retail food businesses says a grease trap is needed wherever hot food is cooked or served. Its minimum pre-treatment table lists an ice cream parlour as needing no grease trap, but still marks in-floor and in-sink bucket traps as required. A bucket trap is a removable basket with a fixed screen, set under the grate of a floor waste or in a sink outlet, that catches solids before they reach the drain.
A juice and smoothie bar does not appear in that table. Sydney Water describes the table as a guide and sets the pre-treatment when it assesses the business's trade wastewater application, and the business needs its written approval before it trades. The juice bar's case is confirmed through that application before we fix the drainage layout, and a menu that adds hot food brings a grease trap back into the scope.
With nothing cooked, there is usually no kitchen exhaust hood to build either. Any heated appliance on the menu, such as a waffle cone iron, is raised with the certifier while the plan is still being drawn.
Where the Display Cabinets Put Their Heat
Every freezer and fridge pumps heat out of its cabinet and rejects it through a condenser. The Greenhouse and Energy Minimum Standards for refrigerated cabinets call a cabinet integral when its condensing unit is built into it or attached to it, and remote when the condensing unit sits somewhere else. A self-contained gelato cabinet or under-counter freezer is the integral kind, and its heat goes straight into the shop.
A row of self-contained gelato cabinets, a freezer bank for frozen fruit and an ice machine all add heat to the front of the shop, and the air conditioning has to remove it. The mechanical trade sizes that system from the equipment schedule, and we build the bulkheads and ceiling that carry its ducts and grilles. The cabinets also need open vents, because one gelato cabinet maker asks for free air flow to the condenser and a clear path for the warm air leaving it.
A remote system moves the condensing unit outside, to a rear wall, a yard or a roof, and runs insulated refrigerant pipes and cables back to each cabinet. That takes heat and noise off the shop floor. In exchange, it needs a condenser position the landlord agrees to and a route for the pipes through the walls and bulkheads we build. The pipework is installed and charged by a refrigeration mechanic, because installing refrigeration equipment needs a refrigerant handling licence from the Australian Refrigeration Council.
The choice also changes the drainage. In that same maker's manual, a cabinet with its own air-cooled unit needs no water connection, while the remote version has a 32 mm defrost outlet under its base that has to be connected to a drain. We set that drain in the floor under the counter with the rest of the rough-in.
The Room Around the Cabinet Line
Refrigerated cabinets are tested and rated for the conditions of the room around them. The federal standard sets test room climate classes, with class 3 at 25°C and 60% relative humidity and class 4 at 30°C and 55%, and the cabinet's data plate states its class. An open shopfront on a summer street can run warmer than that at the counter, so the class goes on our list of questions for the operator and the mechanical trade.
The same cabinet maker asks for its cabinets to be kept out of direct sun, away from draughts from open doors and windows, clear of ceiling fans and air conditioning outlets, and away from heat sources. It also asks for a perfectly level floor so the defrost water drains. On site, that means we work with the mechanical trade to keep the ceiling grilles back from the cabinet line, level the floor under the counter before the counter arrives, and check where the afternoon sun falls before the counter position is fixed.
Water and Drains Inside the Counter
An ice cream counter has a dipper well at each scooping point. It is a small stainless basin with a tap that runs a constant stream of clean water over the scoops between serves, with an overflow to a drain. One supplier lists its dipper well with a drain and a removable overflow pipe, and the cabinet manual above has the well fed from a supply on the operator's side, so each one needs both services under the counter.
On the juice side, a blender jug rinser is set into the bench, with a spray jet that washes out a jug turned upside down over it. One rinser maker asks for a water feed through a pressure-limiting valve and a check valve, plus its own drain line. Where a smoothie bar makes its own ice, one ice machine maker's Australian manual asks for a cold water supply and a drain hose run to a floor drain with an air gap of at least 5 cm.
The food standard asks for hand washing facilities that food handlers can reach easily within the areas where they work, used only for washing hands and supplied with warm running water. The servery therefore gets its own hand basin, separate from the dipper wells and rinsers.
All of this sits inside a counter that a joiner or equipment supplier builds off site. We mark every supply and drain position on the floor from the counter shop drawing and rough them in before the floor finish goes down, so the pipes come up where the cabinet bases and bench cut-outs land.
Circuits Along the Counter and Space on the Switchboard
An Australian listing for a common commercial bar blender rates it at 1,500 watts on a 10 amp plug, and a juice counter built for a queue often has several running at once beside the fridges. We can run a dedicated circuit to each blender position, so a morning rush does not trip the circuits that keep the cabinets cold.
Each gelato cabinet runs day and night and comes with its own current rating on the supplier's data sheet. The ice machine maker above recommends a separate supply protected by a circuit breaker and an RCD (a residual current device, the safety switch that cuts power when current leaks to earth).
A production room adds three-phase machines. Australian supplier listings for a common batch freezer and a pasteuriser both specify a 400 volt three-phase supply. Before we price, we ask for the size of the tenancy's incoming supply and the spare capacity on the switchboard, because a new switchboard or a bigger supply from the street needs the landlord and the electricity network, and they set the timing.
Building the Gelato Production Room
Gelato made on site usually means a room behind the servery for a batch freezer, a pasteuriser, a hardening freezer and a wash-up sink for machine parts. The pasteuriser heats the mix and chills it again, the batch freezer churns and freezes it, and the hardening freezer brings the finished gelato down to holding temperature quickly before it goes into the display pans.
Each machine has its own services. One maker's batch freezer manual asks for an air-cooled machine to stand at least 50 cm from any wall so air can circulate around its condenser. A water-cooled machine instead has its inlet connected to the water supply and its outlet to a drain, each with a shut-off valve, and the pasteuriser in the Australian listing above is water-cooled as well. We set out those connections, the three-phase outlets and the room's hand basin before the walls are lined.
The room is built to be washed. The food standard asks for walls and ceilings that are sealed against dirt, dust and pests, cannot absorb grease, food particles or water, and are easy to clean, so we line the walls in an impervious finish and build a flush, sealed ceiling. The floor falls to a floor waste with a bucket trap, laid the same way as a commercial kitchen floor.
Many operators want customers to watch the gelato being made. We can install a glass partition between the servery and the production room, with its frame sealed to the wall linings and the floor so the production side can be washed down, and the glass placed where the batch freezer is in view from the queue. An air-cooled machine still needs its clearance, so it stands back from the glass.
Kiosks and Walk-Up Windows
A kiosk in a shopping centre mall has no walls to carry services, so water, drainage and power usually come up through holes cored in the slab from the level below. The centre usually has to approve every core before it is drilled, and the slab is scanned first to find the reinforcement and any post-tensioning cables (steel tendons stressed inside the slab). A diamond core bit can badly damage a cable, and drawings are not a reliable guide to where the cables run.
Centre owners set their own rules for kiosks. One owner's design guide keeps fixed fittings below 1,400 mm across a kiosk so shoppers can see past it, and leaves the mall floor under the kiosk intact, with a waterproof membrane under the new floor covering and nothing fixed to the slab. It also asks for every penetration and the inside of the kiosk joinery to be tanked, meaning sealed watertight. With no fixed fittings allowed above that height, the slab is the route for services in that centre.
A walk-up window in a street shopfront serves through an opening in the shopfront line. We frame the opening, build the sill and the bulkhead that houses the shutter, and line the walls around it, while the shopfront glazing and the shutter itself come from other trades. Cabinets close to the window take the most sun and street air, so we settle their positions before the opening is cut.
The Order We Build It In
We can build the whole tenancy as a complete fitout, from strip out to handover, or only the production room, partitions and ceilings around another shopfitter's counter. When the space was a shop before, it often arrives as an empty shell after the previous tenant's shop defit. A typical order on site runs like this.
- Confirm the supply, drains and any condenser position with the landlord while the operator lodges the trade wastewater application.
- Strip out, then core or cut the slab for the new drains.
- Rough in water, drains and circuits to the counter drawing.
- Frame the production room and bulkheads, run the refrigerant pipes, then line the walls and ceiling.
- Lay and level the floor, then install the glass partition.
- Connect the delivered counter and cabinets through the plumber, electrician and refrigeration mechanic.
We can set out the water, drains and circuits for an ice cream counter or juice bar and have them installed before the floor goes down, so the cabinets, blenders and rinsers connect on the day they arrive.
📞 Call us on 1300 60 93 93