
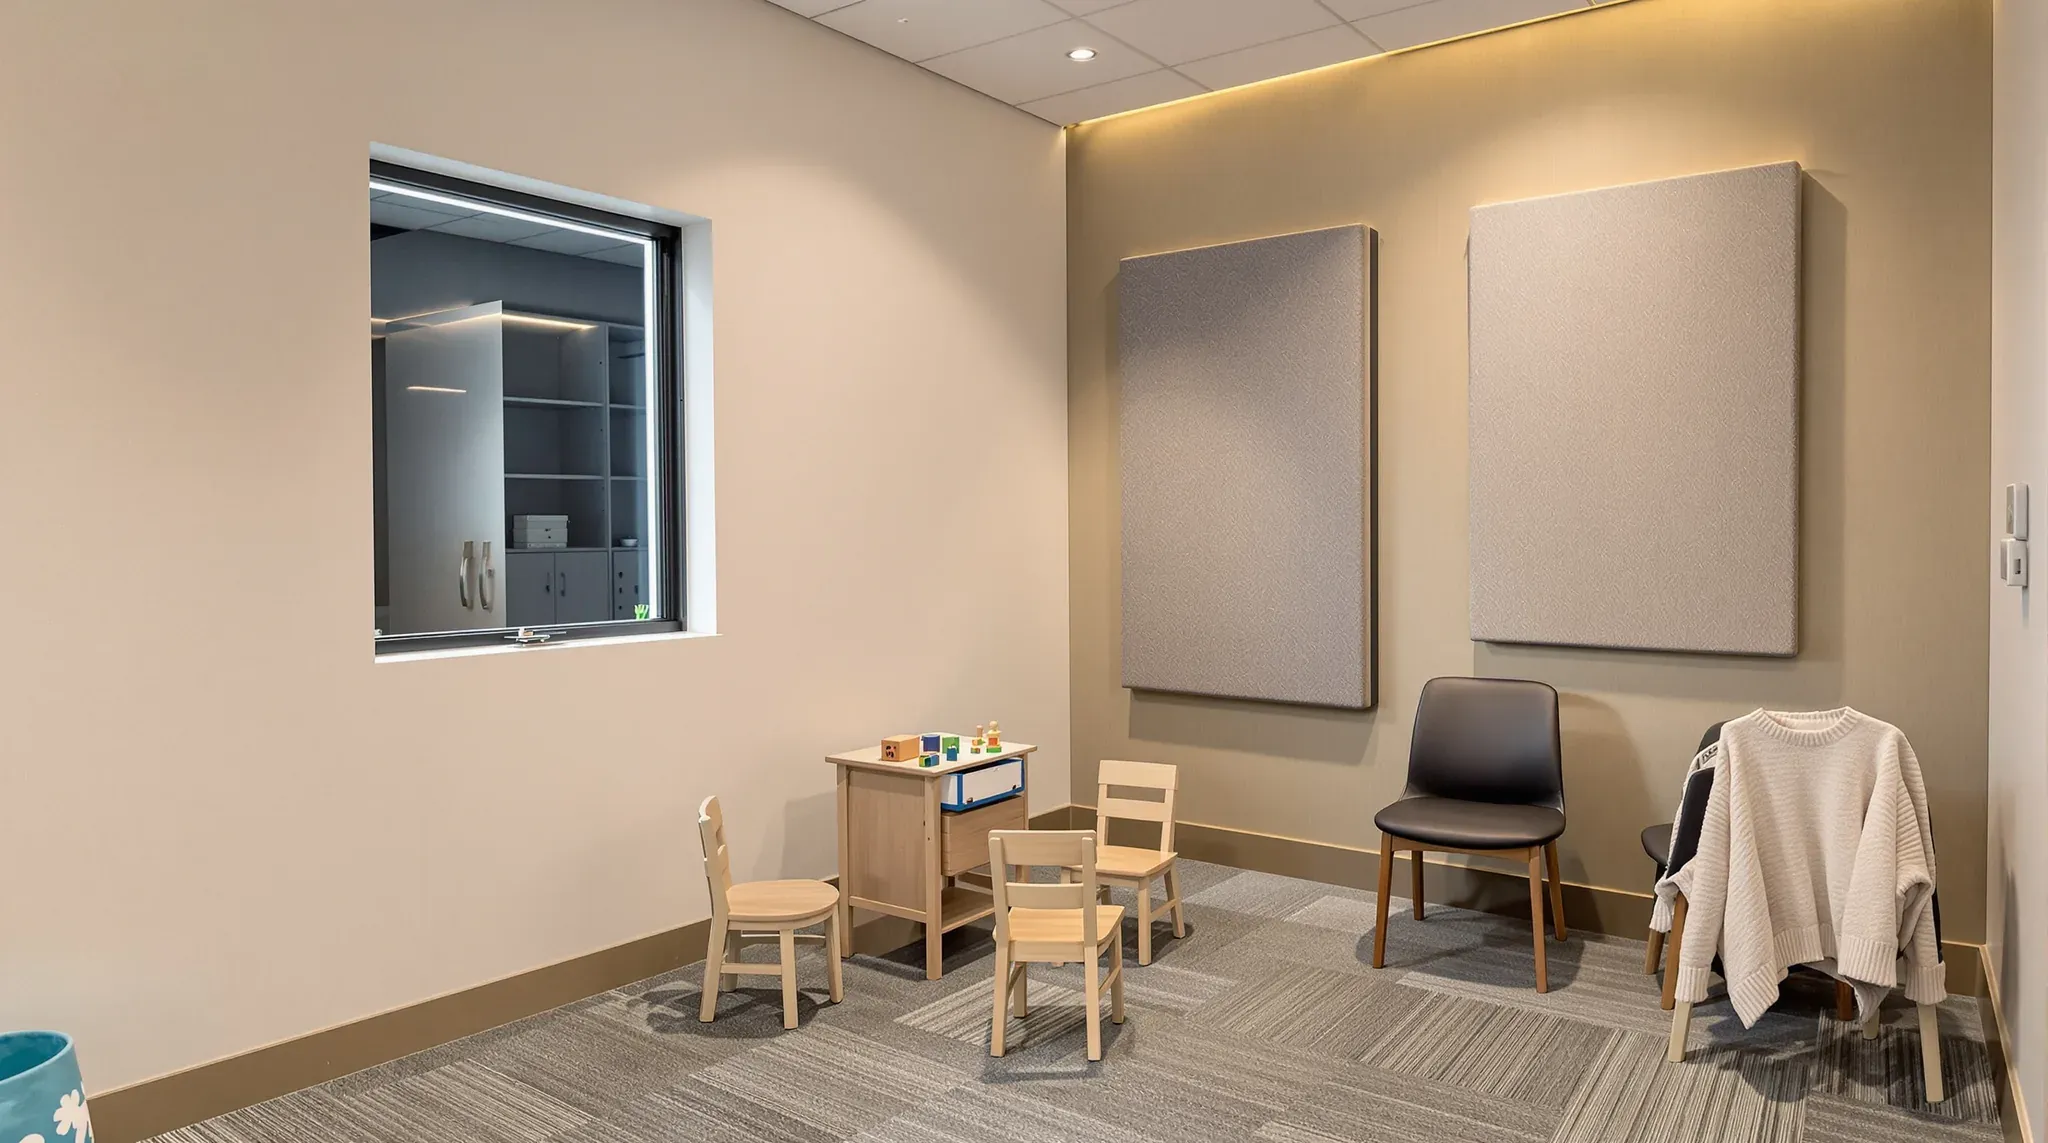
A speech pathology clinic is designed around clear speech. Each therapy room has to keep a session private like any consulting room, and it also has to sound clear inside, because sessions may be recorded, or watched and heard by a parent or supervising clinician from an observation room next door.
That puts work into the inside of the room as well as its walls. Ceiling and wall finishes are chosen to stop the room echoing, and the air conditioning is selected to run quietly. Cables for cameras and microphones go in while the ceiling is still open. Reception, the waiting area and the staff room are built much as they are in any allied health fitout, and the therapy rooms are where the scope changes.
Room Sizes for Child and Adult Sessions
The Australasian Health Facility Guidelines, which health services use to plan their buildings, brief a speech pathology consult room at 12 square metres and a room for child-related services at 15 square metres. A children's room seats the child, the clinician and often a parent around a small table. We can use those areas as a first set out and adjust them to the columns and windows on the floor.
The same guidelines note that communication sessions are commonly held in interview rooms, while swallowing and voice prosthesis services need a consult room with an examination couch, a hand basin and storage. A practice that sees adults for that work may want one room with a basin, and we can place it near the building's existing plumbing so the drain run stays short.
An observation room, where one is wanted, is briefed at 9 square metres and attached to the therapy room it serves. We set the two rooms out as a pair, because the wall between them carries the window and the cables that link them.
Ceiling Tiles and Wall Panels to Control Echo
A small room lined with plasterboard and a hard ceiling echoes. Sound keeps reflecting between the surfaces after each word is spoken, which blurs speech for the people in the room and for the microphone. AS/NZS 2107 recommends reverberation times, meaning how long a sound takes to die away, and background noise levels for each type of room according to its use. An acoustic consultant can set the targets for each therapy room from it.
In a room of 12 to 15 square metres the ceiling is usually larger than any one wall, so it does most of the absorbing. We can install a suspended ceiling with acoustic tiles through the therapy rooms, or replace the tiles in an existing grid with an absorbent grade. Ceiling makers rate absorption as NRC, the noise reduction coefficient, and a higher number means the tile absorbs more of the sound that reaches it.
Tile makers also publish a CAC rating, which measures how well a tile blocks sound travelling through the ceiling space into the next room. Where the therapy room walls run to the slab, that path is already closed, so the tile above a therapy room can be chosen for absorption first.
Where the consultant asks for more absorption, we can fix one or two fabric-covered acoustic panels to the walls they nominate. Carpet tiles soften chair and foot noise, and a stained tile can be lifted and replaced on its own.
Keeping Building and Air Conditioning Noise Low
Background noise affects the session and the recording in the same way as echo. Professional guidance for speech pathologists who analyse voice recordings asks them to check the background noise in the room, because the analysis depends on the quality of the recording. The position of each therapy room in the suite decides much of that noise.
We can set therapy rooms out away from the lift lobby, plant rooms, toilets and the waiting room. The health guidelines suggest storage as a sound buffer, and a store between the waiting area and the nearest therapy room takes noise off the wall between them. Where an audiologist shares the suite, which the same guidelines note is common, the hearing test room needs more isolation than a therapy room and takes the quietest corner first.
Inside the room, the air conditioning adds its own noise. Diffuser makers publish a noise rating for each diffuser at each airflow, and moving the same air more slowly through a larger diffuser keeps it quieter, so the mechanical contractor can select therapy room diffusers to the consultant's target. Where the floor has fan coil units in the ceiling, each with its own fan, we can coordinate with the mechanical contractor to place them over the corridor or a store.
Walls taken to the slab also close the usual return air path through the ceiling. A lined transfer duct over each wall, called a cross-talk attenuator, lets air move out of the room while cutting down the speech carried with it. It is sealed tightly where it passes through the wall.
Walls and Doors Between Therapy Rooms
Western Australia's engineering guidelines for health facilities rate a speech and language therapy room as both a loud room and a noise-sensitive one, the same pairing they give a large meeting room. Between two such rooms they ask for a wall that performs 10 decibels better once built than the wall they ask for between two consulting rooms. Those guidelines are written for hospitals, but they show how much more a wall between two therapy rooms is asked to do.
Like the consulting rooms in a mental health clinic, therapy rooms are built with plasterboard walls that run to the slab, with the cavity insulated and each cable or pipe opening sealed. Where the practice wants the extra margin between two therapy rooms, the acoustic consultant specifies a heavier wall build, and we price and build to it.
The same guidelines expect even a solid core door, sealed around its frame and fitted with a drop seal, to rate well below the wall it sits in. A drop seal is a strip in the base of the door that lowers onto the floor as the door closes. The guidelines rely on planning for the rest, keeping sensitive rooms away from places where people could overhear, and where the floor allows we can open therapy room doors onto a corridor instead of the waiting room.
Observation Window Glazing and the Sound Feed
An observation room lets a parent or a supervising clinician watch a session without sitting in it. The health guidelines list it as optional and often used for speech pathology, with one-way glass into the therapy room. That glass only works when the viewing side is kept darker, which is handled the same way as parent observation in occupational therapy.
The guidelines also ask for the viewing room to be sound-proof, so the people watching can talk without being heard next door, and for an electronic sound system to carry the session into the viewing room. Both requirements land on the wall and window between the two rooms.
A window lowers the sound rating of the wall it sits in towards the rating of the glass, so the glazing is chosen to match the wall. We can glaze it with laminated glass that has an acoustic interlayer, made to reduce the sound passing through. Where the consultant asks for more, the window can take two panes, one on each face of the stud wall.
Glass makers note that a sealed double-glazed unit has too narrow a gap to do much for sound, while two separate panes 50 millimetres or more apart do far better, especially when the panes differ in thickness. A stud wall is usually deep enough to give that gap. Where one-way glass is wanted, it becomes one of the two panes.
We can frame the window in the aluminium sections used for internal glass partitions and seal it to the plasterboard all round, because air gaps around a frame let sound straight past the glass.
A simple sound feed is a microphone in the therapy room ceiling wired to a speaker or headphone outlet in the viewing room, with the volume set from the viewing side. The AV supplier provides the equipment, and our part is the cable route through the ceiling, an outlet at each end and backing for any wall-mounted speaker.
Cameras, Microphones and a Recording Point
Recording can stand in for an observation room or sit alongside one. The health guidelines ask for speech pathology rooms to be able to record sessions for other staff, students and families to view, and note that some services now provide observation remotely.
Each camera and microphone position needs a data outlet cabled back to a recording point, which can be a computer in the observation room or equipment in the comms cupboard. Ceiling microphones of the kind used in meeting rooms sit in the ceiling grid in place of a tile and take their power through the network cable, so the ceiling needs a data cable at that position and no power point. We can fix wall cameras to backing at the position the practice chooses, with the cable run inside the stud frame.
The guidelines also suggest cameras and microphones that can be removed when they are not in use, for the comfort of other people using the room. A quick-release camera bracket and a table microphone plugged into a wall outlet suit a practice that prefers that.
At the table, power and data outlets on the wall beside it run a laptop or tablet and a recorder without leads crossing the floor. Speech Pathology Australia's position statement on telepractice asks for lighting and background noise to be set up for video sessions, so a therapy room that also runs them is lit and finished like a telehealth room.
We run all of these cables while the walls and ceiling are open, which is why the table, camera and microphone positions are fixed on the drawings before framing.
Mirror Backing and a Sink for Washing Toys
Speech pathologists use mirrors so a client can see the position and movement of the lips and tongue. Where the practice wants a mirror fixed to the wall beside the table, we can set it at the seated client's eye height, lower in a children's room than an adult's, or tall enough to serve both. A wall mirror is heavy, so we fit timber or steel backing between the studs at its position before the plasterboard goes on.
The health guidelines also list an area for washing toys in paediatric speech services. In a leased suite that can be a sink in a small utility room or in the staff kitchen. Placing it near the building's existing plumbing keeps the waste pipe short and gives it the slope it needs to drain.
When we price a speech pathology clinic fitout, we sequence the observation window and the camera and microphone cables ahead of the acoustic ceiling, so each therapy room is closed up once.
📞 Call us on 1300 60 93 93