
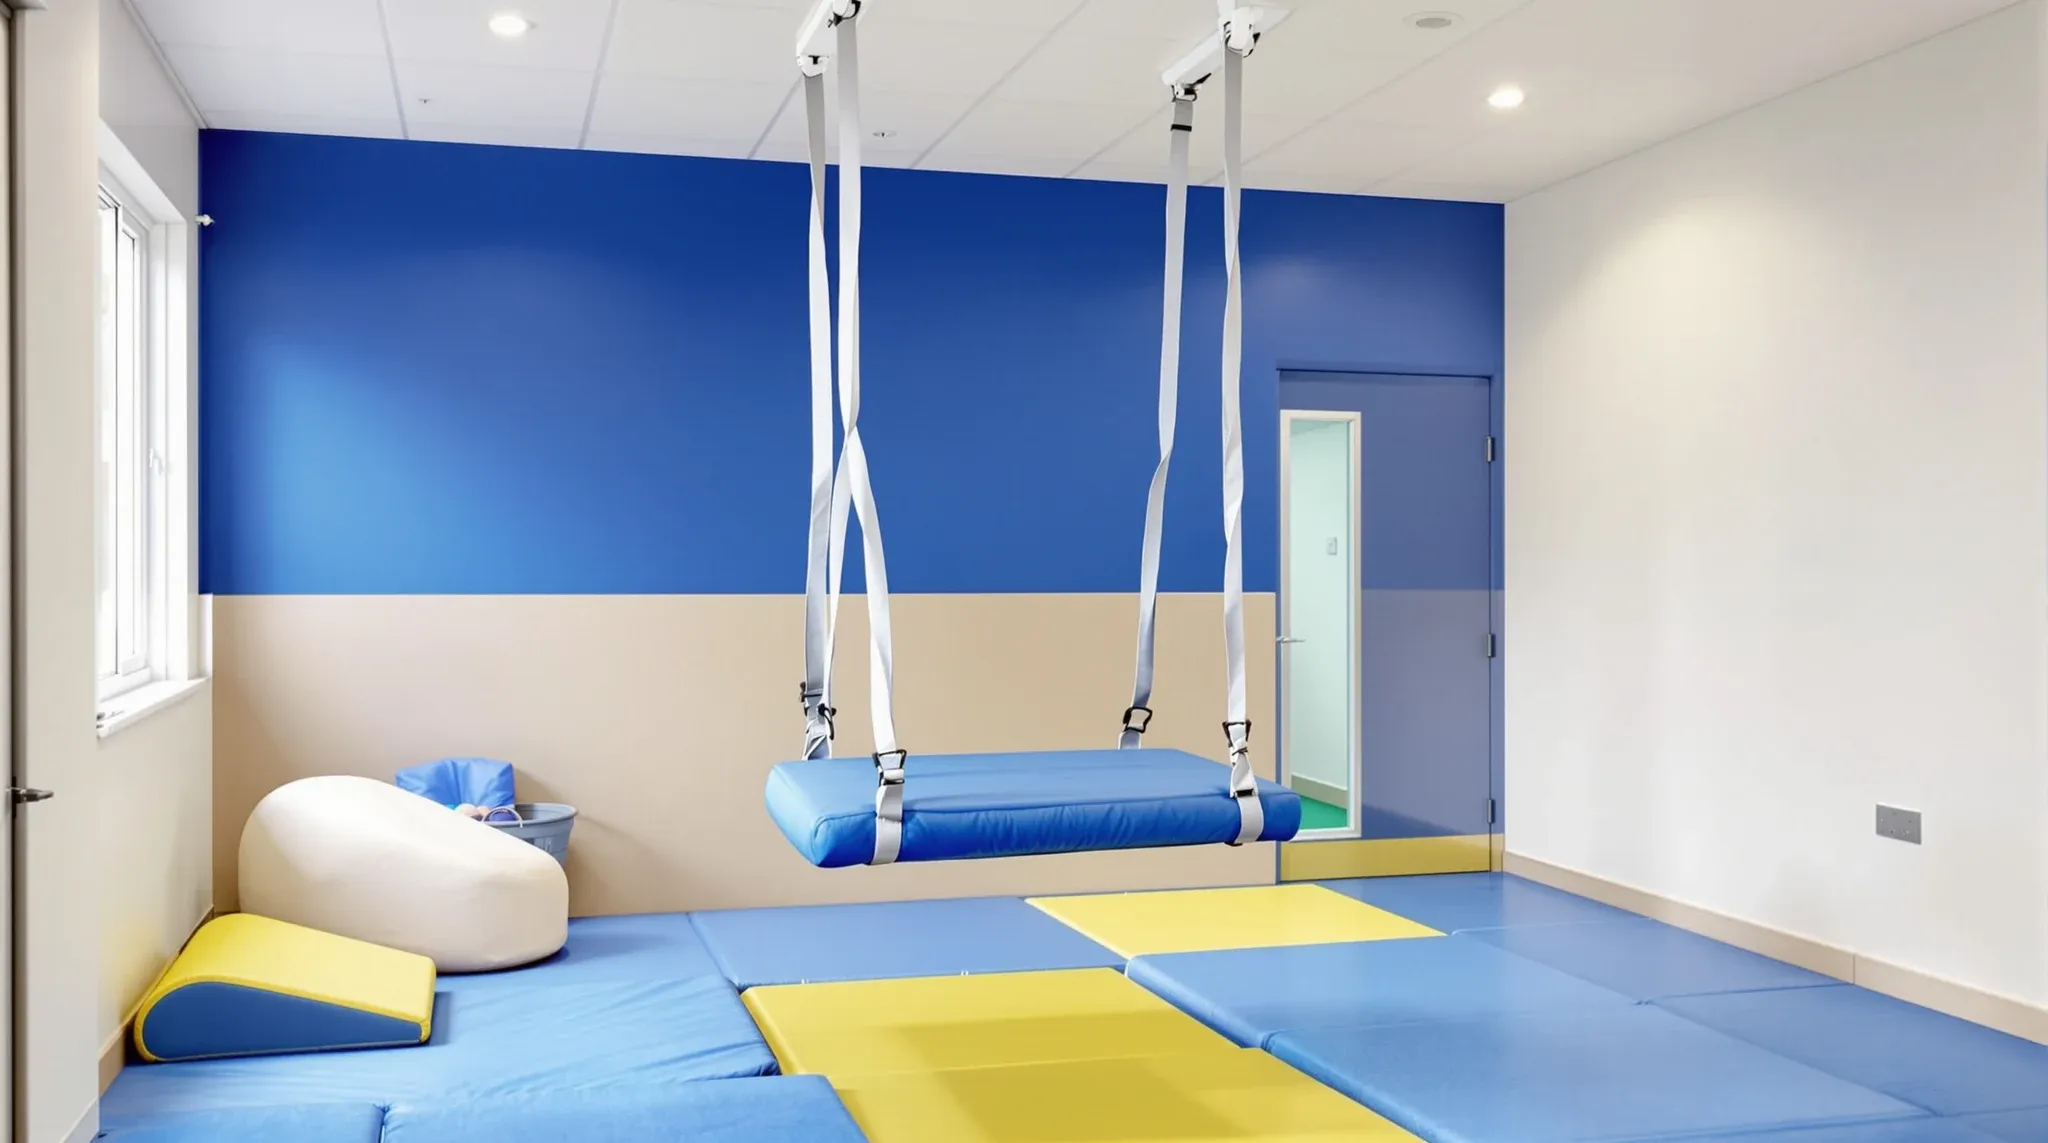
A paediatric occupational therapy clinic can look like any allied health suite on the floor plan, yet its main therapy room works more like a small gym. Children swing from the ceiling, climb, land on crash mats and throw balls, often while a quiet assessment runs on the other side of the wall. That changes what the building has to carry, what the walls and floors are made of, and where each room sits in the tenancy.
Reception, consult rooms and staff areas follow much the same pattern as other medical and allied health fitouts. The decisions that drive occupational therapy clinic design for children sit elsewhere: whether the structure above the ceiling can take suspension equipment, how large the activity room has to be, how knocks and noise are contained, how parents watch a session without seeing other families, and how the entry stops a child from running out into a shared corridor. Most of these are easier to settle before the lease is signed than after the walls go up.
Check the Structure Above the Ceiling Before Leasing
Everything that hangs in a sensory room depends on what sits above the ceiling line. Suspension equipment suppliers publish a minimum working load for each ceiling support, and that load allows for a swinging child pulling sideways as well as down, and for the extra force of bouncing. Their guidance is consistent on one point: the fixings and the structure above need to be checked by a structural engineer before anything is hung.
What that means for a tenancy depends on the building. In a multi-storey commercial building the structure overhead is usually a concrete slab, and many newer slabs are post-tensioned. The Post-Tensioning Institute of Australia's guidance says the design of even a small drilled fixing in these slabs should be carried out by a competent engineer, because post-tensioned slabs often carry little conventional reinforcement, and it limits how deep the hole can go. Suppliers also generally advise against fixing an eyebolt straight into an existing concrete beam without an engineered fixing detail.
A single-storey unit or converted warehouse raises a different question. The roof is often light steel purlins sized for the roof itself, and whether they can take a point load from a swing is a question for an engineer, whose answer may be a new support member spanning between the main frames. Suppliers offer different mounting kits for steel beams and for suspended ceilings, and the right one depends on what the engineer confirms is above.
Before leasing, measure the clear height from the floor to the underside of the slab or roof structure, beyond the existing ceiling tiles, and find out what that structure is. If fixed points are ruled out, freestanding suspension frames are an option, but they need their own floor area and height. Those frames are tall and wide at the base, so the room still needs generous clear height and floor area.
Sizing the Activity Room Around Its Fixing Points
Sensory integration rooms commonly use several suspension points spaced a short distance apart, so therapists can change equipment and configurations between sessions. Equipment suppliers also set a clear safety zone in every direction around each suspension point, with walls, pillars and windows padded where space is tight. Put a few points in a row with that clear zone around each, and the activity room quickly needs several metres of open floor in each direction before storage or door swings are counted. The therapist and the equipment supplier set the exact points and clearances, and we build the room to them.
That footprint is larger than any other room in the suite, so when we set out a paediatric plan the activity room goes down first, lined up under the fixing points the engineer has confirmed. Consult rooms, the store and the parent room then fill in around it. Moving a fixing point after the ceiling is closed means reopening the ceiling and another round of engineering.
The door into the activity room also needs thought. A door that opens into the swing radius puts the next child or parent in the path of moving equipment, so we place doors at the edge of the room away from the fixing points, and hang them to open clear of the swing zone.
Suspension hardware shares the void with ductwork, sprinkler pipes and cable tray, so the fixing points need to be drawn alongside the other services in the ceiling void before any trade starts. In the room itself, loose lay-in tiles get lifted by thrown balls and knocked by swings. A set plasterboard ceiling, or tiles held down with clips, with light fittings recessed or guarded, stays in place in an activity room.
Storage deserves its own room beside the activity space. Swings, bolsters, climbing frames and crash mats are bulky, therapists swap them between sessions, and a store with a wide door keeps them from ending up stacked against glazing or in the corridor.
Walls and Floors That Take Knocks and Get Wiped Down
Activity room walls are hit by swings, feet, balls and equipment trolleys every day. We usually frame these rooms as full-height plasterboard partitions running to the underside of the slab, lined with impact-rated board in place of standard sheet. Manufacturers make these boards for areas such as school corridors and gyms, where walls take repeated knocks that standard plasterboard would not survive for long.
Board choice and stud spacing both change how much impact a plasterboard wall takes, and the fixings matter as much as the lining. Wall pads, wall bars, mirrors and climbing holds all need timber or steel backing inside the frame. We mark each position on the drawings before sheeting, because adding backing to a finished wall means cutting it open.
Every surface within a child's reach is handled, climbed on and wiped down several times a day. A scrubbable wall paint, corner guards on external corners and a protective rail at trolley and pram height keep the lower wall presentable through a long lease. On the floor, mats get dragged and rearranged, so the finish underneath needs to be flat, cleanable and free of raised thresholds that catch a mat edge or a small foot.
Keeping Loud Play Away from Quiet Rooms
A paediatric practice often runs a loud session in the activity room while an assessment, a handwriting session or a parent conversation happens a few metres away. Room placement does most of the acoustic work. Putting the store, toilets or kitchenette between the activity room and the quiet rooms creates a buffer and reduces how much the walls themselves have to do.
Where rooms do share a wall, the partition runs to the slab with insulation in the cavity, because sound passes easily over a wall that stops at the ceiling grid. Doors are usually the weak point, so doors to quiet rooms are solid core with seals. The same detail carries through multi-practitioner suites, where different therapists run different kinds of sessions side by side.
Jumping and landing on crash mats adds a second kind of noise. Thumps travel through the slab into the rooms next door and into the tenancy below, and walls do little to stop them. An acoustic underlay beneath the floor finish, thick mats and keeping the activity room away from the building's quietest neighbours all help. Some buildings set rules about floor noise for tenants above other occupants, which is worth asking the landlord about before the room location is fixed.
Letting Parents Watch Without Exposing Other Families
Many paediatric practices want parents to see some or all of a session. The simplest option is a vision panel in the activity room door or a glazed section of wall looking in from a parent observation room, positioned outside the swing radius and fitted with safety glass. The view should come from a dedicated space, away from the public waiting room, so a parent watching their own child is not also watching someone else's.
One-way observation glass works only when the observation side is kept noticeably darker than the therapy room, so the parent room needs its own dimmable lighting and no bright screens facing the glass. Any opening in a wall also lets sound through, so observation glazing is best kept to the activity room and left out of the quiet rooms. Some practices skip glass altogether and run a camera feed to the parent room, which keeps the wall solid; the cabling for that goes in before the ceiling closes.
Across the rest of the suite, clinics often keep glass to circulation areas and leave treatment rooms solid. A paediatric practice can follow the same pattern and treat the parent observation view as a deliberate exception.
Doors and Entries That Keep Children Inside the Suite
Children in therapy sometimes run, and a suite that opens straight onto a shared corridor, lift lobby or street frontage needs an entry a small child cannot open alone. Common approaches include door release hardware mounted above a child's reach, a reception desk with a direct line of sight to the entry, and a short lobby with a second door between the waiting room and the outside. Free exit in an emergency still has to work, so locking hardware and access control on exit doors are usually confirmed with the certifier and the building manager before they are ordered.
Inside the suite, doors that children pass through often get finger guards on the hinge side and closers set to shut slowly. Handles on doors to the store, kitchenette and staff areas can be set higher or fitted with locks, so equipment and cleaning products stay out of reach.
Waiting Areas Built for Prams and Siblings
Families rarely arrive with one child and nothing else. Prams, capsules, scooters and younger siblings all come through the door, so the waiting area needs a pram bay set out of the walking path, clear routes wide enough to pass a pram, and an entry door that can be opened while pushing one. An accessible toilet with a baby change table close to the waiting room saves parents leaving the suite mid-appointment.
Waiting rooms in paediatric practices tend to be loud, and the sound carries. Absorptive ceiling tiles over the waiting area and a location away from the quiet rooms keep that noise contained. A protective rail along walls where prams park stops handles scuffing the plasterboard within the first months of trading.
When we price a paediatric therapy tenancy, we open the ceiling first to see the structure, then set out the activity room and its fixing points around what the engineer confirms before a single wall is framed.
📞 Call us on 1300 60 93 93