
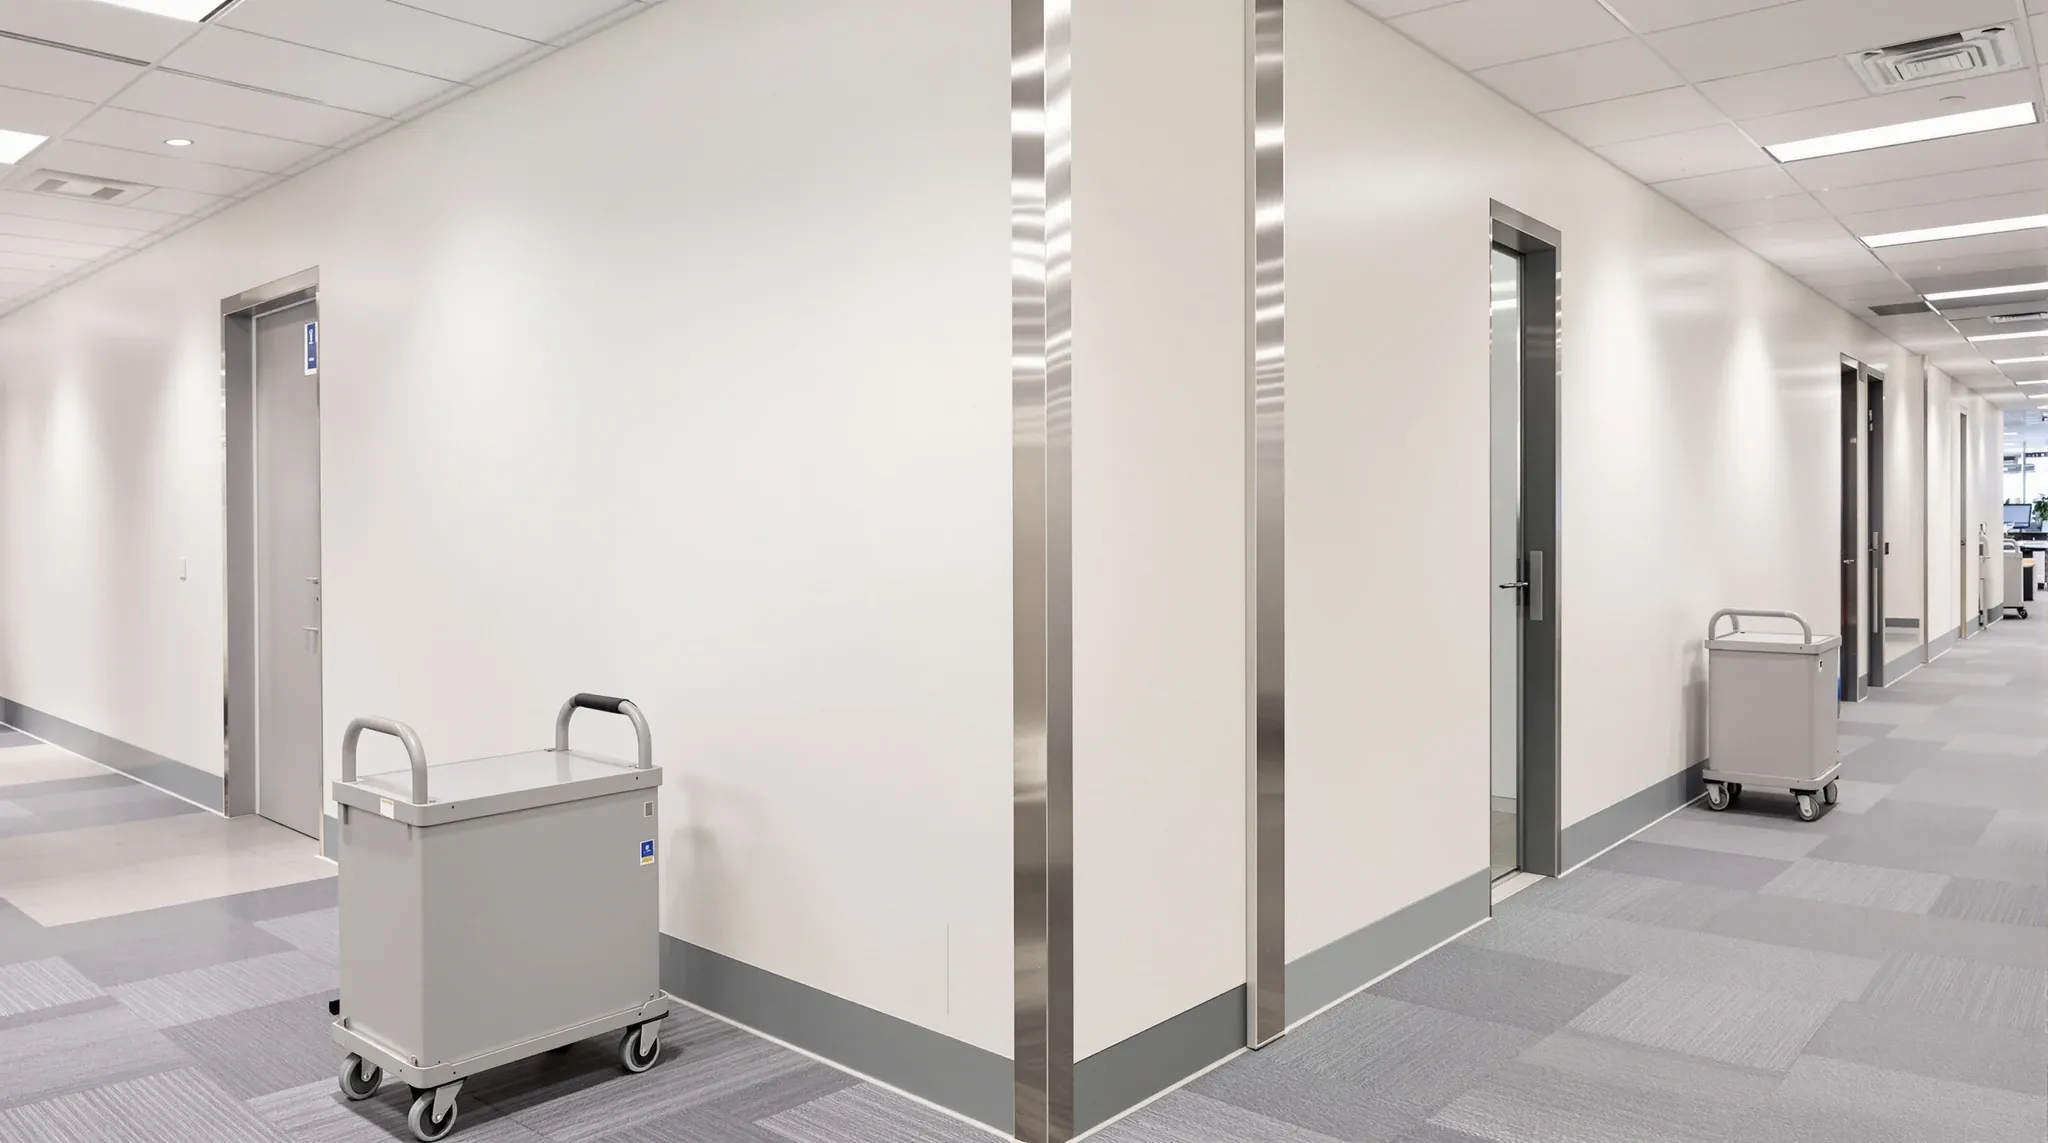
Plasterboard walls in commercial offices take a surprising amount of physical punishment. Chair backs collide with corridor walls, trolleys clip corners, filing cabinets get shoved against partitions, and meeting room doors swing open with more force than they were designed to absorb. Over time, these impacts leave dents, cracks, and holes that look unprofessional, compromise the wall’s acoustic and fire-rated performance, and trigger repair costs that accumulate faster than most facility managers expect.
Impact resistance is not a headline feature in most fitout specifications, yet it determines how well plasterboard partitions hold up under real-world office conditions. Understanding what affects it, where it matters most, and how to specify for durability can save significant maintenance expense and avoid the cycle of patch-and-repaint that plagues many commercial tenancies.
What Determines the Impact Resistance of a Plasterboard Wall
The impact resistance of any plasterboard partition is a product of several factors working together: the board type, the number of board layers, the stud spacing, the fixing pattern, and the way the wall meets the floor. No single element in isolation delivers durability. A high-performance board on wide stud centres with minimal fixings will still dent, and a standard board on close centres with dense fixings will outperform it in many scenarios.
Board composition is the starting point. Standard plasterboard uses a gypsum core between paper liners, and its resistance to localised impact is modest. The gypsum absorbs force by cracking, which disperses the energy but leaves visible damage. Impact-resistant board variants use denser gypsum cores, sometimes reinforced with fibreglass mesh or cellulose fibres, and heavier-duty face liners. These boards resist the same impacts that would punch through standard plasterboard, making them the first line of defence in high-traffic zones.
Stud spacing directly affects how a board responds to impact between fixings. The unsupported span of board between studs is the weakest point. At 600 mm centres, the maximum unsupported span is 600 mm, and a focused impact at the midpoint has enough leverage to flex the board inward and crack the core. Reducing stud spacing to 450 mm or even 300 mm shortens the unsupported span and increases the board’s effective stiffness, making it much harder for an impact to generate enough flex to cause damage.
Where Impact Damage Happens Most in Office Environments
Impact damage in offices follows predictable patterns, and recognising those patterns makes it possible to target impact-resistant construction where it will deliver the most benefit rather than applying it uniformly across the entire fitout.
Corridors carry the highest risk, particularly at corners and at the height range between 600 mm and 1,200 mm above floor level. This is the zone where trolley handles, chair arms, and the corners of items being carried through the building make contact. Corridor walls at T-junctions and near lift lobbies are especially vulnerable because turning movements increase the likelihood of contact with the wall face.
Meeting rooms sustain regular impact from chairs being pushed back from tables. The wall directly behind the chair line, typically 800 to 1,000 mm from the table edge, receives repeated low-force impacts that individually do little but cumulatively crush the board face and create a band of scuffed, dented surface. In rooms with wheeled chairs on hard flooring, the chair can roll back with considerable force before hitting the wall.
Kitchens and breakout areas see damage from a combination of foot traffic, cleaning equipment, and the general lack of care that comes with shared spaces. Bin areas, where large bins are wheeled in and out, are particularly prone to base-of-wall damage. Storage rooms and plant rooms suffer similar patterns, often worse because the items being moved are heavier and the expectation of aesthetic maintenance is lower, which means damage goes unrepaired until it affects function.
Open-plan workstation areas generally sustain less impact damage because furniture acts as a buffer between people and walls. The exceptions are the ends of workstation rows where there is no buffer, and walls adjacent to printers, photocopiers, and other shared equipment that attracts regular foot traffic.
The Real Cost of Ignoring Impact Resistance in Specifications
Most fitout specifications focus on acoustic and fire performance because those attributes are regulated and testable. Impact resistance, by contrast, has no mandatory compliance threshold in the Building Code of Australia for standard office partitions, so it is routinely omitted from specifications or addressed with a generic note that adds little rigour to the selection process.
The consequence of this omission shows up in maintenance budgets. Patching plasterboard is inexpensive per repair, but the frequency of repairs in high-traffic offices makes the cumulative cost substantial. Each repair involves cutting out the damaged section, fitting a patch, jointing, sanding, and painting, and unless the painter carries an exact colour match, the repair is visible. Over time, a wall subjected to regular patching develops a patchwork of slightly different paint tones and textures that looks worse than the original damage.
Beyond cosmetics, damaged plasterboard can compromise the partition’s rated performance. A hole in a fire-rated wall, even a small one, creates a breach in the fire compartment. A crack in an acoustically rated partition allows sound to flank through the gap, reducing the effective sound reduction and undermining the purpose of the wall. These performance failures are not always immediately obvious, and they may only become apparent during a compliance inspection or when an occupant complaint triggers investigation.
Specifying impact-resistant construction in the zones where damage is predictable costs marginally more at the outset but eliminates the majority of future repair expenditure. The payback period is typically well within the first two years of a standard commercial lease.
Board Selection for High-Traffic and High-Risk Areas
Plasterboard manufacturers offer a range of products with enhanced impact resistance, and selecting the right one requires matching the board’s characteristics to the specific risk profile of each area. Not every high-traffic zone needs the heaviest-duty board available, and over-specifying adds cost without proportional benefit.
Standard plasterboard, at 10 mm or 13 mm thickness, is adequate for areas with low impact risk: private offices with limited foot traffic, above-desk zones in open-plan areas, and upper wall sections above the typical damage zone. There is no reason to use a premium product in locations where impacts simply do not occur.
Impact-resistant board, which typically features a reinforced core and heavier face paper, suits corridors, meeting rooms, and shared amenity areas. These boards cost approximately 20 to 30 per cent more than standard board but resist the everyday knocks and scuffs that would damage standard product. They are available in the same thicknesses and can be used interchangeably on the same stud frames, so the upgrade does not require changes to the partition structure.
For extreme-duty applications, fibre cement sheet or high-density compressed boards offer the highest impact resistance but at a significant cost premium and with additional weight that may require closer stud spacing. These products suit plant rooms, loading areas, and any location where heavy items are routinely moved against walls. They are rarely justified in general office areas but can be the right choice in specific zones where the cost of repeated repairs to lighter board would exceed the initial investment in a more robust product.
Combining board types within a single project is common and sensible. A fitout might use standard board in private offices, impact-resistant board in corridors and meeting rooms, and fibre cement in the loading dock corridor, all on the same stud system with the same finish. The cost increase is targeted where it matters, and the overall project budget stays controlled.
Stud Configuration and Fixing Patterns That Improve Durability
Board selection is only half the impact resistance equation. The framing behind the board determines how the wall responds to force, and adjustments to stud configuration and fixing patterns can improve durability as much as, or more than, upgrading the board itself.
Reducing stud spacing from the standard 600 mm to 450 mm increases the board’s resistance to mid-span deflection. For high-traffic corridors, 450 mm centres are a worthwhile upgrade that adds modest steel cost and slightly more installation time. At 300 mm centres, the wall becomes exceptionally rigid, but the additional steel and labour make this spacing most appropriate for areas that receive heavy or frequent impacts, such as corridors adjacent to goods lifts.
Nogging, the horizontal bracing installed between studs, provides additional support at specific heights. Installing a row of nogging at 900 mm above floor level, which corresponds to the most common impact zone, gives the board a continuous backing at the height where damage is most likely. This prevents the board from flexing inward between studs and distributes the force of an impact across a wider area.
Double-layer boarding is another effective strategy. Two layers of 13 mm standard board provide better impact resistance than a single layer of impact-resistant board in many scenarios, because the outer layer absorbs and distributes the force before it reaches the inner layer. The staggered joints between layers also eliminate the weak points that occur at board edges in single-layer construction. The trade-off is the additional labour and material cost of a second layer, plus the slightly increased wall thickness, which may affect door frame depths and services coordination.
Corner Protection and Base-of-Wall Detailing
External corners and the base of walls are the two locations where impact damage is most concentrated, and both benefit from dedicated protective detailing that goes beyond the plasterboard itself.
Standard paper-faced metal corner beads provide a straight edge for finishing but offer minimal impact protection. Impacts to corners tend to crush the bead and crack the compound on both faces, creating damage that is highly visible and difficult to repair neatly. Heavier-gauge metal corner beads, vinyl corner beads, and bullnose profiles all provide better protection by distributing the force over a larger area and resisting deformation.
In heavily trafficked corridors, proprietary corner guards that sit over the finished plasterboard provide the best protection. These surface-mounted guards absorb impacts that would damage the underlying wall and can be replaced individually if they become worn. Their visual impact on the space is minimal when specified in a colour that complements the wall finish, and their cost is trivial compared to the ongoing repair expense they prevent.
Base-of-wall protection follows similar logic. Vinyl or aluminium skirtings that are designed to absorb impact from vacuum cleaners, mop buckets, and foot traffic protect the vulnerable junction between the board and the floor. Recessed skirtings, while architecturally elegant, offer less protection than surface-mounted profiles because they do not project beyond the wall face to deflect impacts away from the board. In areas where appearance is secondary to durability, a robust surface-mounted skirting is the more practical choice.
Specifying Impact Resistance Without Over-Engineering
The goal is not to build every wall to withstand a forklift. It is to match the construction specification to the realistic impact loads each area will experience over the lease term, and to do so without inflating the fitout budget on protection that delivers no return.
A practical approach starts with a damage risk assessment of the floor plan. Walk the proposed layout and identify the corridors, corners, and zones where impacts are likely based on the furniture arrangement, equipment locations, door swings, and circulation paths. Assign each zone a risk level: low, moderate, or high. Then specify the board type, stud spacing, and protective accessories for each risk level rather than applying a blanket specification across the entire project.
Low-risk zones, including private offices, above-desk areas, and low-traffic internal walls, need only standard board on standard centres. These areas account for the largest proportion of most office fitouts, so keeping their specification lean has a significant effect on the overall budget.
Moderate-risk zones, including meeting rooms, open-plan edges, and secondary corridors, benefit from impact-resistant board on 450 mm stud centres with nogging at the primary impact height. This upgrade costs roughly 15 to 25 per cent more than the base specification per linear metre and delivers a clear reduction in expected maintenance.
High-risk zones, including main corridors, lift lobbies, kitchen and breakout areas, and goods routes, warrant the full suite of impact-resistant board, closer stud centres, double-layer construction where justified, heavy-duty corner protection, and robust skirtings. These zones represent a small proportion of the total wall area but account for the majority of damage events, so concentrating the investment here produces the highest return.
Working with a contractor experienced in commercial plasterboard partitions ensures that the specification is both buildable and cost-effective, avoiding the common problem of specifications written around product data sheets that do not reflect how the wall will actually perform once it is part of a functioning office.
Maintenance and Repair Strategies for Existing Walls
Not every office has the luxury of specifying impact resistance during a new fitout. Many tenancies inherit existing plasterboard partitions that are already showing damage, and the question becomes how to manage that damage cost-effectively until the next fitout cycle.
Reactive patching, fixing each dent or hole as it appears, is the most common approach but also the least efficient. Each repair requires mobilising a tradesperson, sourcing matching paint, and accepting that the repair will likely be visible. Batching repairs into periodic maintenance visits, quarterly or six-monthly, reduces mobilisation costs and allows the painter to work systematically rather than addressing individual spots.
Retrofitting protection to existing walls is often more cost-effective than repairing damage repeatedly. Adding corner guards to damaged corners, installing chair rails at the height of recurring chair-back impacts in meeting rooms, and fitting heavier skirtings over damaged base-of-wall areas all reduce future damage without requiring the wall itself to be rebuilt. These additions change the appearance of the space, so they need to be specified sensitively, but the trade-off between a visible chair rail and a wall full of dent repairs usually favours the rail.
For walls that have sustained structural damage, where the board is broken through or the stud behind is bent, the repair needs to address the framing as well as the board. Simply patching over a broken stud creates a soft spot that will fail again under the next impact. Cutting out the damaged section, replacing or reinforcing the stud, and re-sheeting with impact-resistant board converts a recurring problem into a permanent fix.
If your office walls are taking a beating and you want to understand the most cost-effective way to upgrade their durability, whether through targeted repairs, protective accessories, or a planned repartitioning of high-traffic zones, we can assess your space and recommend a practical path forward.
Call us on 1300 60 93 93