
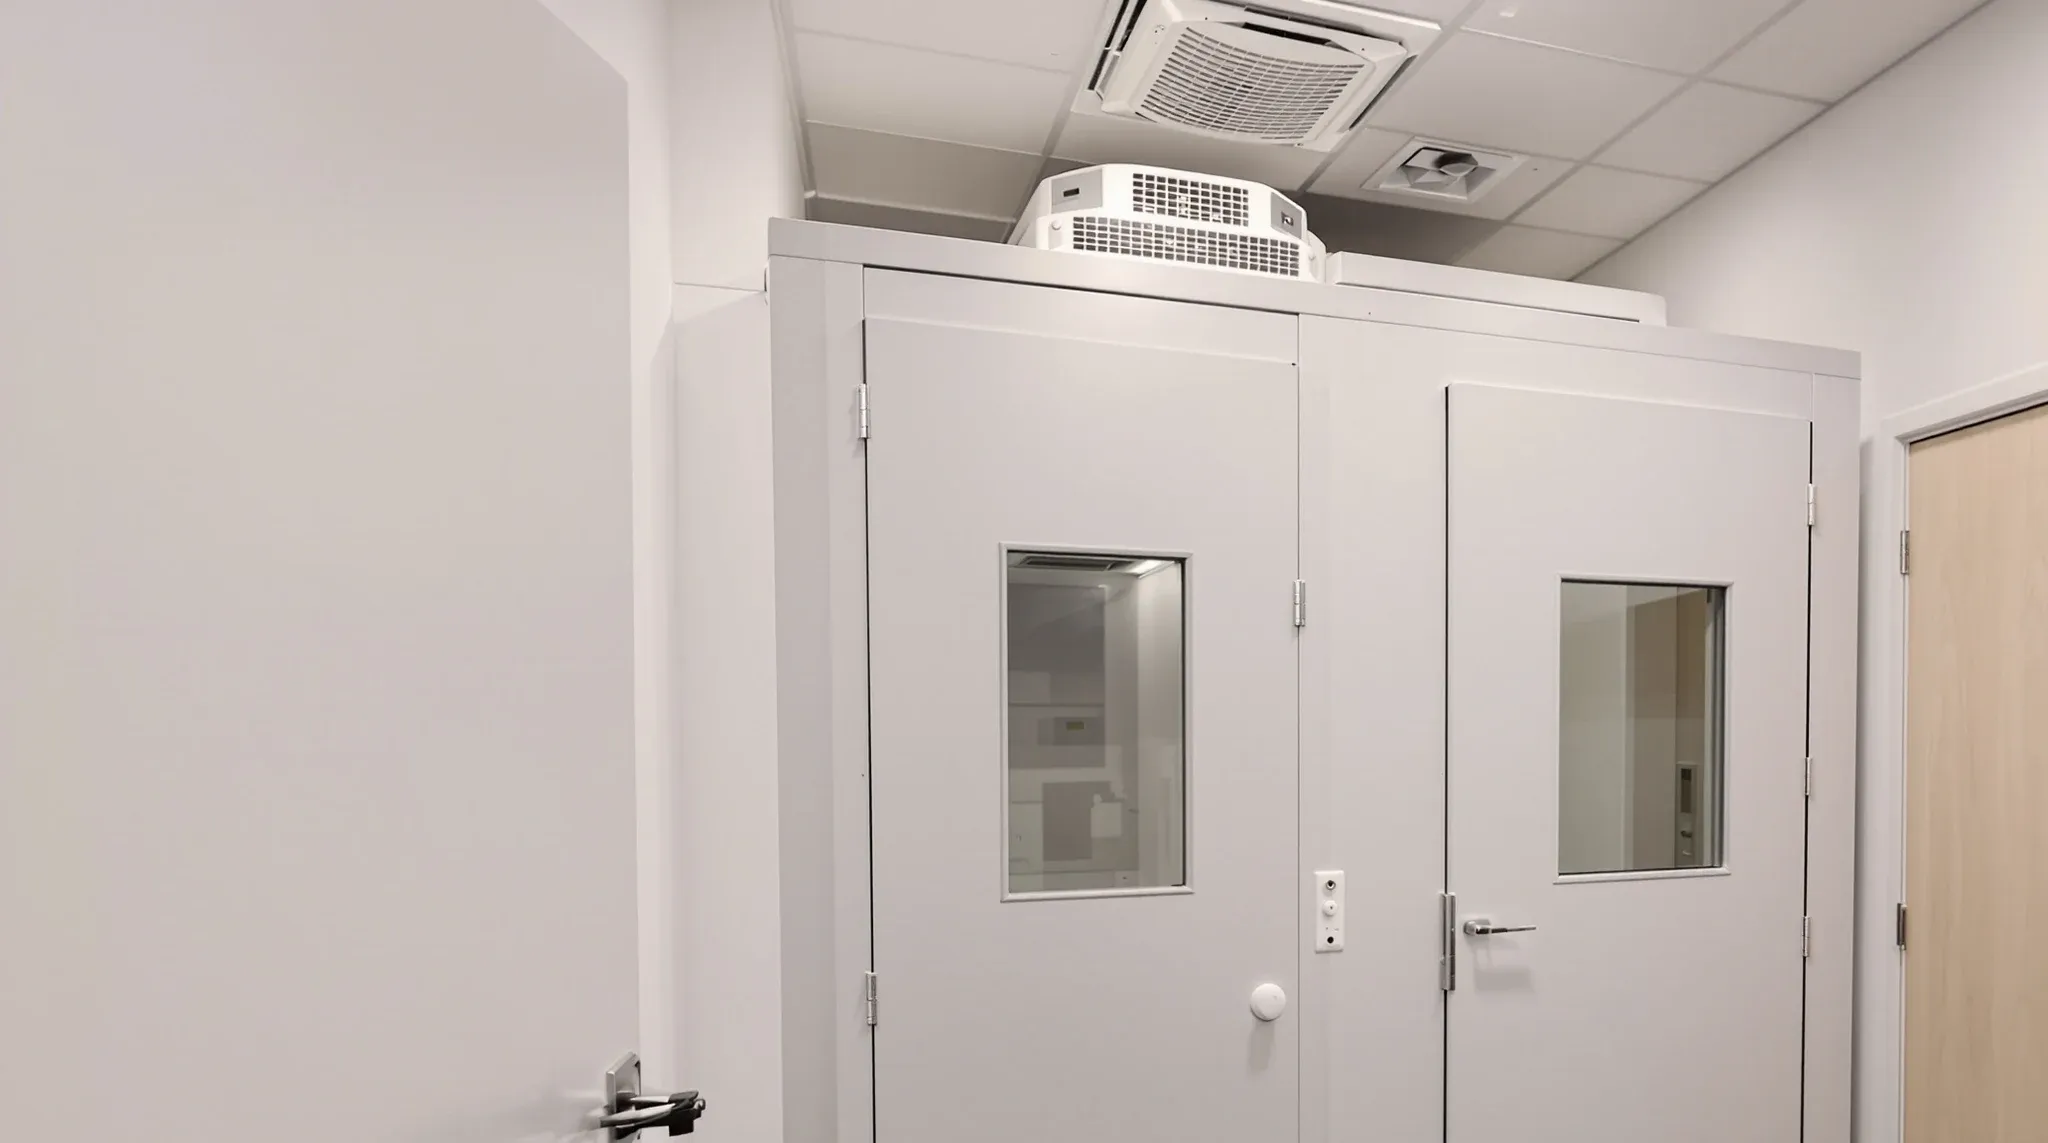
The hearing test room is the one room in an audiology clinic that the rest of the building can ruin. A consulting room only needs to keep conversation private, but a test room has to stay quiet enough that a patient can pick out a faint tone through headphones, and an ordinary office floor is full of lift motors, fan coil units, traffic and plumbing that sit well above that level. The booth does most of the isolating, but it can only work from the conditions it is placed in.
Good audiology clinic design starts with that relationship. The booth is a specialist product bought from a specialist supplier, while the fitout decides where it goes, what room surrounds it, how the air gets in and out, and whether the floor, door and services suit it. When we price and build these rooms, most of the work that decides the result happens around the booth, well before it is delivered.
Why a Hearing Test Room Sets a Different Target
The acoustic conditions for pure tone hearing tests are described in ISO 8253-1, published in Australia and New Zealand as AS/NZS ISO 8253.1. That standard sets maximum permissible ambient sound pressure levels across a range of frequencies, so the test measures the patient's hearing and not the background noise of the room. Workplace hearing screening has its own guidance in AS/NZS 1269.4, and booth suppliers usually state which of these their products are designed to meet.
For the fitout, the point is that the target is set per frequency, including the low frequencies where building noise lives. A room that sounds quiet to a person standing in it can still fail at the low end because of a distant chiller or a lift. A clinic brief usually sets general acoustic and privacy targets for consulting rooms as part of its medical fitout requirements, but a test room needs its own line in the brief, naming the booth, the standard the supplier is designing to and the tests the clinic will run.
Prefabricated Booth or a Built Sound-Treated Room
Most clinics in a commercial tenancy use a prefabricated audiometric booth. Australian suppliers offer a wide range, from compact single-person booths around one metre square to adult and paediatric test rooms of roughly 2.4 to 3.3 metres square, and larger suites that include a separate control room. Single-wall booths suit reasonably quiet host rooms, while double-wall booths with a structurally isolated inner room are made for noisier locations.
A custom test room built in place is the other option, usually as a room within a room with its own isolated floor, walls and ceiling. That route suits clinics with unusual room sizes or several connected test and control rooms, and it is typically designed with the booth or acoustic supplier and an acoustic consultant. Our part in either case is the host room, the services and the finishes around it.
Lease length often settles the choice. Suppliers state that modular booths can be dismantled and moved, which matters when the clinic may relocate at the end of a five year term, while a built room stays with the tenancy and adds to the make good scope.
Placing the Test Room on the Floor
Location decides how hard the booth has to work, and it is cheapest to settle at the planning stage. Booth suppliers commonly list traffic, plant rooms and busy corridors as the noise sources to keep away from. On a typical Sydney office floor, the list we walk through with the clinic before the layout is fixed includes:
- Lift shafts and lift motor rooms, including the wall shared with the lift lobby
- Plant rooms, risers and any air handling unit or fan coil unit in the ceiling above
- Toilets, kitchens and plumbing stacks, where water noise travels through the structure
- The street facade, bus stops, loading docks and car park ramps
- Neighbouring tenancies, particularly gyms, studios or anything with amplified sound
A test room tucked into an internal corner away from the core, with a storeroom or office as a buffer on each side, gives the booth an easier starting point. Where the shared tenancy wall is the only option, the ceiling void and slab junction usually become the weak point, and it is worth checking what sits on the other side before signing off the plan. Listening on site at different times of day is useful, and on a noisy building a measurement by an acoustic consultant before the layout is locked removes the guesswork.
What the Booth Needs from the Host Room
Every booth supplier provides a site drawing, and the host room has to be built to it. The points we coordinate most often are:
- Floor area, including the clearance the supplier asks for between the booth and the host room walls and ceiling
- Ceiling height, allowing for the booth height plus any roof mounted ventilation unit
- A level, flat floor, because booth panels and door seals rely on it
- Floor load, since one Australian manufacturer lists a compact 1.1 metre square test booth at around 700 kilograms
- Delivery access, as compact booths can roll through a standard 820 millimetre doorway on casters while larger booths arrive flat packed and are assembled in the room
- Door swing for the booth and the host room, so the two doors do not clash and a wheelchair can turn in front of the booth
The Australasian Health Facility Guidelines note that the test room floor should be flush with the adjoining floor for wheelchair access, and that the audiometric booth is ventilated and connected (opens in a new tab) to air conditioning, power and data. For us that means a dedicated power point behind or above the booth, a data outlet at the clinician desk, and a planned route for the audiometer leads to reach the booth connection panel without cable running across the floor.
Walls and Ceilings Around the Host Room
The host room walls are usually plasterboard on steel stud, full height to the underside of the slab, with insulation in the cavity and the head and base sealed with acoustic sealant. We build these as part of our plasterboard partitions scope, and the detail that matters most is where the wall stops. A partition that finishes at the suspended ceiling leaves an open void above the test room, and noise from the corridor, the air conditioning and the next room travels straight across it.
Framing type, cavity insulation and sealed junctions decide what makes a plasterboard wall soundproof, and around a test room the details that most often let noise through are the penetrations. Power outlets on opposite sides of the wall should be offset along the wall, never back to back, and any cable or pipe that passes through the wall needs to be sealed after the service goes in. We also keep the host room ceiling as set plasterboard rather than lay-in tiles where the budget allows, and fit only the access panels the services need.
The void above a clinic ceiling fills quickly, and it is common to find a fan coil unit or duct run drawn directly over the test room. Moving that equipment is cheaper on the drawing than on site, which is why the ceiling service zones need to be coordinated with the test room location before the mechanical design is finalised.
Doors, Seals and Air Paths
A well built wall loses much of its value around a poor door. The host room door is usually a solid core leaf in a steel or heavy timber frame, with perimeter seals on the head and jambs and a drop seal at the base. The booth door is part of the supplier's product, and some suppliers fit twin magnetic seals, but the host room door still needs to close quietly and seal fully.
The catch is air. Office doors often rely on an undercut so return air can leave the room, and a sealed door removes that path. We usually pair a sealed host room door with a ducted return or an acoustically lined transfer duct, so the room keeps airflow without opening a gap to the corridor. Viewing windows between the clinician desk and the booth are usually part of the booth itself, and any extra glazing into the host room should be laminated and fully sealed in its frame.
Air Conditioning Noise and the Booth
Air conditioning is the most common source of noise inside a finished test room, and it is also the service the booth depends on for comfort. The Australasian Health Facility Guidelines call for air conditioning in these rooms to be designed for low noise operation so the ambient noise requirements for testing are met. Booth suppliers offer several ways to ventilate: silenced fans built into the booth, a connection to the main building system, drawing air from the host room, or an independent system.
Whichever option the supplier chooses, the host room has to feed it quiet air. On site that usually means keeping fan coil units and dampers outside the test room, using low velocity diffusers, running lined or flexible duct for the final connection, and adding attenuators where a duct passes from a noisy zone into the host room. Clinics often run hearing tests outside core hours as well, so the after hours air conditioning arrangement with the building should be confirmed, as a booth that relies on the host room for air can become uncomfortable with the system off.
Sequencing the Booth into the Fitout Programme
Booth lead times need to be locked in early. One Australian supplier quotes four to six weeks for standard booths and six to eight weeks for custom sizes, with compact booths installed in a few hours and larger booths in about a day. The model and its site drawing are part of what lets a contractor price the job accurately, the same way equipment drives the rest of the scope when a medical practice manager scopes a fitout for pricing.
The booth should arrive after the dusty trades are finished, the floor finish is down and the host room is painted, but while there is still time to adjust a diffuser or reseal a penetration. Some manufacturers arrange an acoustic test of every installed booth and issue a report. We plan for that test with the air conditioning running at its normal setting and the building operating as usual, so any noise problem found in the host room can be fixed before the clinic opens. The rest of the clinic follows the usual approach we take on medical fitouts.
On an audiology fitout we build the host room to the booth supplier's site drawing, with walls sealed to the slab and quiet ducted air, so the booth is ready to test on the day it is installed.
📞 Call us on 1300 60 93 93