
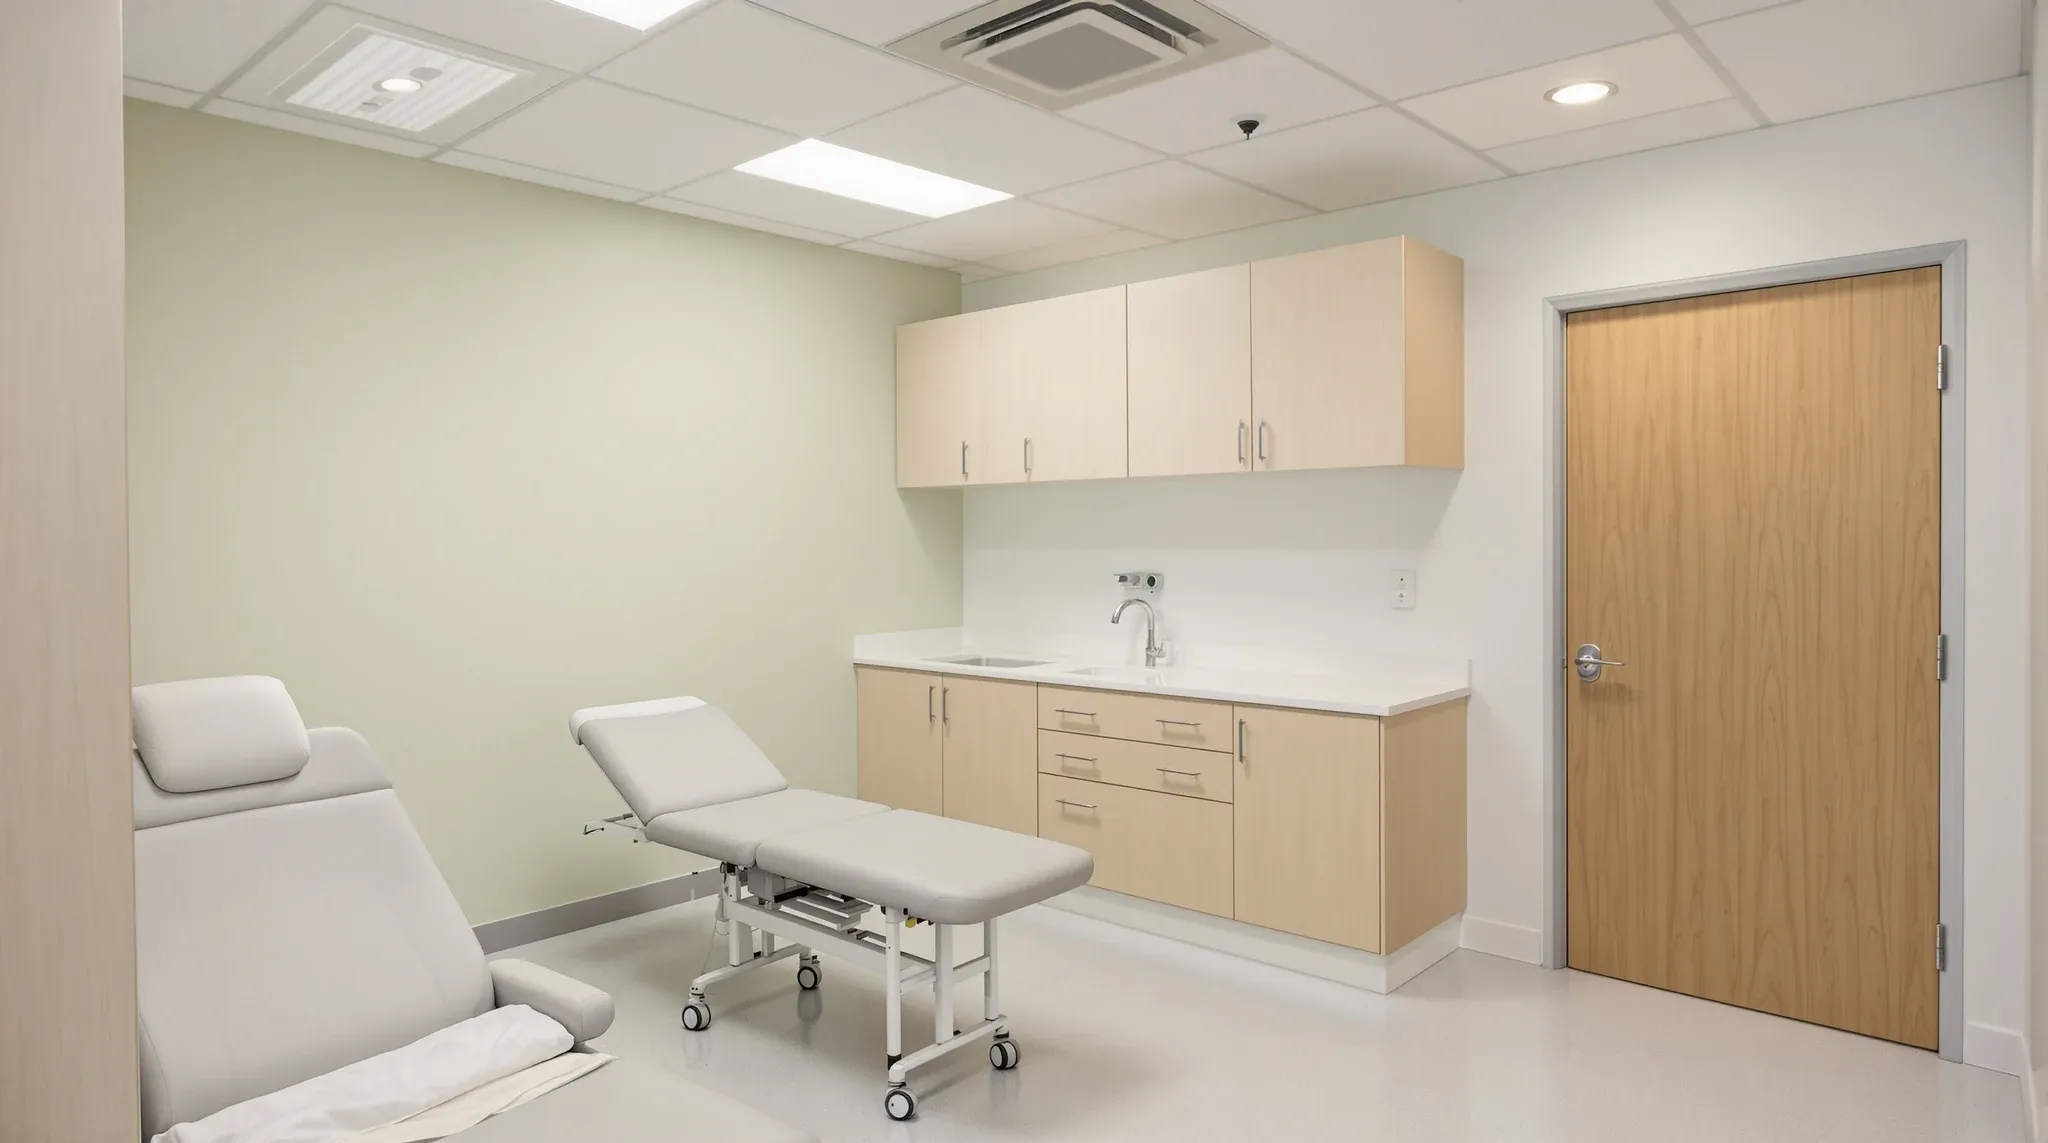
Medical fitout requirements vary substantially by practice type, and the brief that lands well for a medical tenancy treats the requirements as a structured framework rather than a generic medical specification carried forward from another project. The framework usually covers clinical workflow, regulatory and accreditation obligations, infection control standards, equipment-specific provisions, acoustic and privacy targets, and the operational constraints that affect how the practice runs day-to-day. A GP clinic, a specialist procedure practice, a dental clinic, and an allied health multi-practitioner suite each need a different framework. Conflating the four usually produces a fitout that is over-specified in some areas and under-specified in others.
The cleaner approach is to build the requirements framework from the specific practice’s clinical workflow rather than from a medical-template default. A practice that takes 30 minutes per patient with minimal procedure work needs different consult-room infrastructure than a practice running short consultations with high throughput. A practice with imaging or procedure work has requirements that a consultation-only practice does not. Medical and allied health fitouts done well reflect what the practice actually does, not what the design template assumes about medical practices generally.
Clinical Workflow As The Foundation Of The Brief
The clinical workflow is the sequence of activities that happens during a patient visit: arrival and check-in, waiting, clinical interaction, any procedures or imaging, billing or follow-up arrangement, departure. Each stage has spatial requirements (the room or zone where it happens), service requirements (what infrastructure supports it), and operational requirements (how the staff move between activities). The fitout brief should map each workflow stage to its spatial provision.
For a general practitioner clinic with five consult rooms, the workflow typically runs through reception, waiting room, consult rooms (with the patient moving from waiting to consult), occasional treatment room for minor procedures, and back through reception for billing or follow-up. The brief specifies the room count and sizing for each, the patient route between them, and the staff route that supports moving between consult rooms efficiently.
For an allied health practice with multiple practitioner types (physiotherapy, podiatry, psychology, dietetics in the same tenancy), the workflow varies by practitioner. The brief has to accommodate the requirements of each: treatment rooms with equipment for physiotherapy, plinths and accessibility for podiatry, soundproofed consult rooms for psychology, standard consult rooms for dietetics. Partition strategy for multi-practitioner medical suites usually has to accommodate practitioner allocation changing across the week, which the brief should anticipate through layout flexibility.
For specialist practices with procedure work, imaging, or laboratory components, the workflow includes additional clinical stages with their own infrastructure requirements. Procedure rooms with specific air-handling, imaging rooms with appropriate shielding, laboratory benches with dedicated services all have to fit into the workflow logic of the practice.
Regulatory And Accreditation Requirements
Medical fitouts usually have to satisfy regulatory and accreditation requirements that vary by practice type and by the specific accreditation the practice maintains. General practitioners operating under standard accreditation (RACGP or similar) have defined infrastructure requirements; specialists operating under their college’s standards have additional or different requirements; dental practices have their own accreditation framework; allied health practices vary by discipline.
The brief should identify the specific accreditation the practice maintains or intends to pursue, and the infrastructure requirements that accreditation involves. Requirements typically cover consult room sizing minimums, hand basin provision, sterilisation infrastructure for any procedure work, accessibility provision, and documented compliance with relevant standards.
Under-specified medical briefs often treat the accreditation requirements as a check-the-box exercise at completion rather than as design inputs from the start. Practices that retrofit accreditation requirements after fitout usually spend more than practices that design to the standards from the beginning. The fix is to engage with the specific accreditation standards at brief stage rather than discover the gaps during the accreditation visit.
Building code provisions also apply. Medical fitouts often involve higher fire-safety provisions, accessibility requirements, and ventilation standards than general office fitouts; the brief has to accommodate these at design rather than treat them as compliance afterthoughts.
Infection Control As A Design Framework
Infection control requirements shape multiple aspects of the medical fitout: finish specification (cleanable surfaces, sealed joints, minimal contamination traps), services provision (hand basins in clinical areas, sterilisation infrastructure, appropriate waste handling), ventilation (air-handling appropriate to the practice’s infection risk profile), and operational separation (clean and dirty zones, patient flow that minimises cross-contamination risk).
The brief should identify the infection control standards the practice operates under, which vary by practice type. Standard GP practice operates under one set of standards; surgical procedure rooms operate under more stringent standards; specialist clinics may have specific requirements tied to their specialty. The framework should match the practice’s actual risk profile rather than default to the highest or lowest available standard.
The specific decisions that follow from infection control include flooring material (typically welded vinyl in clinical zones, with coved skirting that eliminates the floor-to-wall junction trap), wall finishes (sealed, cleanable, antibacterial properties where appropriate), countertop and joinery surfaces (solid surface or sealed laminate in clinical areas), hand basin specification (sensor or knee-operated taps, sufficient size and depth, splash protection), and waste handling (clinical waste streams separated from general waste, sized for the practice’s daily volume).
Equipment-Specific Provisions
Medical equipment has specific infrastructure requirements that the brief should anticipate. Imaging equipment (X-ray, ultrasound, dental imaging) often needs dedicated power circuits, structural support for the equipment weight, radiation shielding where appropriate (lead-lined walls in radiology zones), and specific room sizing.
Procedure room equipment varies by specialty. Surgical procedure rooms need specific air-handling (often positive pressure with HEPA filtration), dedicated lighting (procedure-grade fixtures meeting clinical light level standards), gas services (medical air, oxygen, suction depending on procedure type), and emergency power provision.
Laboratory equipment requires bench infrastructure (dedicated services, ventilation for fume handling, structural support for heavier equipment), dedicated waste handling, and often specific finish requirements that meet laboratory cleanliness standards.
The brief should identify the specific equipment the practice will install and the infrastructure each piece requires, rather than defaulting to generic medical-room specifications. Equipment manufacturers usually provide installation requirement documents; the brief should reference these directly.
Acoustic And Privacy Targets In Clinical Spaces
Consult rooms and treatment rooms need acoustic privacy that significantly exceeds general office meeting room standards. A general office meeting room targeting STC 35 to 40 is inadequate for a consult room handling confidential clinical conversation; the target is typically STC 45 to 50, sometimes higher for psychiatry, audiology, or other specialties with stronger privacy demands.
The fitout decisions that deliver these targets are the partition specification (heavier acoustic build-ups with double-stud or staggered-stud framing), the door specification (solid-core acoustic doors with full perimeter seals and drop seals at the threshold), the ceiling treatment (partitions running to slab where possible, or acoustic flanking treatment in the ceiling void), and the services penetration treatment (acoustic seals at any penetrations through clinical-room walls).
Under-acoustic medical fitouts usually share one shape: partitions specified at office-grade STC rather than clinical-grade. The clinical privacy compromise affects patient confidence in the practice; patients who can overhear conversations from adjacent rooms, or whose conversations may be overheard, lose confidence in the practice’s discretion.
Visual privacy is the related decision. Consult rooms with glass partitions (even frosted) onto corridors or waiting areas need careful consideration; the brief should typically specify solid walls for consult rooms unless there is a specific reason for transparency (educational practices, observation rooms with explicit consent protocols).
Operational Constraints And How They Shape The Brief
The practice’s operational pattern affects the brief in ways the medical template usually does not anticipate. After-hours emergency access requirements determine entry and security infrastructure. Patient demographic considerations (paediatric, geriatric, accessibility-specific) affect waiting room design and clinical room provisions. Practice growth expectations determine whether the fitout should include services capacity for future expansion. Staff workflow patterns affect the back-of-house provisions (staff room, lockers, administrative space).
Accessibility requirements deserve explicit attention. Medical practices typically have higher accessibility standards than general office tenancies, with consult room sizing accommodating wheelchair access, accessible bathroom provision, accessible reception counter heights, and clear circulation paths. The Australian Standards for accessibility apply; practices serving specific accessibility-affected populations may need to exceed the standards.
What produces good outcomes is treating the operational constraints as design inputs at brief stage rather than as compromises discovered during construction. A complete office fitout approach to medical work treats the operational constraints as primary inputs alongside the clinical and regulatory ones, with the spec following from all three together.
Documentation Requirements Through The Project
Medical fitout documentation usually exceeds general office fitout documentation in several areas. Infection control plans documenting the proposed compliance approach. Equipment commissioning records for installed medical equipment. Ventilation certifications for any specialised air-handling. Compliance documentation for accreditation standards. Waste management protocols for clinical and general waste streams.
The documentation has to be assembled through the project rather than at handover; many of the certifications and compliance records have to be in place before the practice can operate. The brief should identify the documentation package required for the practice’s accreditation and ongoing operation, and the construction process should produce the documentation as it goes.
Building The Framework For A Specific Practice
The cleanest medical fitout brief works through the framework: clinical workflow defined for the specific practice, accreditation requirements identified, infection control standards specified, equipment-specific provisions mapped, acoustic and privacy targets set per room, operational constraints surfaced explicitly, documentation package scoped. With the framework complete, the specification follows from the framework rather than from a generic medical template.
Under-framed medical briefs usually result in design teams interpreting “medical fitout” from their template library, with the resulting fitout serving an idealised medical practice rather than the specific one. The practice operates from the space but works around the spec rather than with it; modifications mid-lease are common, and the eventual lease-end make-good cost reflects the misalignment.
Happy to walk through the framework before the design moves into specification – the clinical workflow, accreditation provisions, and acoustic targets usually need to be settled together rather than as separate trade-by-trade conversations.
📞 Call us on 1300 60 93 93