
A dental practice is a commercial tenancy in the same way a law firm or a software business is, but the fitout it needs looks very different once you step past the front desk. The services a dental surgery draws are heavier, the rooms are geometrically fixed around equipment rather than around people, and the internal flow carries consequences for infection control that a general office never has to think about. Treating a dental fitout as a generic office refurb with some tiles and a sink added is how first-time dental tenants end up with rooms that cannot accept the chair they specified, and sterilisation benches that quietly contradict their own clinical protocol.
What follows is the way we think about a dental fitout when the principal signing the lease is also the person who will practise clinically inside the finished space. It assumes a commercial tenancy in Sydney (a suburban suite, a ground-floor unit, or a floor inside a mixed-use commercial building) rather than a fitted-out clinic being taken over from a retiring dentist, because that is where the questions get hardest and where the sequencing decisions shape the next five years.
Why A Dental Fitout Is Not A General Medical Fitout
There is real overlap with a general medical or allied-health fitout at the reception, waiting and partition level, and the shared territory there is worth understanding before focusing on what dental adds. Where dental diverges is in the treatment rooms and the services they demand. A general GP room can be adjusted after the fit if the clinician prefers a different desk orientation. A dental surgery cannot, because the chair plumbing, suction lines, compressed air and electrical feed all land at fixed coordinates once installed, and the room has to be built around them.
That rigidity is what drives most of the sequencing decisions that follow. The chair manufacturer’s drawings arrive early, the services rough-in follows them, and the partitions go up with penetrations already planned. Working back from the chair rather than forward from the floor plan is the core discipline of a dental fitout, and the fitouts that skip it are the ones that need expensive rework before they ever open to patients.
Surgery Room Sizing And The Equipment That Shapes The Layout
A standard dental surgery room typically runs around 3.0 to 3.6 metres in the short direction and 3.5 to 4.5 metres in the long direction, depending on whether it needs to accept an intra-oral scanner or a CBCT unit alongside the chair. Fitting a chair into a room narrower than that is not the issue. Fitting the dentist, the assistant, the bracket table, the cabinetry and a patient transfer path around the chair is where the geometry starts to pinch.
Chair orientation is the first decision. A right-handed dentist typically wants the chair positioned so the assistant’s side is to the left of the patient when the chair is reclined, with the rear cabinet on the assistant’s side. A left-handed dentist mirrors this. Running a practice with both handedness patterns is possible, but the services rough-in has to anticipate it, because moving a suction inlet after a room is commissioned is not a simple job.
Cabinetry is the other shaping element in the room. Rear-delivery cabinetry behind the patient’s head keeps the surgery visually calmer but shortens the usable length of the room. Side-delivery cabinetry reads busier but lets you bring the chair further back. Either choice affects the partition lengths, the door position, and where the handwash basin lands, all of which have to be locked in before rough-in.
Sterilisation Flow And The Clean-To-Dirty Discipline
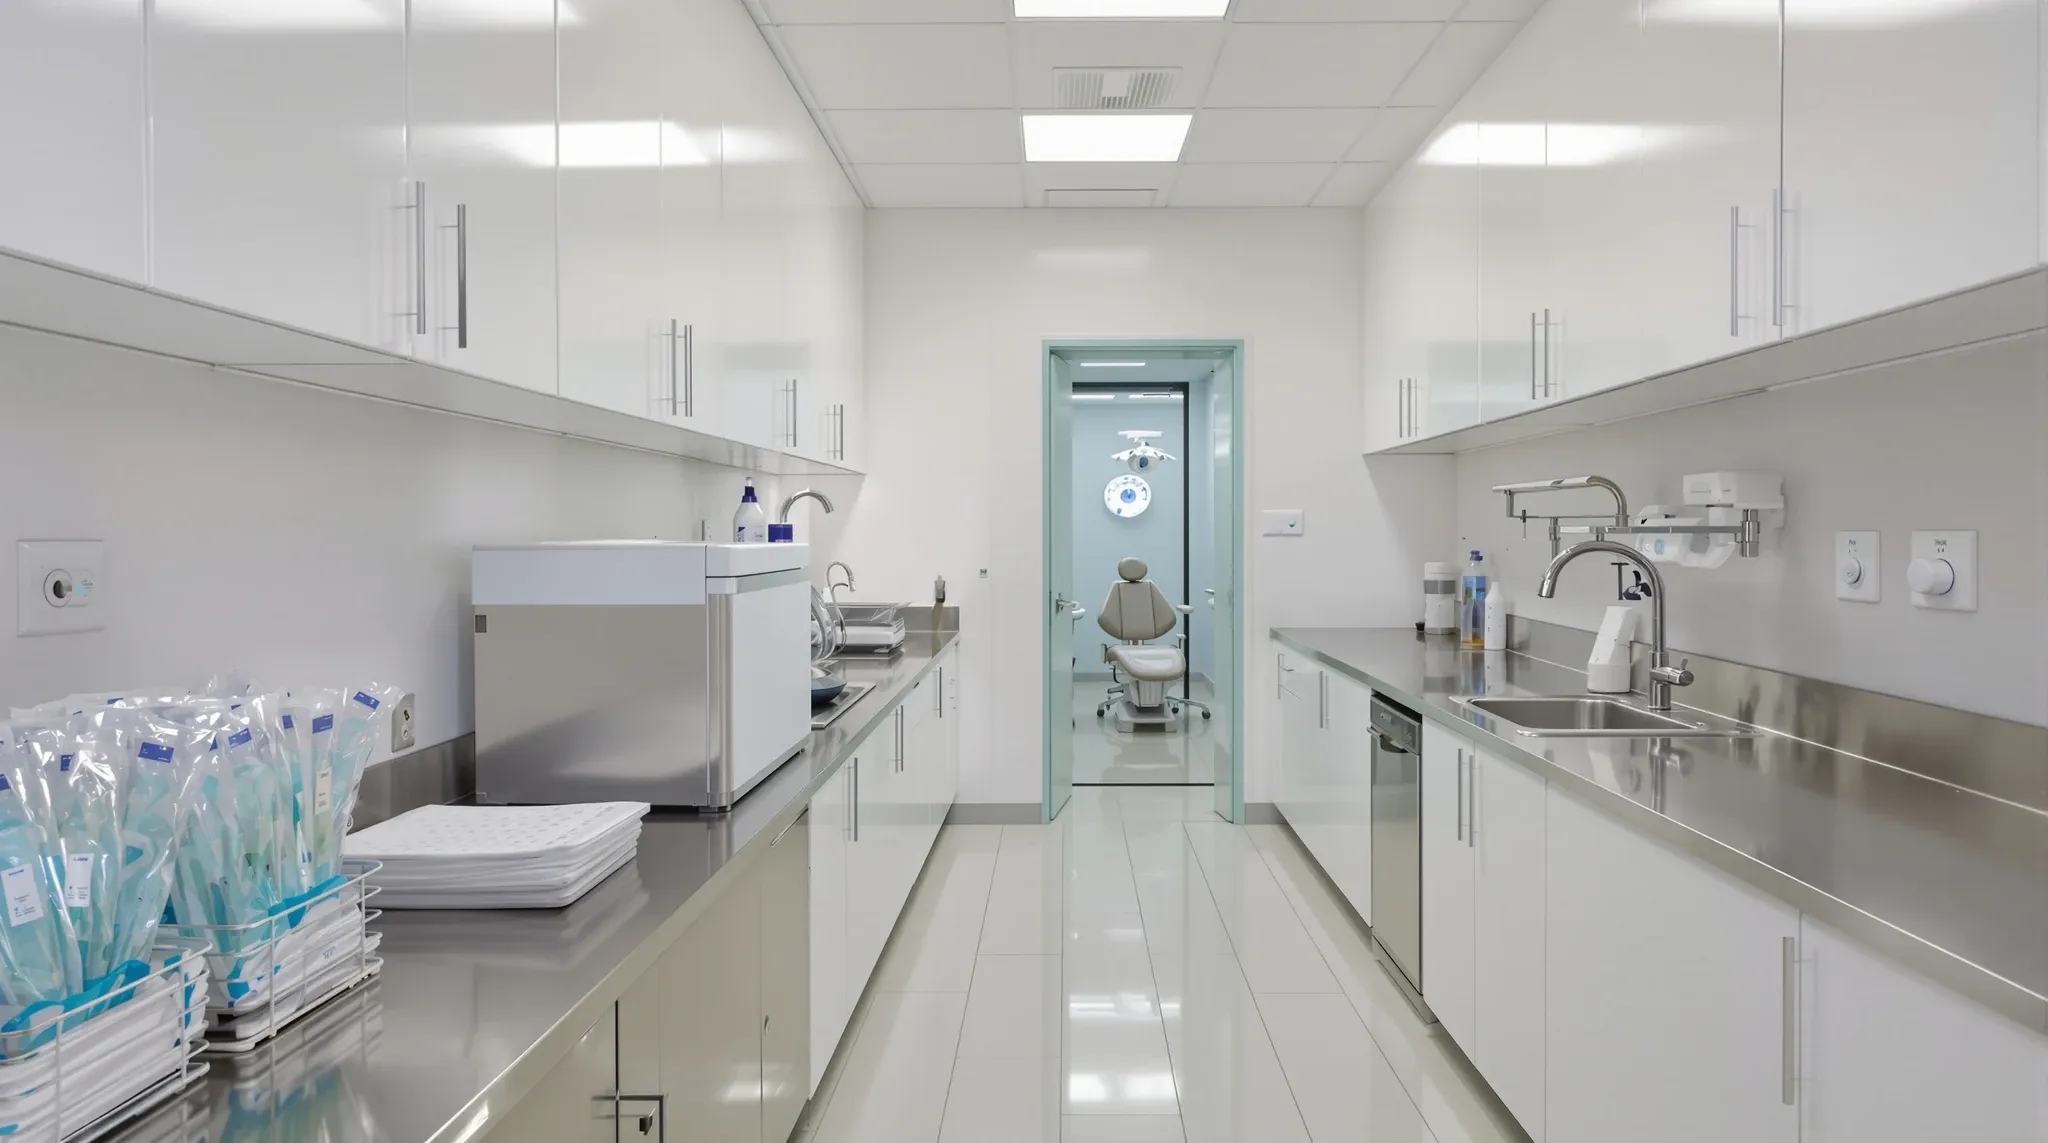
Infection control sits at the centre of a dental fitout in a way that no general office topic ever needs to address. The practice needs a sterilisation room that separates dirty instruments arriving from surgery, a cleaning and packaging step, an autoclave cycle, and a clean-instrument storage area. The physical flow has to reinforce that separation rather than fight it.
In practical terms, the steri room needs two distinct work zones with a defined clean-to-dirty direction of travel, usually running bench-to-autoclave-to-storage. The benches carry their own service demand: dedicated sinks, ultrasonic baths, an autoclave drawing single-phase or three-phase power depending on the unit, and local exhaust where the chemicals being handled warrant it. Planning the steri room late in the fitout, after partitions are set, is how practices end up with a cramped L-shaped bench that works against the clean-to-dirty discipline instead of for it.
Consumable storage is the quiet partner to the steri room. Gloves, burs, impression materials, anaesthetic and restorative supplies all need somewhere cool, dry and close to hand, and they consume more shelving than first-time dental tenants usually plan for. We regularly see practices underbuild this and then steal surgery cabinetry for it, which becomes a clinical nuisance very quickly.
Radiography Rooms And Where Lead Shielding Lands
An intra-oral handheld X-ray unit can sit in the surgery itself with modest shielding built into the surgery walls, and plenty of Sydney practices run this way. An OPG or a CBCT unit is a different matter. The room those live in is usually a dedicated imaging room, and the partitions around that room need a lead-lined build-up matched to the manufacturer’s shielding specification for the specific unit installed.
The practical consequence is that the imaging room has to be designed around a specified unit, not a generic placeholder. Swapping from one OPG model to another after the shielding is built is possible but costly, and no one enjoys the conversation about why the partitions need to come apart again. Most practices commit to the unit at fitout-design stage and hand the partition contractor the shielding requirements directly, along with the door specification.
That door matters more than most tenants expect. A lead-lined clinical door with the right closer and vision panel is a long-lead item in its own right, and it often becomes the bottleneck in handing over the imaging room on time.
Reception, Waiting And The Patient Journey
A dental practice lives or dies at reception for a mix of commercial and clinical reasons. The patient arrives slightly anxious, the receptionist juggles phones, bookings, claims processing and payments, and the waiting area has to absorb the gap between arrival and call-up without feeling clinical or crowded. Reception shapes how the practice feels as a business before the clinician has even introduced themselves.
We usually see reception benches specified too short. The counter needs space for at least two staff at peak hours, a concealed lower section for cash and card work, a clean upper surface for forms and documentation, and a discreet sightline to the door so receptionists can acknowledge a patient without an in-progress conversation being interrupted. A bench under two metres long struggles to do all of that without compromise.
The waiting area planning follows a similar logic. Six seats minimum for most general practices, ideally not all facing each other, with enough floor area that a parent with a pram or an elderly patient with a walker can enter without rearranging the room. An acoustic ceiling paired with at least one absorbent wall helps the waiting area stay calm when two conversations are running at once, and it matters more than the finish of the joinery.
Services A Dental Tenancy Actually Demands
The services demand of a dental fitout is heavier than a typical commercial tenancy, and most of it lands inside the partitions and ceilings. Each surgery needs plumbed water, drainage with a properly vented dental trap, suction lines running back to a plant cupboard housing the central suction pump, compressed air from an oil-free compressor, multiple power outlets, and data for the practice-management software. The partition has to carry all of that without ending up hollow behind the cabinetry.
HVAC is the quieter services decision. Dental surgeries run warmer than a GP room because of the lighting and the equipment load, and the zoning needs to let individual rooms reach temperature independently of the waiting area. Building tenancies with a single VAV serving multiple rooms usually need a secondary zoning fix at fitout stage to keep the clinical rooms comfortable through a full treatment list.
Power load should not be underestimated either. A full surgery, plus CBCT and autoclave, puts real demand on the tenancy’s distribution board, and it is worth commissioning an electrician to confirm the board has headroom before fitout starts rather than discovering the issue during commissioning. If the base building supplies less than the tenancy needs, landlord discussions about a supply upgrade are far easier at lease-signing than at handover week.
Lease-End Considerations For A Plumbing-Heavy Fitout
A dental fitout is a harder tenancy to make good at the end of a lease than a conventional open-plan office, and the tenant carrying the make good obligation should go into the lease with that reality understood. Plumbing, drainage, medical-waste handling, suction-line decommissioning and partition removal all cost more than they would in an equivalent floor area of unfitted office space.
We have seen principals surprised by this at year five when the next lease decision is being considered, so it is worth factoring into the budget from the start rather than treating it as a year-ten problem. The exact scope at lease-end depends on what the lease actually requires, and that is the kind of detail that repays attention at lease-signing rather than at exit.
If you are planning a dental practice in a Sydney commercial tenancy and working through chair positioning, surgery services, sterilisation flow or imaging-room shielding, we can help. We deliver complete dental fitouts end-to-end and can also come in on a standalone scope, whether that is partitions, ceilings or make good, where that is what the project needs.
📞 Call us on 1300 60 93 93