
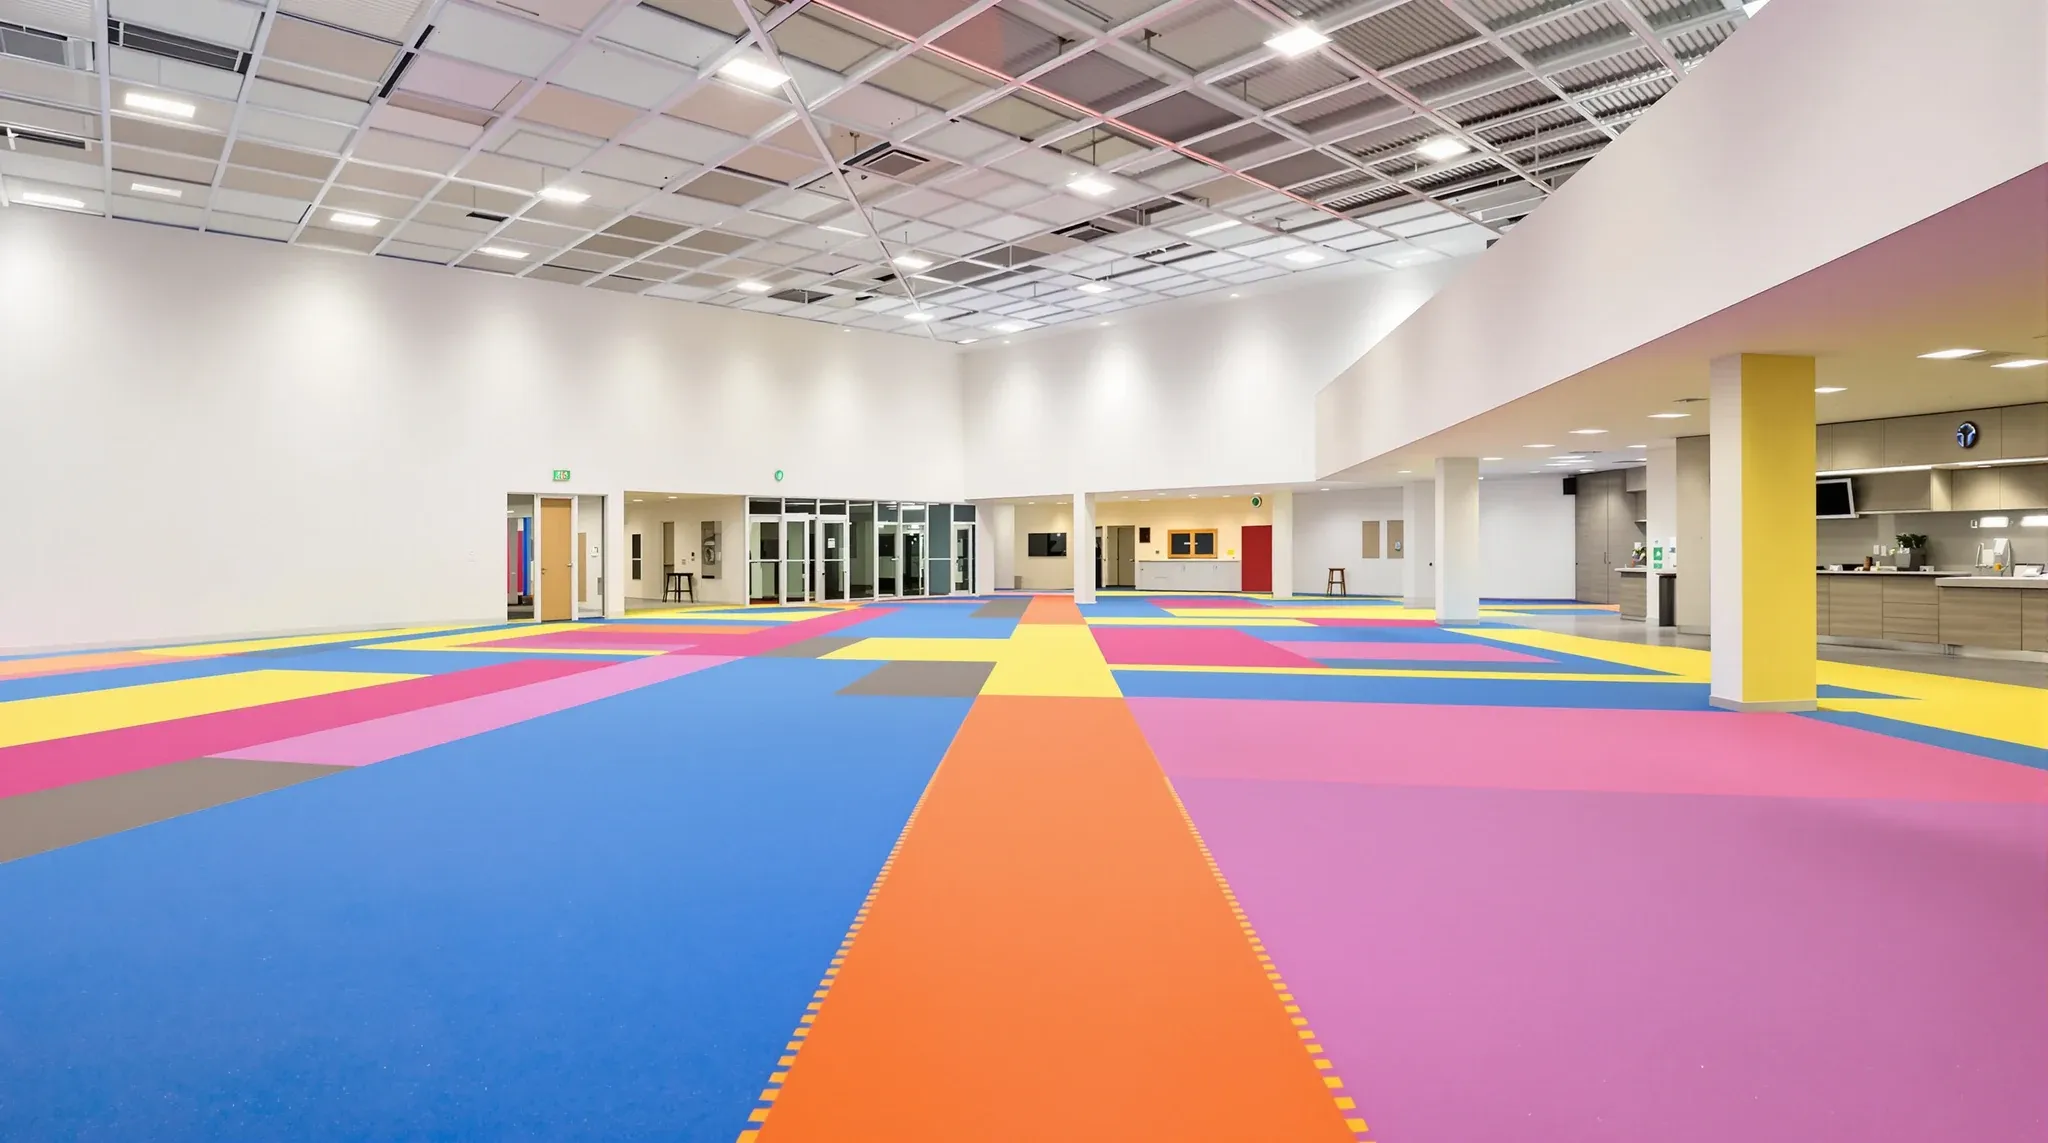
An indoor play centre is usually a warehouse or a large retail box, and the whole plan hangs off one item that we do not build: the play structure. A specialist supplier designs, makes and installs the multi-level frame, the slides and the netting, and the building has to give it clear height, a level floor with the right surfacing, and a services layout that keeps the cafe, the party rooms and the toilets working around it.
That makes an indoor play centre fitout different from the office and shop work that fills most commercial tenancies. The trades are the same, but the order is set by the structure install, the floor build is a bigger item than any wall, and the finished centre has to be supervised from a counter while children run through a single tall volume.
Ceiling Height Is the First Measurement We Take
The clear height decides what structure the centre can hold, so it is the first thing we measure on a site visit, and we measure it to the lowest permanent item overhead, not to the roof. In a warehouse that is usually a purlin, a duct, a cable tray, a light fitting or a sprinkler head, and the difference from the roof height is often large. Supplier guidance on low-ceiling centres draws the same line: measure from the finished floor to the lowest overhead obstruction, then choose the structure to suit the room.
Suppliers tend to size their products in bands. Under about 3 metres the centre is limited to floor-level soft play and toddler zones, a compact structure with short slides fits in the 3 to 4 metre band, and a substantial two-level structure with longer slides needs more than 4 metres of clear height. Every supplier confirms its own clearances on its own drawings, and the gap they require between the top of the structure and the ceiling, the sprinklers and the lights has to be checked against the real building before the lease is signed.
A warehouse gives height easily, and a former supermarket or bulky goods tenancy usually gives a large floor with less height, so the two building types produce different centres. The warehouse also brings a change of use, since a storage building becoming an assembly building typically triggers fire, access and services upgrades that need to be confirmed with the certifier, and the questions are much the same as converting a warehouse to office space, with the added load of a crowd of children.
The Floor Build and Impact Surfacing
The floor in a play centre carries more of the budget than in an office because it does three jobs: it has to be level for the structure, it has to absorb falls around the structure, and it has to be cleaned every day. A warehouse slab is rarely flat enough as found, with saw cuts, old bolt holes from racking and falls to floor wastes, so we usually grind and level before any surfacing goes down.
Impact surfacing is set by the structure. Under the Australian playground standards, equipment with a free height of fall below about 600 millimetres generally needs no impact surfacing, while anything above that, or anything that moves the child such as a slide exit, needs tested surfacing that extends an impact area around the equipment. That impact area grows with the fall height, and slide run-outs need a longer landing zone than the structure walls do. The supplier's layout drawing shows the extent, and we build the floor to that drawing rather than to a general rule.
Outside the impact area the floor changes. The cafe, the walkways and the party rooms want a hard, cleanable finish, and the transition between the soft zone and the hard floor is a detail we take care over so there is no trip lip and no gap that collects food and sand. Floor wastes sit in the cafe and the wet areas, and we keep them out of the soft zones, because a soft-fall floor over a drain is a floor that cannot be cleaned.
Cafe Services and Where They Come From
The cafe is the part of a play centre that earns while the children play, and it is also the part that needs the most from the building. A counter with a coffee machine, a dishwasher and a small cooking line needs water, drainage, three-phase power, mechanical exhaust over any cooking, and a grease trap on the kitchen drainage.
Sydney Water treats a cafe as a retail food business, which means a connection agreement for trade wastewater and pre-treatment before the drain reaches the sewer, typically a grease trap, bucket traps on the prep sinks and floor wastes, and a tap within reach of the trap for cleaning. A warehouse rarely has any of this, and the grease trap is often the item that decides where the cafe can sit, because it needs a gravity connection to the sewer and truck access for pump-out. Locating the cafe on the sewer side of the building saves a long trench through the slab.
The counter itself sits outside our scope as joinery, but its position is a fitout decision. We set it so the person serving faces the structure and the door at the same time, which turns the counter into the supervision point for the whole hall. The wider planning of a cafe, from the servery to the seating and the queue, follows the same logic as any cafe or restaurant fitout, with the difference that parents here want to sit facing the play floor, not each other.
Party Rooms, Toilets and the Parents Room
Party rooms are the enclosed rooms in an otherwise open hall, and they are built as ordinary partitioned rooms with a few play-centre specifics. They need to seat a whole party at a table, hold a cake and a trolley, and be cleaned and reset between bookings within an hour, so the walls take a wipe-down finish to full height and the floor is hard. Most centres want the party room wall to the hall glazed so the birthday child can see the play floor and the host can see the party, and that wall is a glass partition with a solid base panel to take the knocks from chairs and trolleys.
Toilets are the other new wet area. A play centre needs children's toilets and adult toilets, an accessible toilet, and a parents room with change benches and a feeding space, and the count depends on how many people the centre is assessed to hold, which is confirmed with the certifier. Because a warehouse rarely has plumbing in the right place, the toilet block is planned with the cafe so both drain to the same run, and the slab is cut once rather than twice.
Children's fixtures, change benches and the way a bathroom is set out so a child can be seen from the door draw on the same plumbing and layout work as a childcare fitout, and the same wipe-down finishes apply. The main difference is that play centre toilets get used in bursts, at the end of every party, so the corridor to them wants to be wide and the doors want to be visible from the cafe.
Sound and Air in a Large Open Volume
A play centre is a tall room with hard floor and wall surfaces under a metal roof, filled with shouting children, and it will be painfully loud unless something in the room absorbs sound. Reverberation is the problem rather than transmission: the noise bounces around inside the building until parents stop coming back.
Absorption has to go on the surfaces that are left after the structure is installed. Acoustic panels on the upper walls, absorptive baffles hung from the roof structure, and a lined ceiling over the cafe and party rooms all bring the reverberation time down, and they are far easier to install before the structure goes in, while a scissor lift can still reach the wall. Where the party rooms need to hold their own noise, the walls are built as full-height plasterboard partitions sealed to the roof or to a lined ceiling, since a wall that finishes at a suspended ceiling inside a tall volume does very little.
Air is the other big-volume problem. A warehouse air-conditioning system, if there is one, was sized for a handful of staff, and a play centre holds many more people, all of them running, so the mechanical contractor sizes new supply for the occupant number and the activity, with outdoor air to suit. The party rooms and the cafe usually get their own zones, and the tall hall is often served by high-level units with long-throw diffusers rather than a ceiling grid, because there is no ceiling to hide the ductwork in.
Sightlines from the Counter to Every Zone
Supervision drives the layout of a play centre more than any other single factor. Staff are few and mostly behind the counter, so the plan has to let one person at the counter see the entry door, the toddler zone, the exit of the main slide and the party room doors without moving.
In the build that means keeping walls low or glazed wherever they cross a sightline. Toddler zones are fenced with low barriers rather than walled, party rooms have glazed fronts, and the cafe seating is set below the height of a standing adult's eye. Where a solid wall cannot be avoided, such as the toilets or the store, we put it on the perimeter and keep the middle of the floor open.
The entry is the other line we protect. A play centre wants a single controlled entry and exit point that is visible from the counter, usually with a gate or a barrier inside the front door, so a child cannot leave with the wrong adult and a parent cannot leave a pram across the exit. The gate and barrier are simple items, but their position is easier to fix before the counter is built than after.
Entries, Exits and Prams
Nearly every customer arrives with a pram, and many with two children and a bag of party supplies, so the doors and corridors are wider than an office would need. An accessible doorway is commonly detailed to a clear opening of 850 millimetres, and that width also suits a pram, so we use it as the working minimum for the front door, the party room doors and the parents room. Corridors to the toilets and party rooms are set so two prams can pass, and we allow a pram parking area inside the entry so the walkways stay clear.
Exits are set by the occupant numbers and the building class, and a warehouse being converted to an assembly use usually needs more exit doors, spread further apart, than it had as a store. Those doors have to lead somewhere safe outside, which in an industrial estate can mean new paths across a car park. The exit count and travel distances need the certifier's confirmation early, since a new exit door in a tilt panel wall is a structural cut that has to be programmed before the floor and the structure go in.
Sequencing the Build Around the Structure Install
The structure install is the fixed point in the programme, and everything else is sequenced to it. The supplier needs a level, finished floor, a clear hall with the acoustic treatment, high-level services and lighting already done, and a wide door to bring the frame sections in, so all of that work runs first.
In the order we build it, the slab is cut and the drainage for the cafe and toilets goes in, then the slab is made good and levelled. High-level work follows while the floor is empty: sprinkler changes, ductwork, acoustic baffles, lighting and the electrical runs to the counter, the party rooms and the structure's own power points. The partitions and ceilings for the party rooms, toilets and back of house are built next, then the hard floors, and only then the soft-fall surfacing where the structure will stand.
The supplier's crew then installs the structure over a week or two, and the last trades come back for the low-level finishes, the barriers and gates, and the defects around the structure's feet. A complete fitout run this way keeps every trade off the floor while the frame is going up, which is where a play centre programme usually slips if the sequence is not planned.
When we price an indoor play centre, we plan the floor levels, the drainage runs and the high-level services around the supplier's structure drawings, then sequence the trades so the hall is finished before the frame arrives.
📞 Call us on 1300 60 93 93