
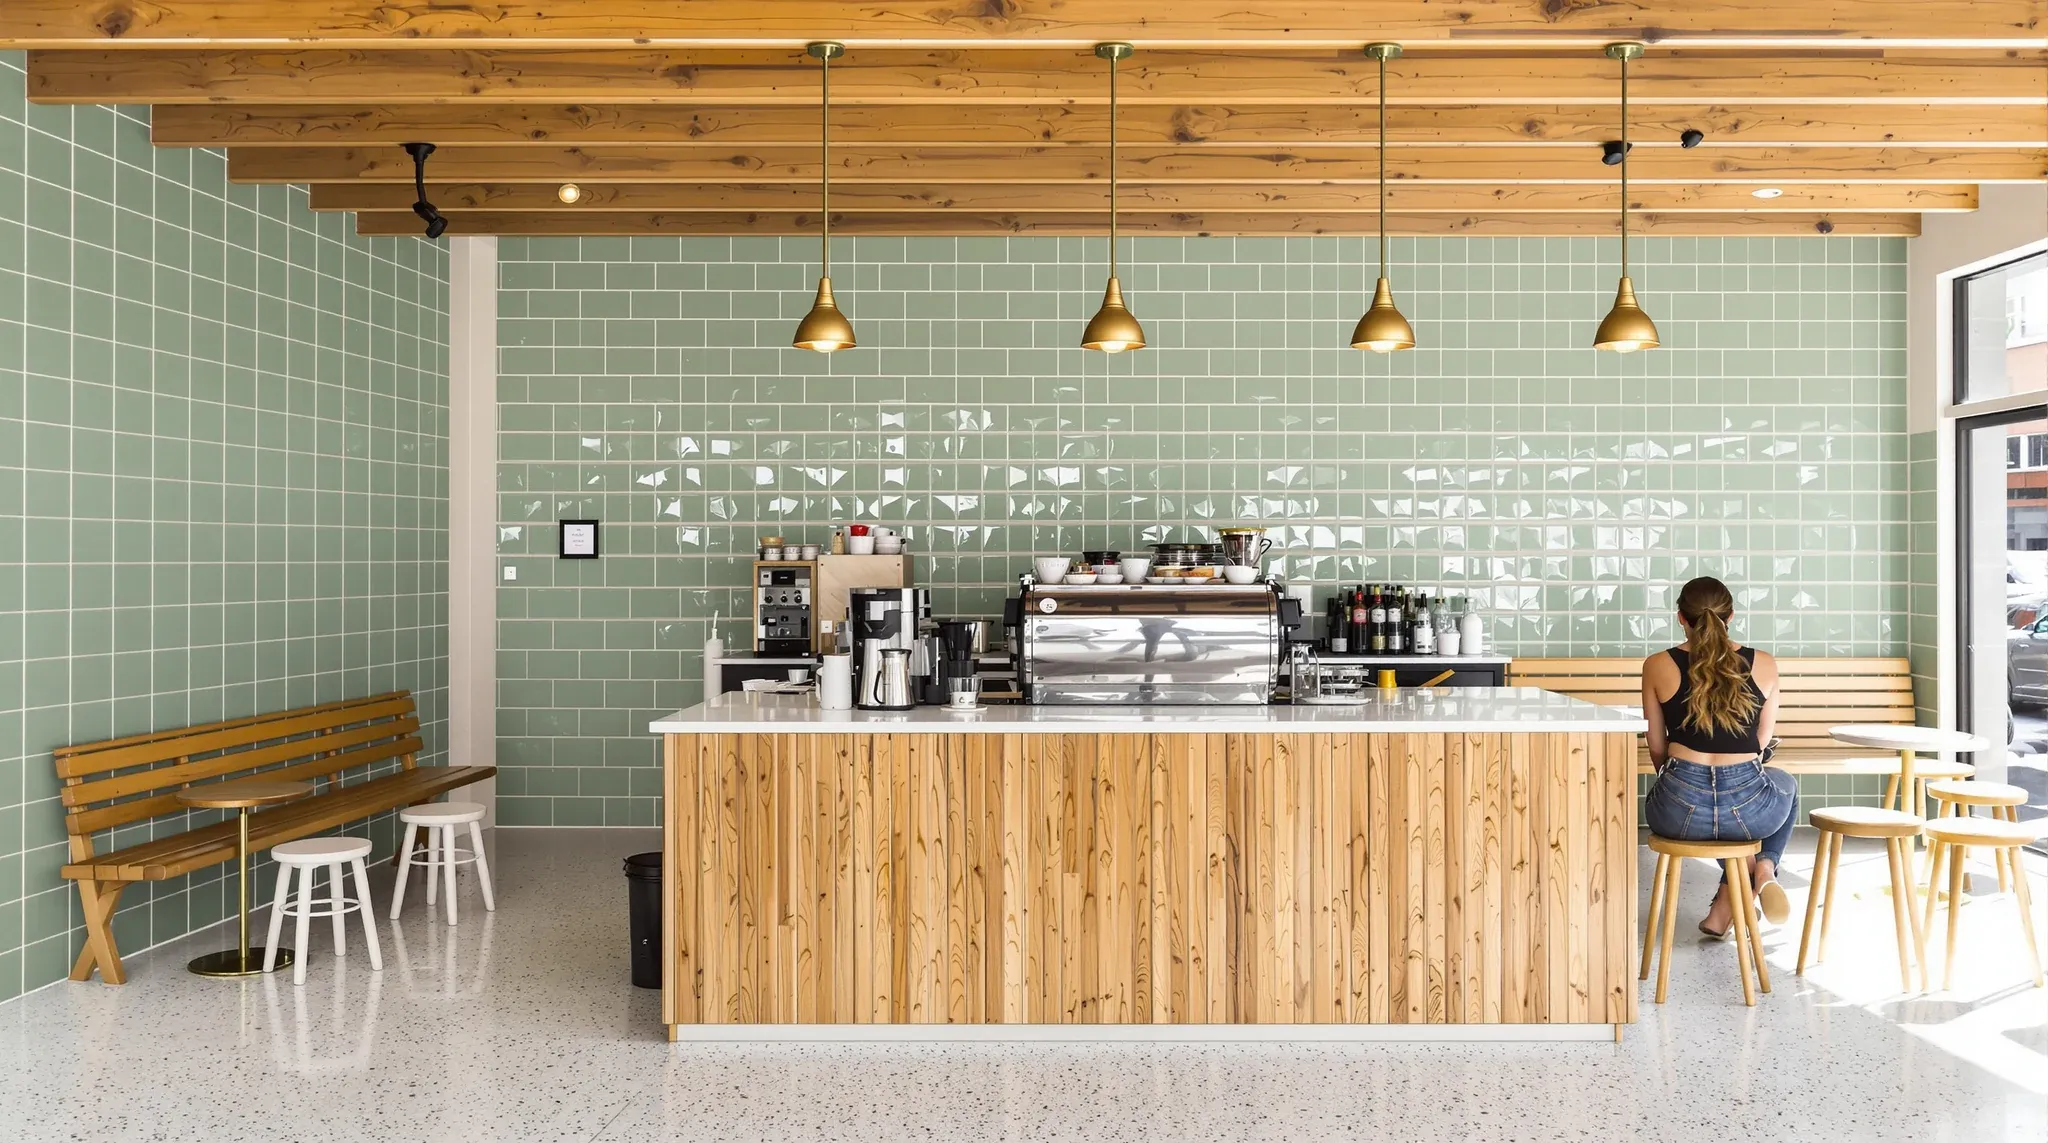
Hospitality fitouts operate under a set of pressures that most commercial projects never encounter. A cafe, restaurant, or bar has to look inviting, function under intense operational loads, meet stringent compliance requirements, and survive the kind of daily punishment that would destroy a standard office environment within months. The fitout is not a backdrop to the business – it is the business, because the physical space is a core part of what customers are choosing when they decide where to eat, drink, or socialise.
The consequences of getting a hospitality fitout wrong are immediate and visible. A kitchen that bottlenecks during service, a dining room that echoes so loudly that conversation becomes difficult, a floor surface that becomes dangerously slippery when wet, or a ventilation system that pushes cooking odours into the dining space will all show up in customer reviews, reduced repeat visits, and operational headaches that compound over time.
Why Hospitality Fitouts Carry Higher Stakes
The commercial reality of hospitality is unforgiving. Margins are thin, competition is fierce, and customers have almost unlimited alternatives. The fitout is one of the few elements that an operator can control completely, and it has an outsized influence on three factors that determine whether the venue succeeds: customer experience, operational efficiency, and ongoing maintenance costs.
A well-executed hospitality fitout creates a space that customers want to return to, allows the team to deliver service efficiently, and holds up physically under the demands of daily trade. A poor fitout fails on all three fronts, and the cost of rectifying problems after opening is always multiples of what it would have cost to get right during the build. If you are new to the fitout process, hospitality projects amplify every planning decision because the environment is under stress from the first day of operation.
The timeline pressure is also different. Most hospitality operators are paying rent from the day they sign the lease, which means every week of fitout delay is a week of costs without revenue. The build programme needs to be realistic and tightly managed, with trades sequenced to avoid the bottlenecks that push completion dates out.
Front-of-House Design and the Customer Journey
The front-of-house fitout shapes every aspect of the customer experience, from the moment they see the venue from the street to the moment they leave. The entry, the host stand or ordering point, the seating layout, the bar, and the transitions between zones all need to work together as a coherent spatial sequence.
Seating layout is the most commercially significant front-of-house decision. Every seat represents potential revenue, but cramming too many covers into the floor plan creates an uncomfortable environment that discourages lingering and reduces per-head spend. The fitout needs to balance capacity with comfort, and the optimal density depends on the venue type – a quick-service cafe can run tighter spacing than a fine dining restaurant, and a cocktail bar needs standing room that a family restaurant does not.
Material selection in front-of-house areas needs to balance aesthetics with durability. Tables, chairs, banquette upholstery, wall finishes, and flooring all take heavy daily use and need regular cleaning. Surfaces that show marks, stain easily, or require specialist maintenance will create ongoing costs that compound over the life of the venue. Durable flooring solutions rated for commercial hospitality use are essential – domestic-grade materials will fail quickly under the combination of foot traffic, spillage, and cleaning chemicals.
Kitchen Layout and Operational Flow
The kitchen is the engine room of any hospitality venue, and the fitout determines whether it runs smoothly or creates bottlenecks that ripple through service. Kitchen design is a specialist discipline in its own right, but the fitout contractor needs to understand how the kitchen integrates with the rest of the space – particularly the mechanical services, structural requirements, and compliance obligations.
The basic principle of kitchen layout is flow. Ingredients should move from storage to preparation to cooking to plating to service in a logical sequence without backtracking or crossing paths. The fitout needs to provide the structural supports for commercial cooking equipment, adequate drainage at the right falls, grease trap connections, and exhaust duct pathways that comply with the relevant standards.
Mechanical exhaust from cooking hoods is one of the most significant fitout challenges in hospitality. The ductwork needs to run from the kitchen to the roof or an approved discharge point, and it must meet fire ratings, access requirements, and noise limits along the entire route. In multi-tenancy buildings, the duct routing often needs to pass through common areas or other tenancies, which introduces coordination and approval requirements that can add weeks to the programme if not addressed early.
The kitchen floor finish is a safety-critical element. It must be non-slip even when wet and greasy, resistant to thermal shock from hot liquids, easy to clean, and graded to floor drains. Epoxy, polyurethane, and quarry tile are common choices, each with trade-offs between initial cost, maintenance, and longevity.
Compliance, Council Approvals, and Building Requirements
Hospitality fitouts are among the most heavily regulated commercial construction projects. Food safety regulations, fire safety requirements, mechanical ventilation standards, grease trap sizing, accessibility provisions, and noise limits all apply, and the fitout needs to satisfy each of them before the venue can trade.
Council approvals for hospitality fitouts typically involve development applications or complying development certificates, and the requirements vary depending on the local government area, the building class, and the nature of the food service. A fitout that proceeds without the correct approvals risks enforcement action, which can mean halting work or, in the worst case, undoing completed construction.
Fire safety in hospitality venues has specific requirements beyond those of standard commercial spaces. Commercial kitchens need fire suppression systems over cooking equipment, fire-rated enclosures for duct risers, and emergency exit arrangements that account for the public nature of the space. These elements need to be integrated into the fitout from the design stage – they cannot be sensibly added after the ceiling and walls are complete.
Ventilation, Odour Control, and Customer Comfort
Ventilation in a hospitality venue serves multiple functions simultaneously. It needs to provide fresh air to the dining space, extract heat and cooking fumes from the kitchen, manage humidity in dishwashing and wet areas, and do all of this without creating drafts, excessive noise, or uncomfortable temperature variations in the dining room.
The kitchen exhaust system is the anchor of the ventilation design. Commercial kitchens typically require dedicated exhaust hoods over all cooking equipment, with sufficient airflow to capture grease-laden vapours before they escape into the dining space. The make-up air system that replaces the extracted air needs to be balanced carefully – too little make-up air creates negative pressure that pulls conditioned air out of the dining room, too much creates positive pressure that pushes kitchen odours into front-of-house areas.
Dining room ventilation needs to maintain comfortable temperatures and fresh air supply regardless of the number of covers and the weather conditions outside. The ceiling system plays an important role in integrating supply and return air diffusers with lighting and acoustic treatment. In venues with exposed ceilings, the ductwork is visible and needs to be routed and finished to a standard that suits the design intent.
Acoustic Management in High-Energy Venues
Noise levels in hospitality venues have a direct impact on customer satisfaction and repeat business. A space that is too loud makes conversation difficult and drives customers away, particularly the older demographic who are often the highest-spending cohort. A space that is too quiet feels lifeless and uncomfortable. The fitout needs to hit the right balance for the venue type.
Hard surfaces – tiled floors, glass, concrete, exposed ceilings – reflect sound and amplify ambient noise. Soft surfaces – upholstered seating, curtains, acoustic panels, carpeted areas – absorb sound and reduce reverberation. The fitout material palette should include enough absorptive surfaces to control noise without compromising the aesthetic that the designer and operator are trying to achieve.
Ceiling treatments are one of the most effective acoustic interventions in hospitality spaces. Plasterboard bulkheads and soffits can break up large ceiling planes and incorporate acoustic insulation, while suspended acoustic panels or baffles can be added in exposed-ceiling venues to reduce reverberation without closing off the visual height of the space.
Music system design is also part of the acoustic equation. Speaker placement, volume control zoning, and the acoustic properties of the room all affect whether background music enhances the atmosphere or adds to an already-difficult noise environment.
Durability, Maintenance, and the Long View
Hospitality environments are among the hardest on fitout materials. Daily exposure to food, liquid, cleaning chemicals, heat, impact from furniture and equipment, and constant foot traffic means that every surface in the venue needs to be specified for commercial hospitality use, not just commercial office use.
Joinery is a major investment in most hospitality fitouts, and the quality of construction determines how long it lasts. Bar tops, service counters, banquette structures, and built-in shelving all need to handle heavy daily use. Solid construction with reinforced fixings, moisture-resistant substrates, and durable surface finishes will outlast cheaper alternatives by years.
Plumbing infrastructure in hospitality venues is more extensive and more critical than in office environments. Multiple sinks, dishwashers, ice machines, coffee machines, and bar equipment all require water supply and waste connections, and the fitout needs to route these services without creating maintenance access problems. A blocked drain or leaking connection in a hospitality venue is an immediate operational crisis, so the plumbing layout needs to prioritise accessibility for maintenance and repair.
The cost per square metre for a hospitality fitout is typically higher than for office or retail projects, reflecting the complexity of the mechanical services, the compliance burden, and the premium finish standards that the market expects. However, investing in durable materials and proper infrastructure during the fitout almost always costs less over the life of the venue than cutting corners and dealing with premature failures.
If you are planning a hospitality fitout or dealing with a venue that is not functioning as well as it should, we can help with the layout, partition strategy, ceiling systems, and build coordination to create a space that works for both your team and your customers.
Call us on 1300 60 93 93